Something new, somewhere old. Completing the block at the Toronto Carpet Factory.
Project Highlights
Gross Floor Area
Current Site
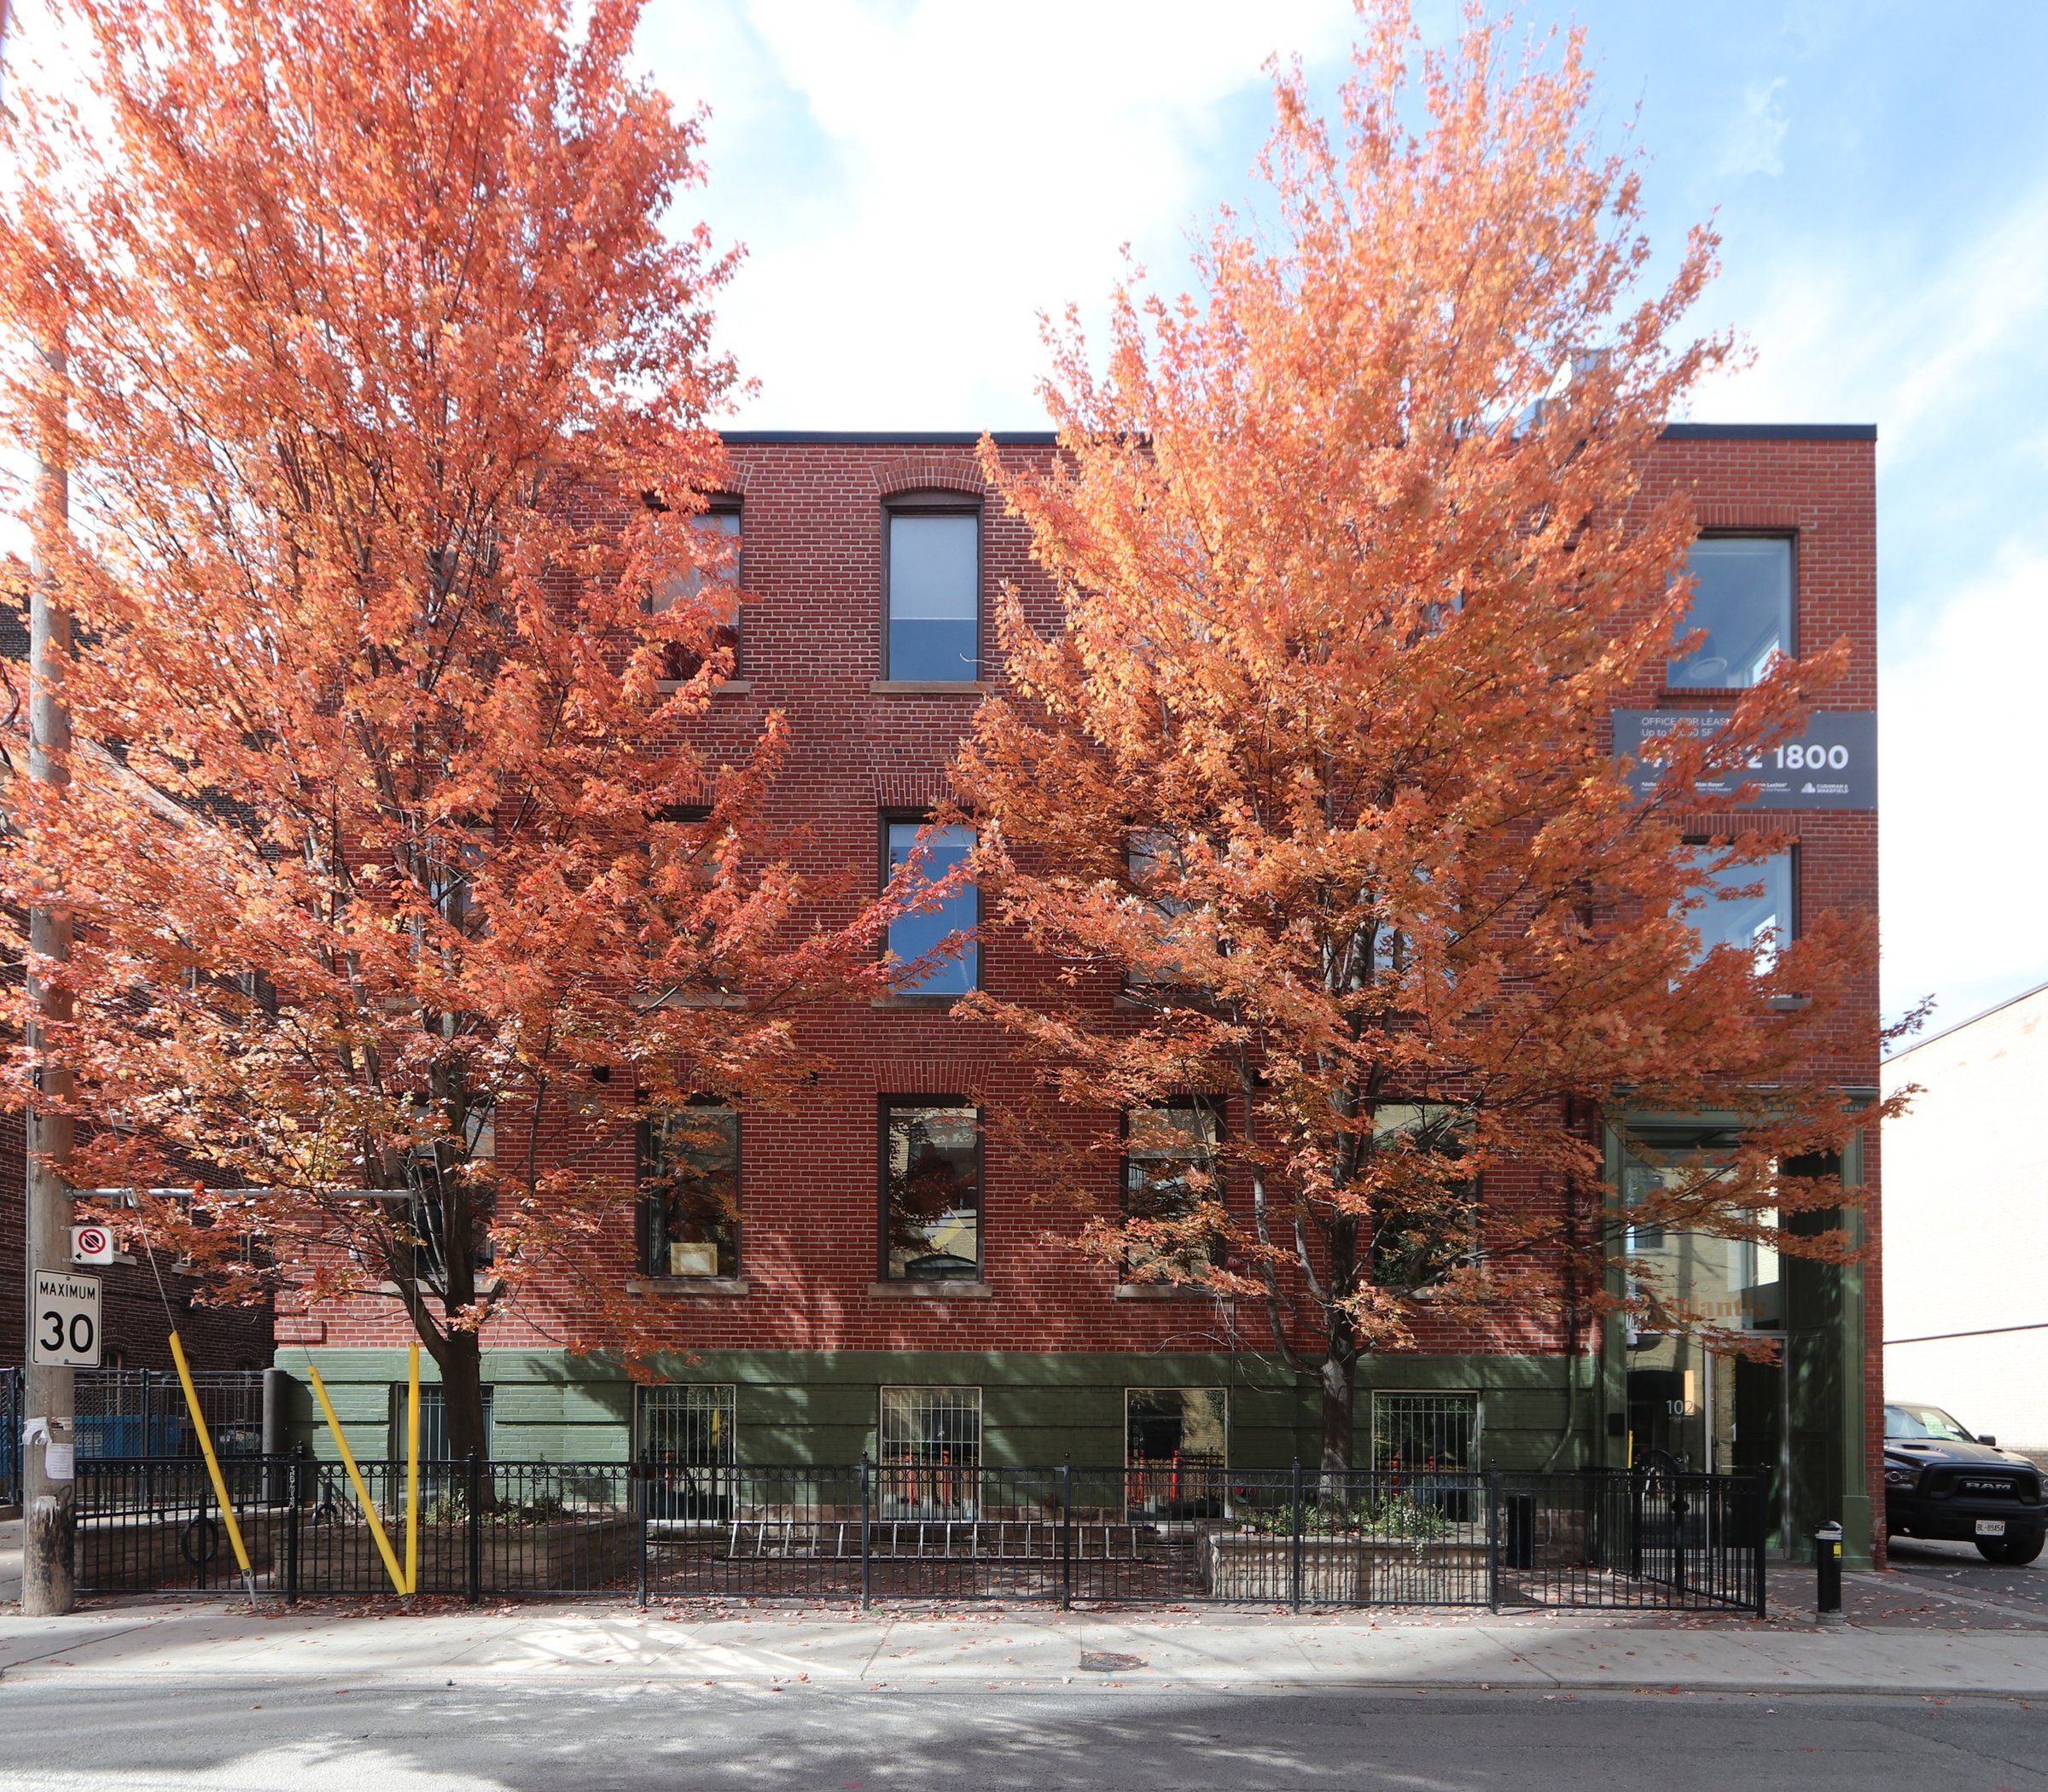
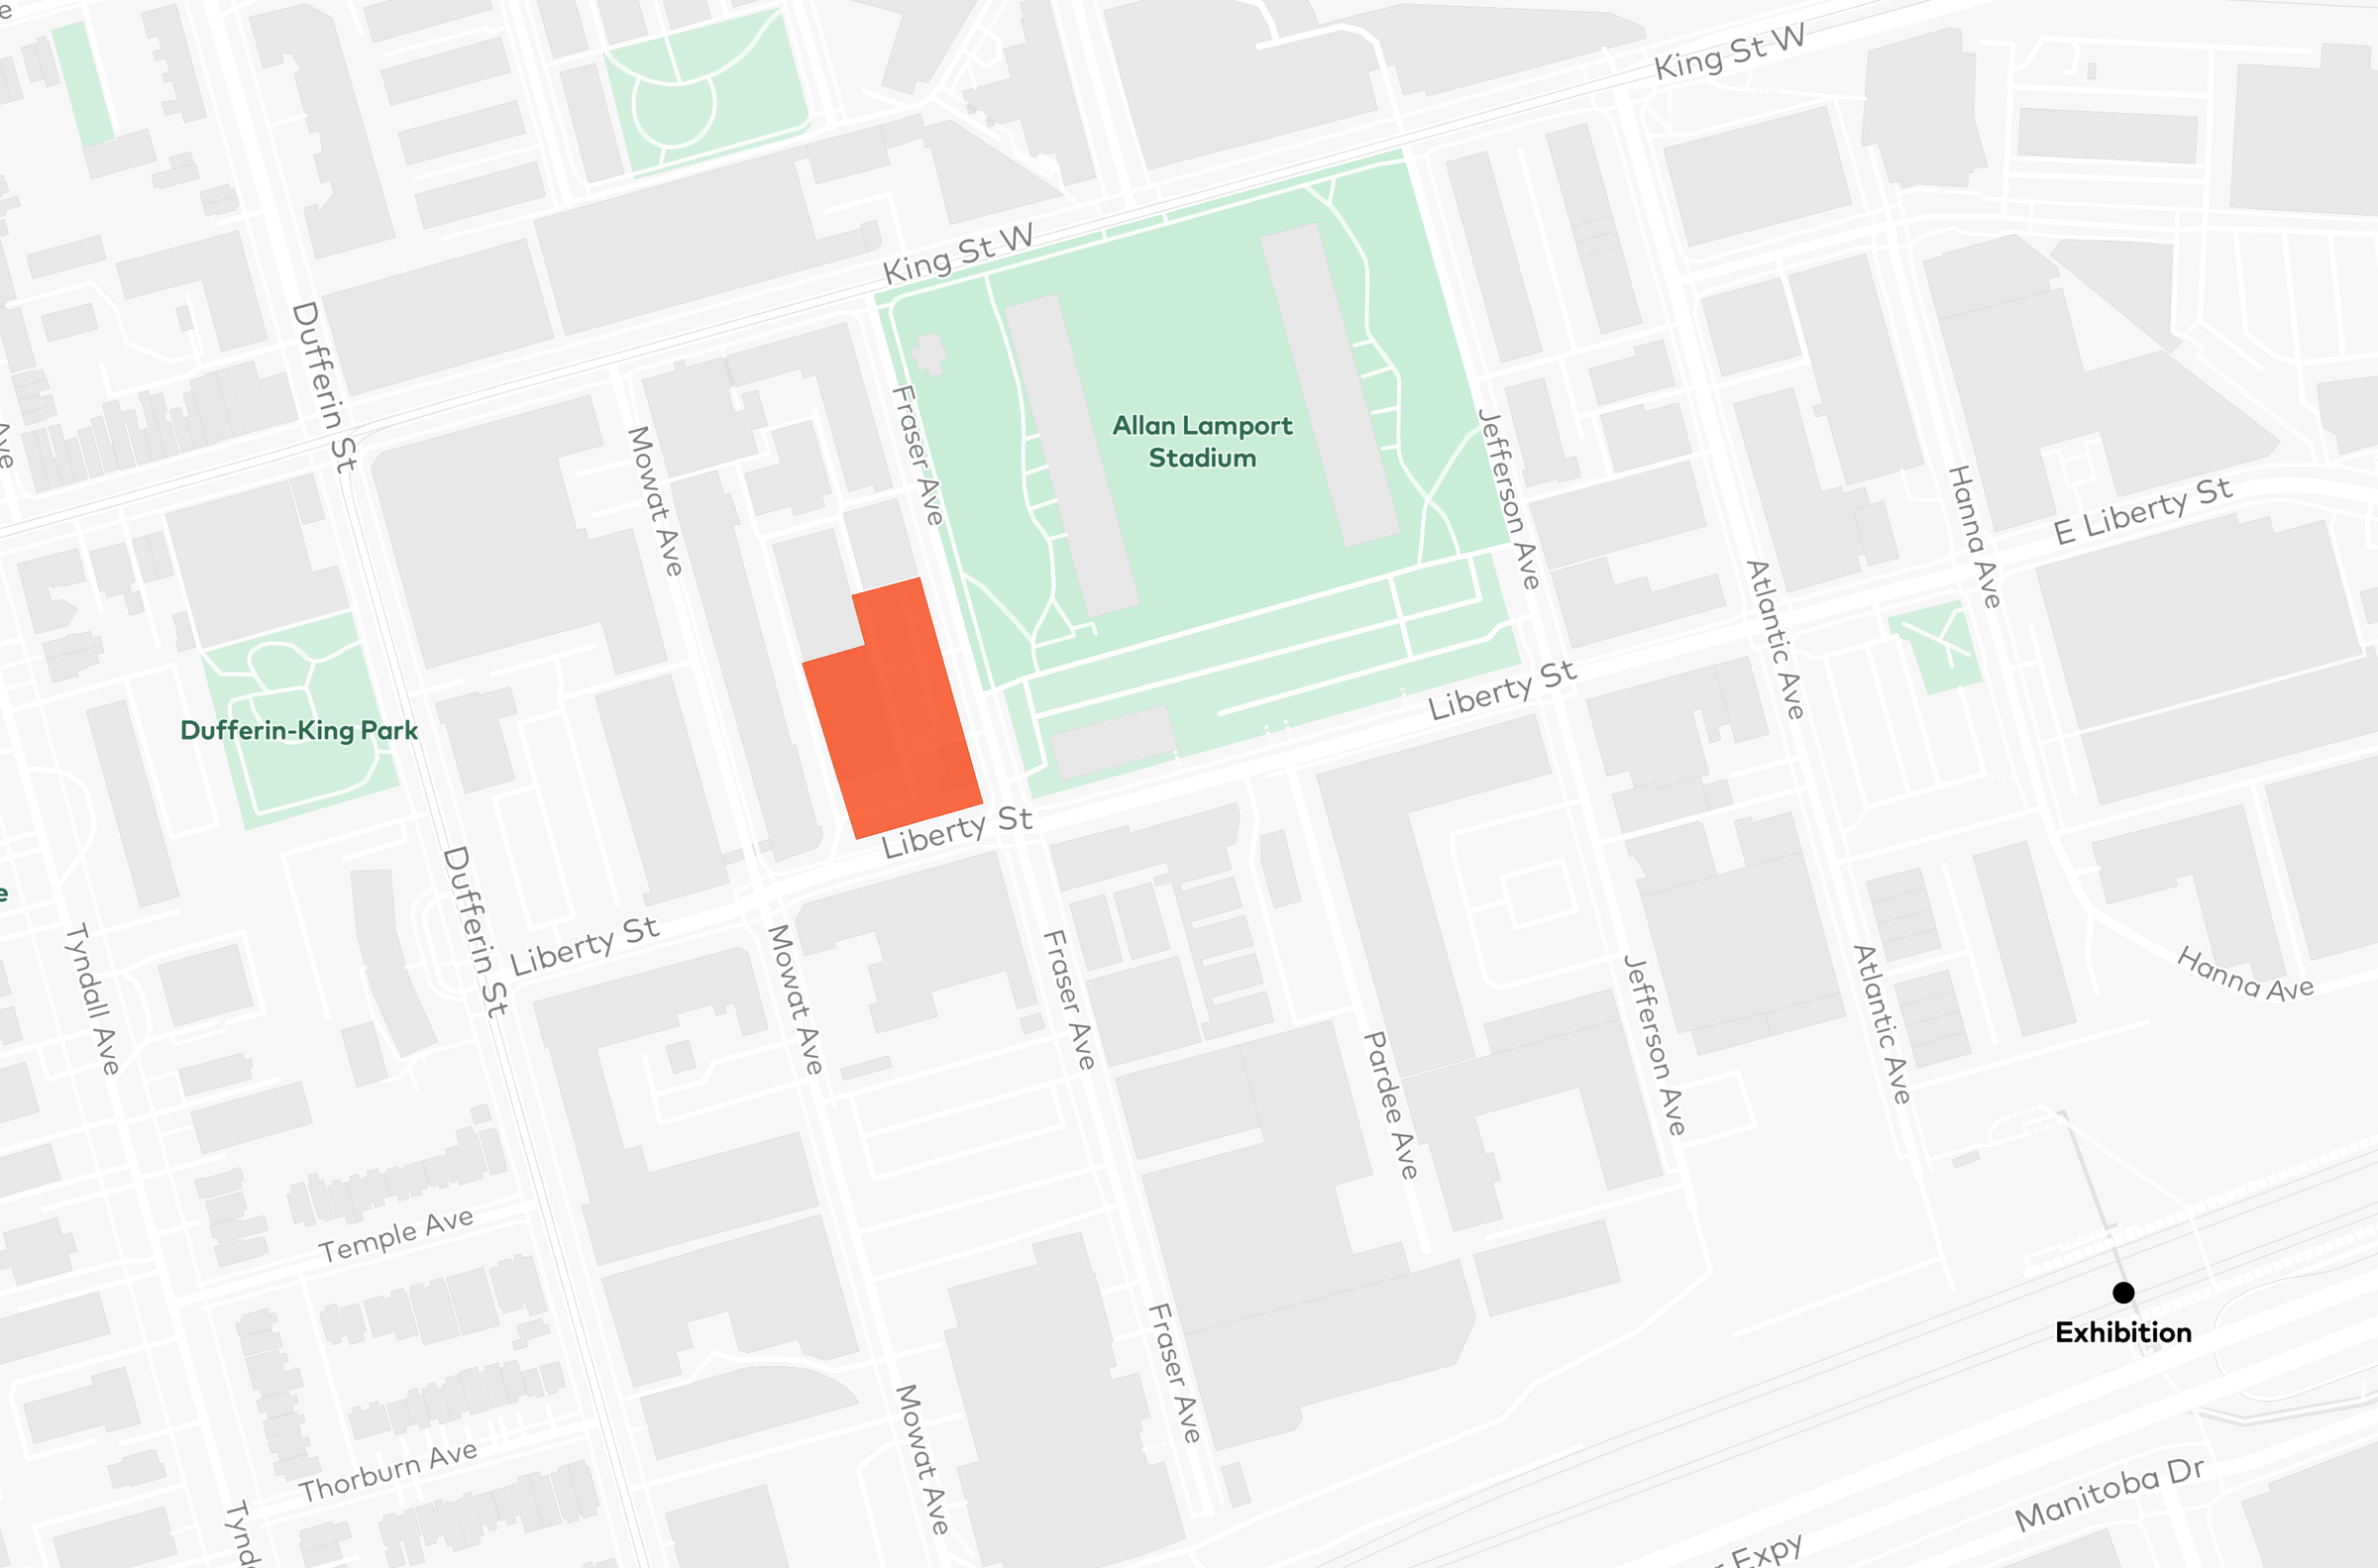
The Toronto Carpet Factory occupies a full 1.55-hectare city block in Liberty Village, bounded by King Street West, Fraser Avenue, Liberty Street, and Mowat Avenue. Originally developed between 1899 and the 1920s as a self-contained manufacturing complex for the Toronto Carpet Manufacturing Company, the property is designated under Part IV of the Ontario Heritage Act. Today, the campus comprises seven brick-and-beam buildings totaling over 31,000 square metres of commercial space housing more than 100 businesses, including creative agencies, tech firms, and local retailers. Organized around a network of courtyards, mid-block pedestrian laneways, and historic rail corridors, the site is directly connected to the 504 King streetcar line and sits within walking distance of the Exhibition GO Station as well as the under construction Ontario Line subway station.
Proposal
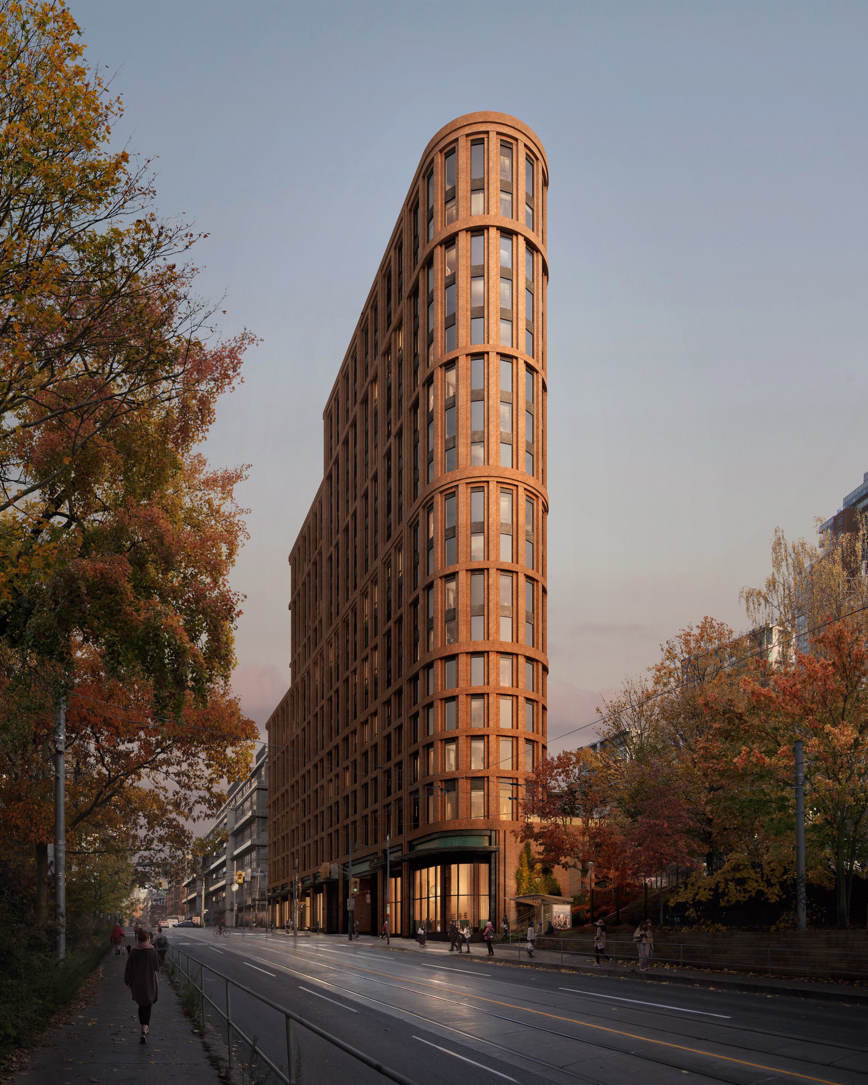
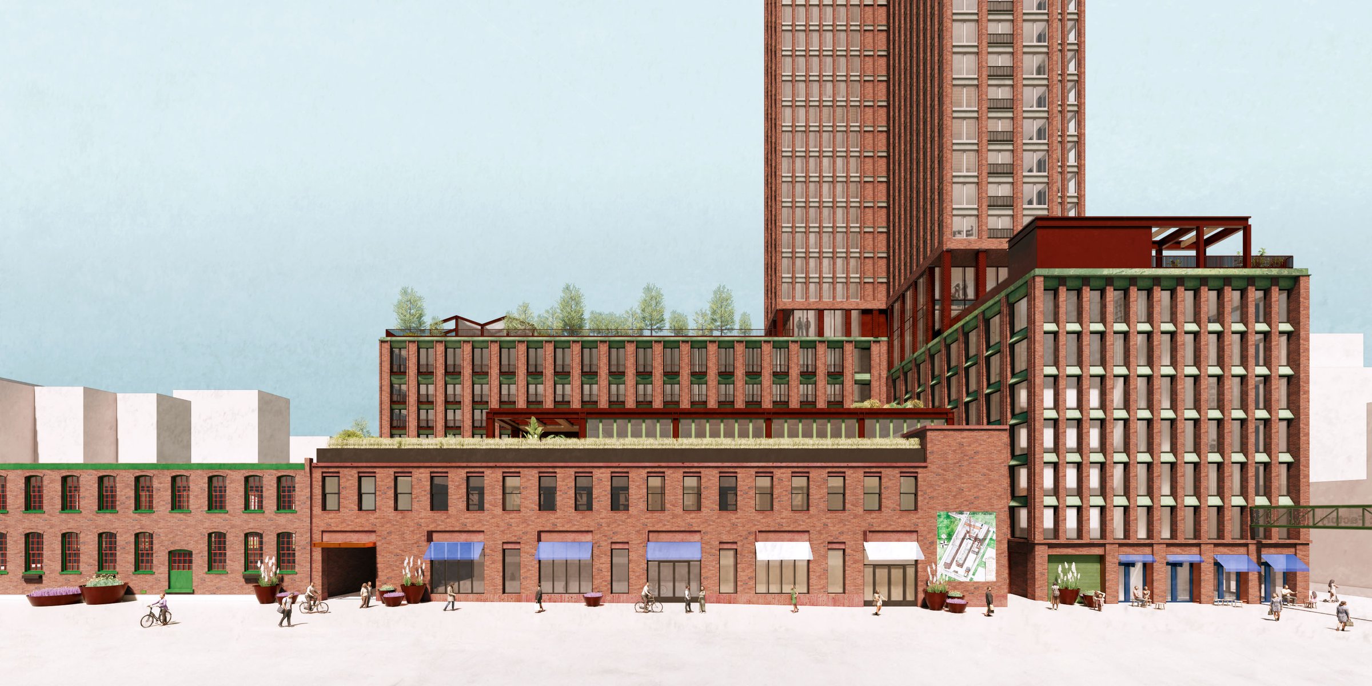
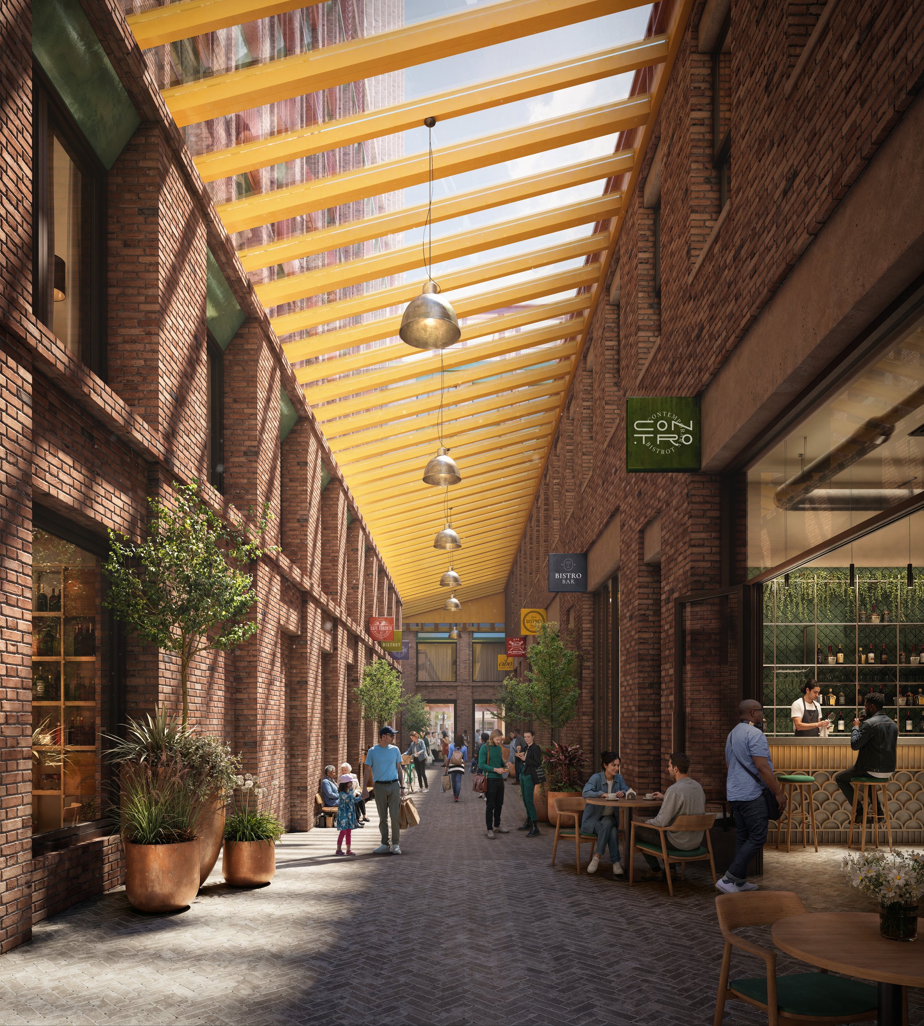
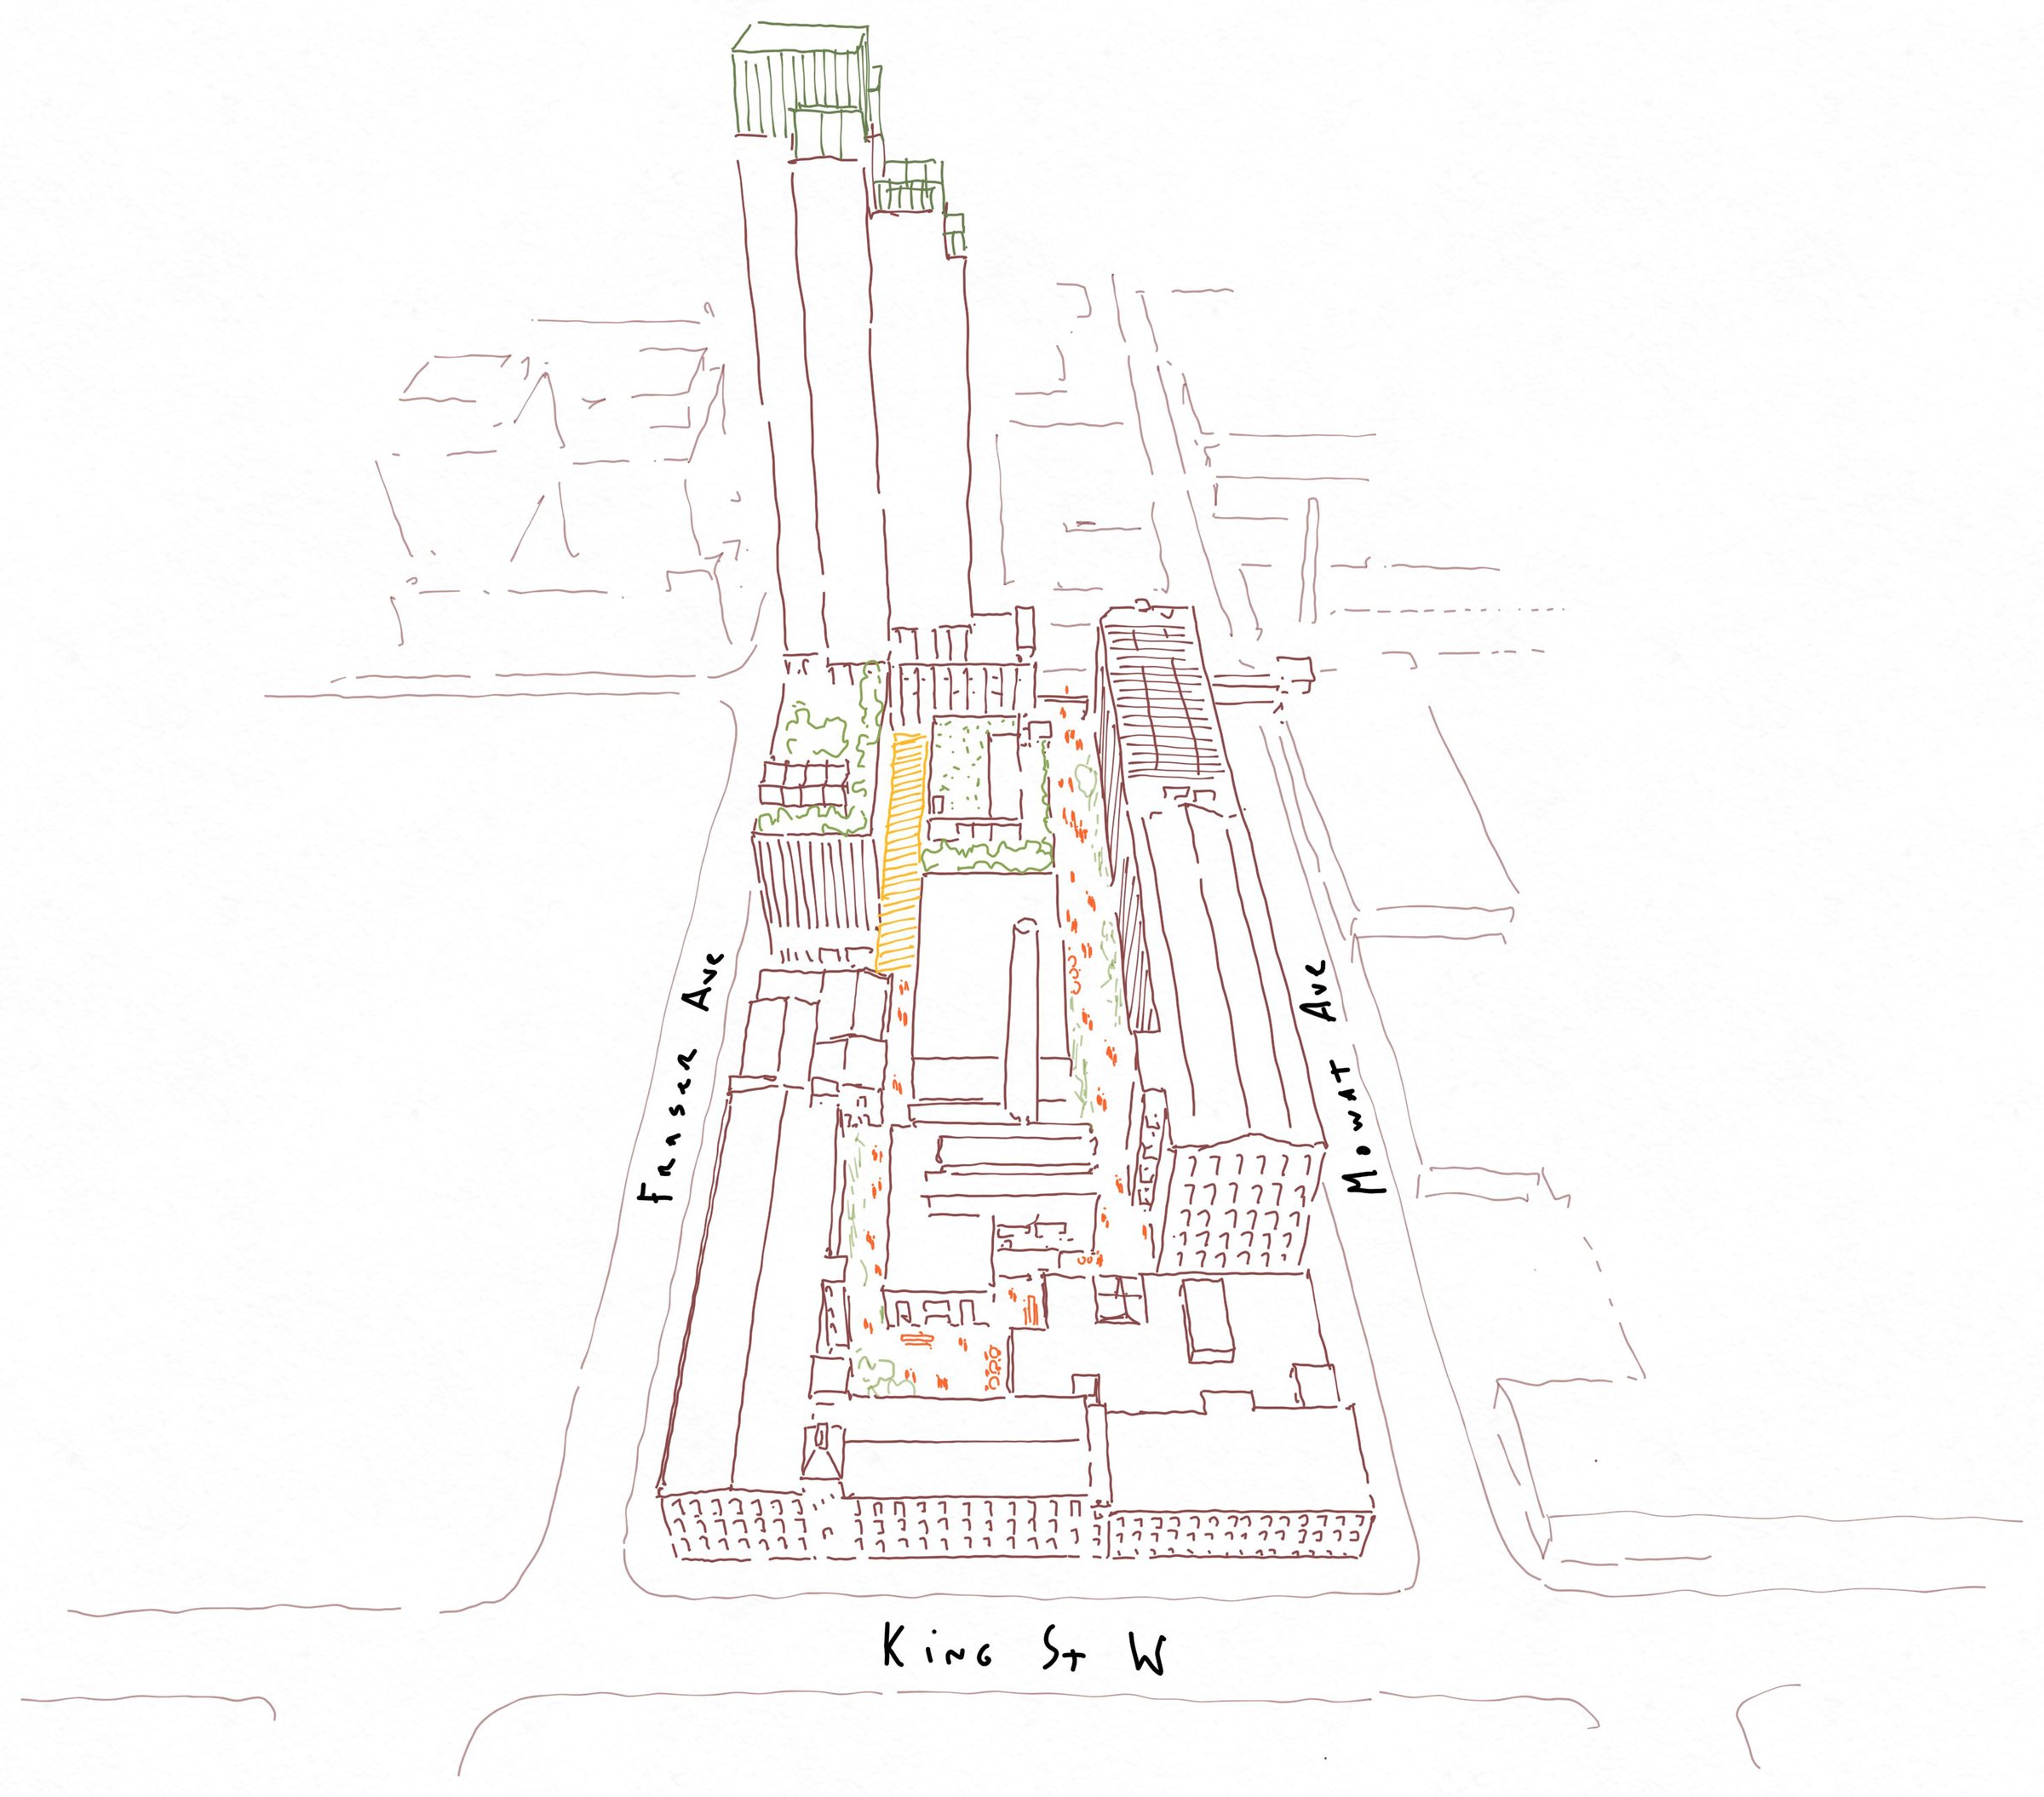
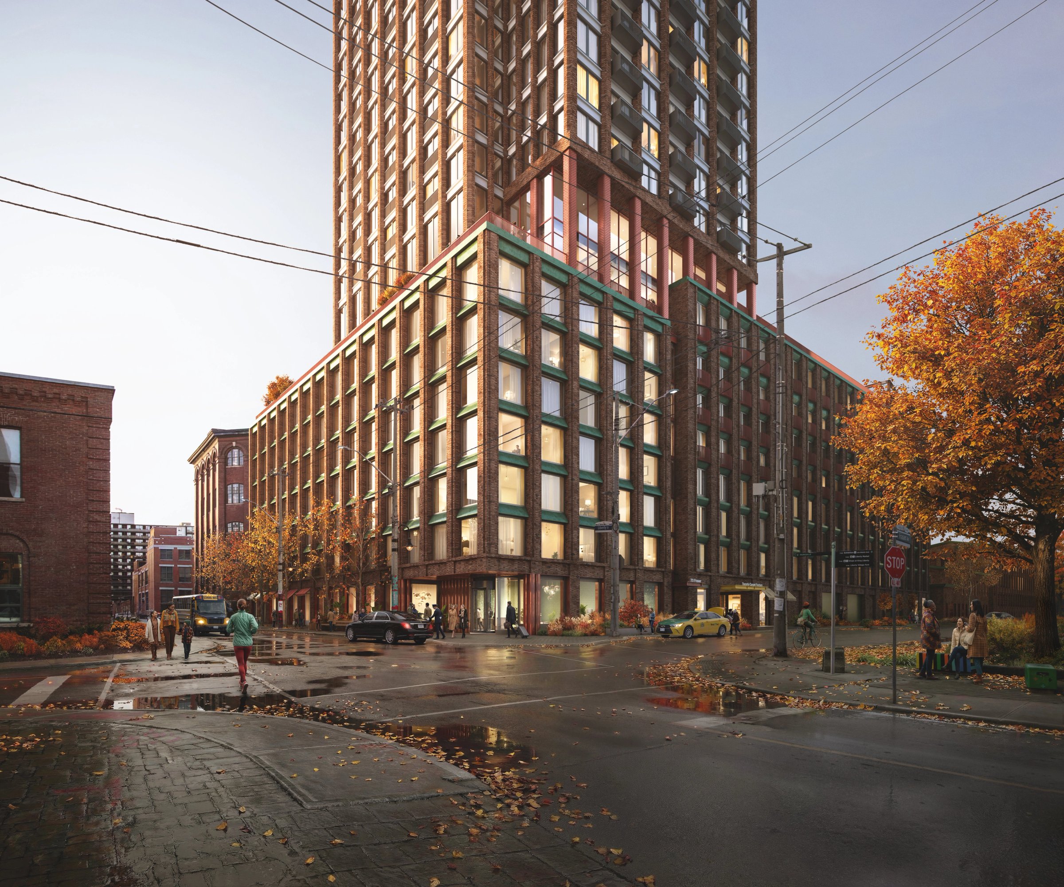
Rooted in the historic fabric of the Toronto Carpet Factory, the proposal completes the campus block bounded by King, Mowat, Liberty, and Fraser. While new construction is planned to be focused at the southeast corner, the project acts as a catalyst for the entire block. Moving all vehicle parking, loading, and servicing below grade off Fraser Avenue removes cars and service activity from the interior. This unlocks the ability to pedestrianize and landscape historic railway passages and courtyards campus-wide, complementing new housing, hospitality, workspace, and street-level retail.
Guiding Principles
Iconic Heritage
The Toronto Carpet Factory is recognized for its late 19th-century industrial architecture. The proposed design respects this context by stepping the Fraser Avenue volume back to preserve sightlines to the historic Boiler House chimney. The new building facades incorporate brick masonry piers, regular window bays, and cast metalwork patterned after historic carpet geometries. This approach ensures the addition aligns visually with the existing heritage structures.
Campus Planning
Although situated at the southeast corner, the development transforms the public realm across the entire campus. Consolidating all parking and loading into a single underground garage off Fraser Avenue removes vehicles and service traffic from the interior. This unlocks historic railway corridors and courtyards for pedestrianization, planting, and paving throughout the block. A new 475-square-metre covered passage and level-threshold retail storefronts seamlessly connect the new building to the broader campus pedestrian network.
Mixed Use
The site currently functions primarily as a commercial office and retail destination. This project introduces 263 residential units and 168 hotel suites into the southeast corner of the block. A new 3-storey replacement building at 100 Liberty retains commercial office spaces and adds a rooftop pavilion. Ground-floor retail units expand the campus amenities and extend the active hours of the property beyond the standard workday.
Timeline
June 10, 2026 • Official Plan and Zoning By-law Amendment Applications Submitted
December 3, 2026 • Community Consultation Meeting
FAQs
More Properties
Explore our Porfolio