At the crossroads of King West and Liberty Village, a new brick landmark anchoring an intensifying corridor.
Project Highlights
Gross Floor Area
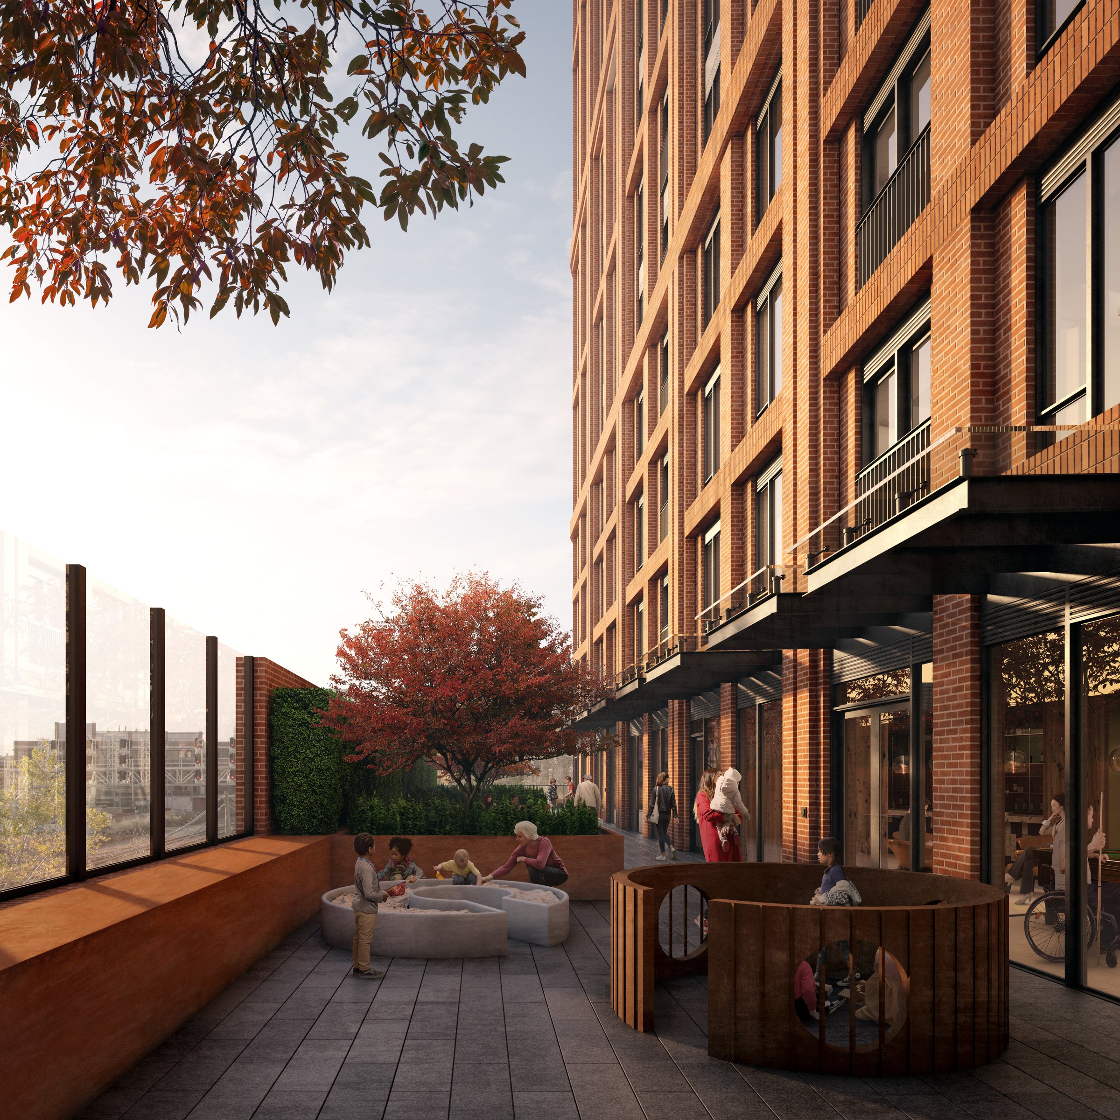
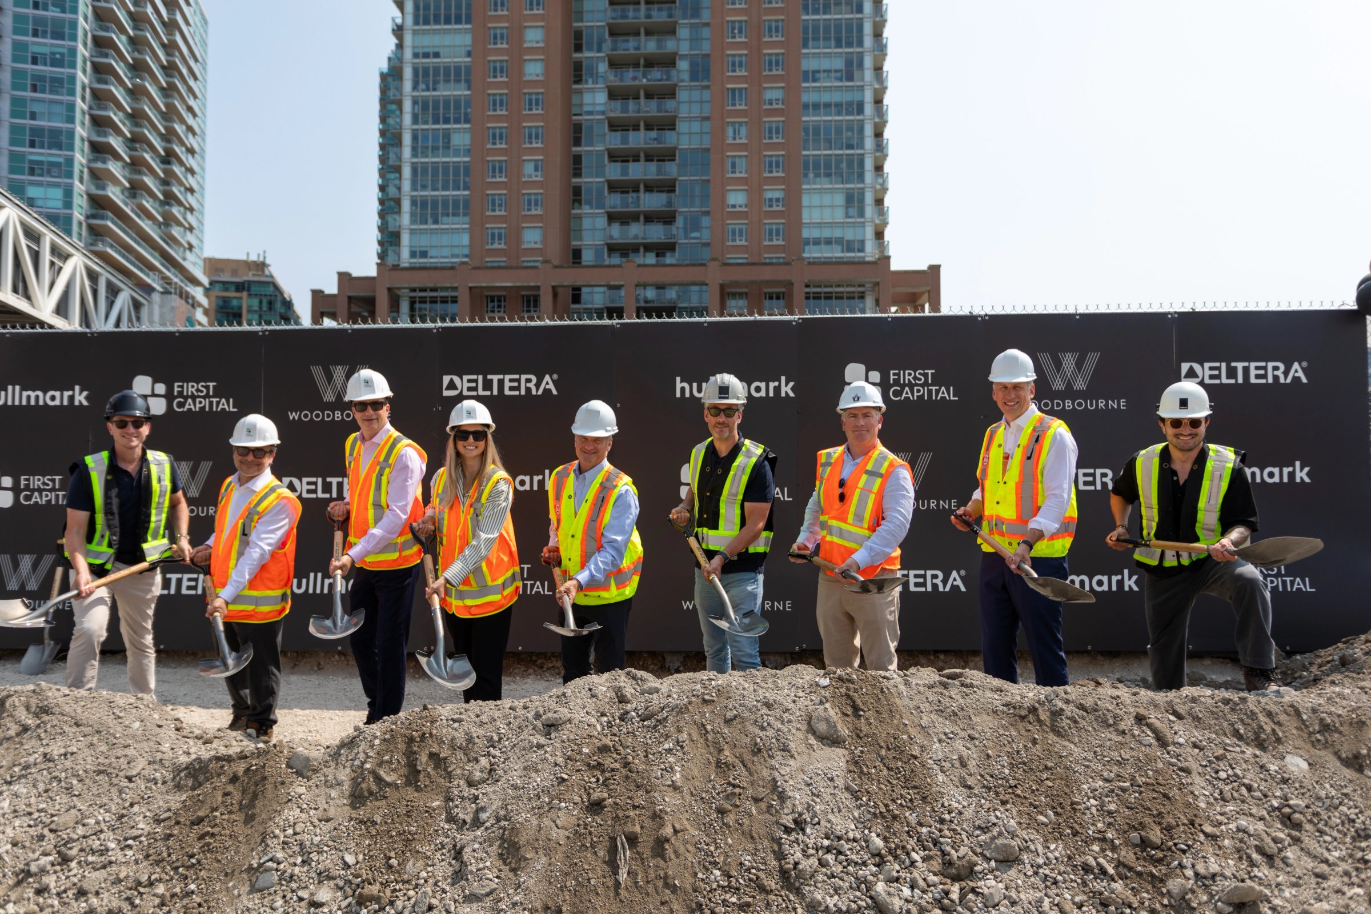
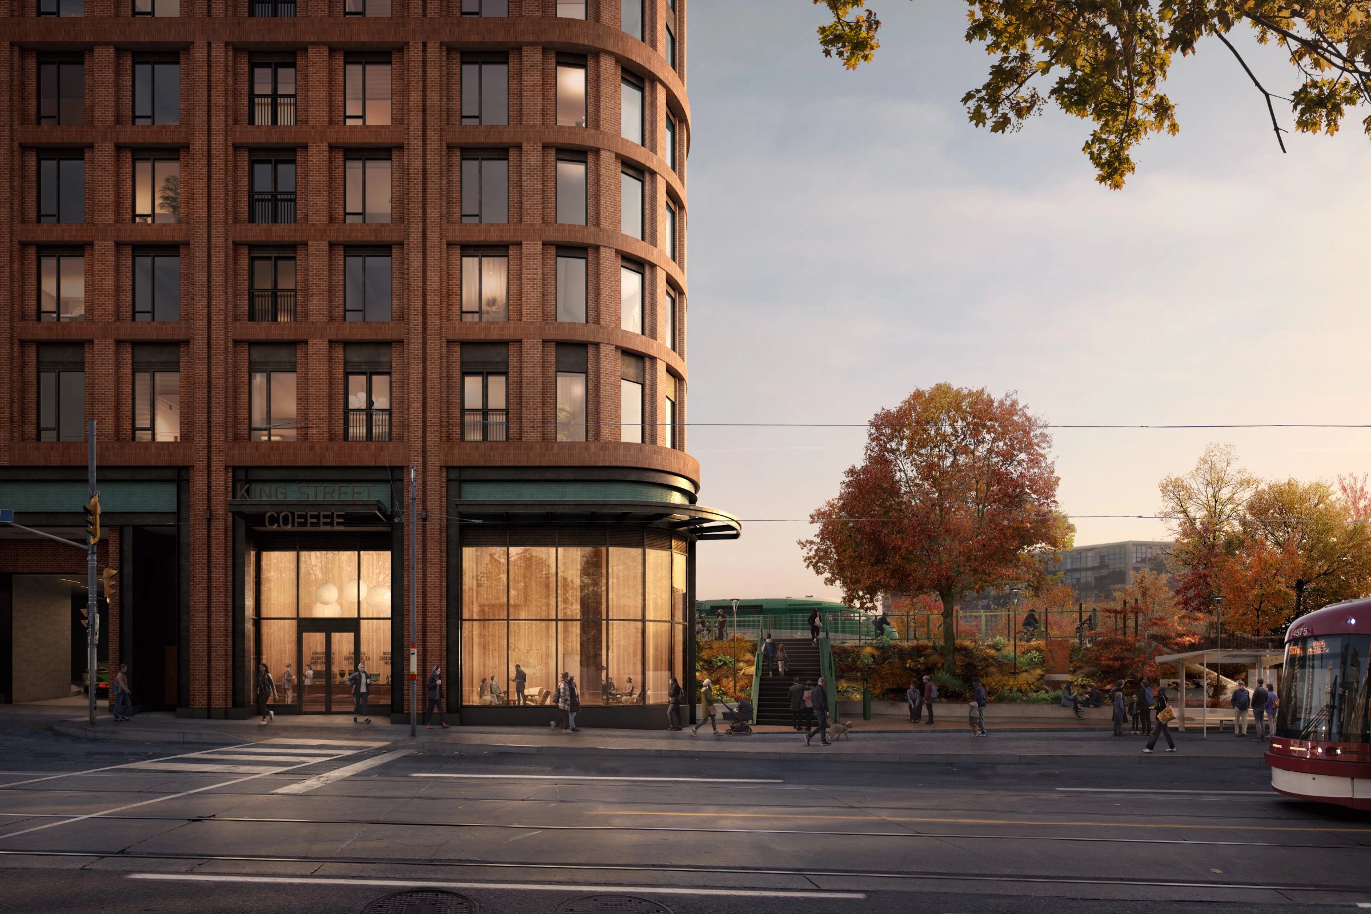
Rising 17-stories adjacent to the downtown rail corridor, 1071 King Street West establishes a unique urban gateway to King Street West from Liberty Village by building on the site’s triangular geometry and the vernacular materiality of the area, while also integrating the future continuation of the West Toronto Railpath. The result is a striking red brick flatiron landmark that relies on a geothermal heating and cooling system, a model for thoughtful and sustainable rental residential design. The site transforms a residual site into a place of lasting value to both the neighbourhood and the city.
Guiding Principles
Iconic Architecture
The 17-storey building establishes a striking flatiron landmark that functions as a western gateway to King Street West. The design features a continuous, high-quality red brick streetwall, before incorporating a series of architectural stepbacks above the 9th floor. This design respects the local eight-to-nine-storey streetwall datum while terminating key area view corridors with a distinct urban silhouette.
Transit Connected
The site capitalizes on a high-frequency transit network, positioned within immediate walking distance of higher-order transit options. The property sits less than a five-minute walk from the future King-Liberty SmartTrack Station and 800 metres from the existing Exhibition GO Station. This connectivity minimizes automobile dependency while mentally reframing how residents connect to the downtown core and the surrounding city fabric.
Cycling Integration
The development proactively integrates active infrastructure by dedicating 230 square metres to a new public park along the King Street West frontage. The building also features a dedicated bike tunnel running from Douro Street to the on site park. This pathway is engineered as a seamless public link to the future West Toronto Railpath extension, connecting residents directly to the greater Toronto cycling network.
Timeline
October 2020 • Site Plan Control Application Submitted
August 2022 • Zoning By-law Amendment Application Approved
December 2023 • Minor Variance Application Approved
Summer 2024 • Construction Groundbreaking
October 2024 • Crane Installation
January 2026 • Building Topped Off
September 2026 • Streetscaping Works
Spring 2027 • Expected Completion Date
Application Materials
FAQs
More Properties
Explore Our Portfolio