• Properties
  • Investment
  • Leasing
  • Development
  • Stories
  • About
Property TypeLegacy
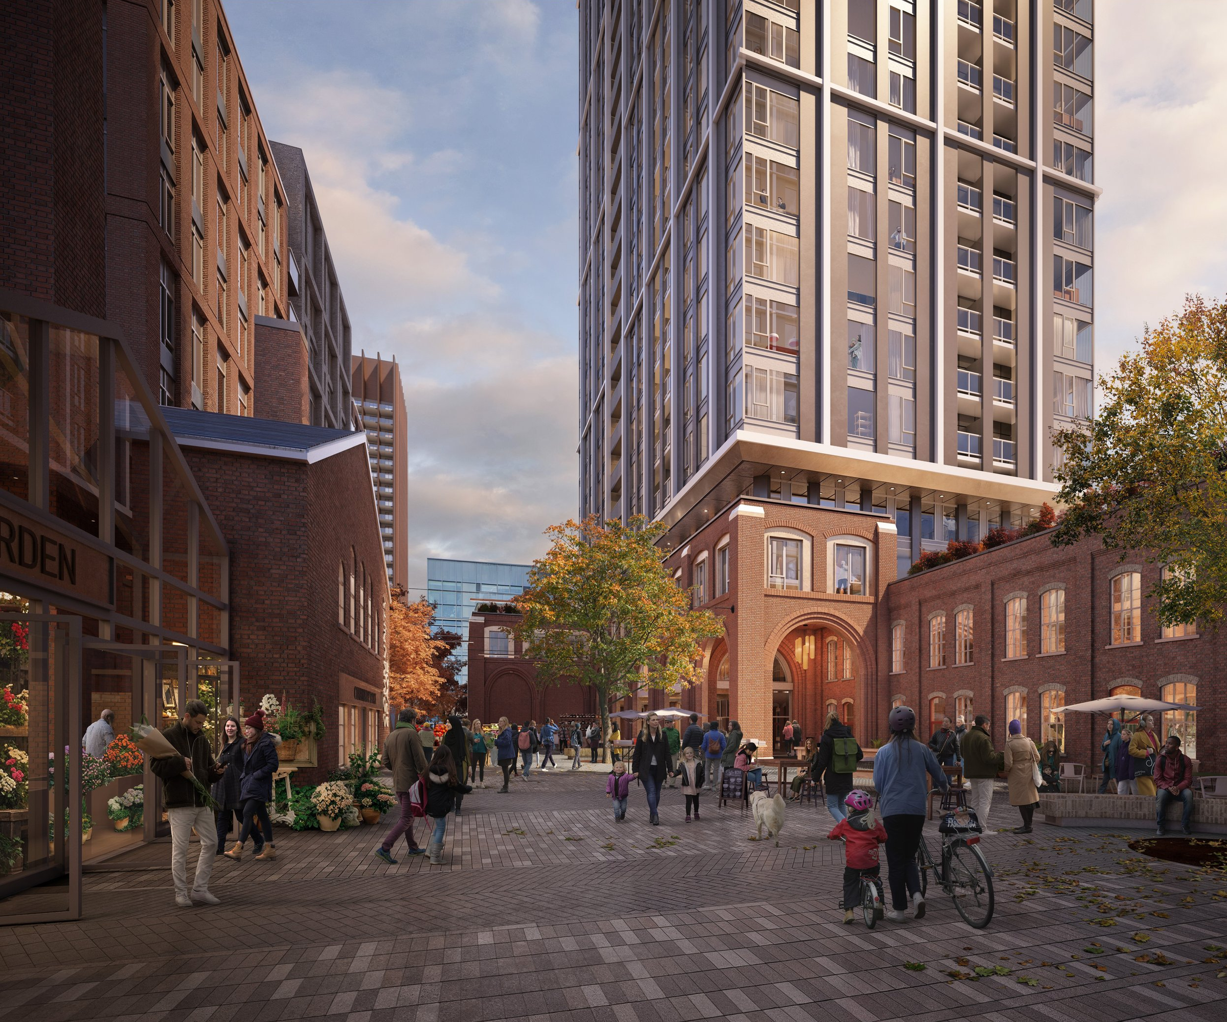
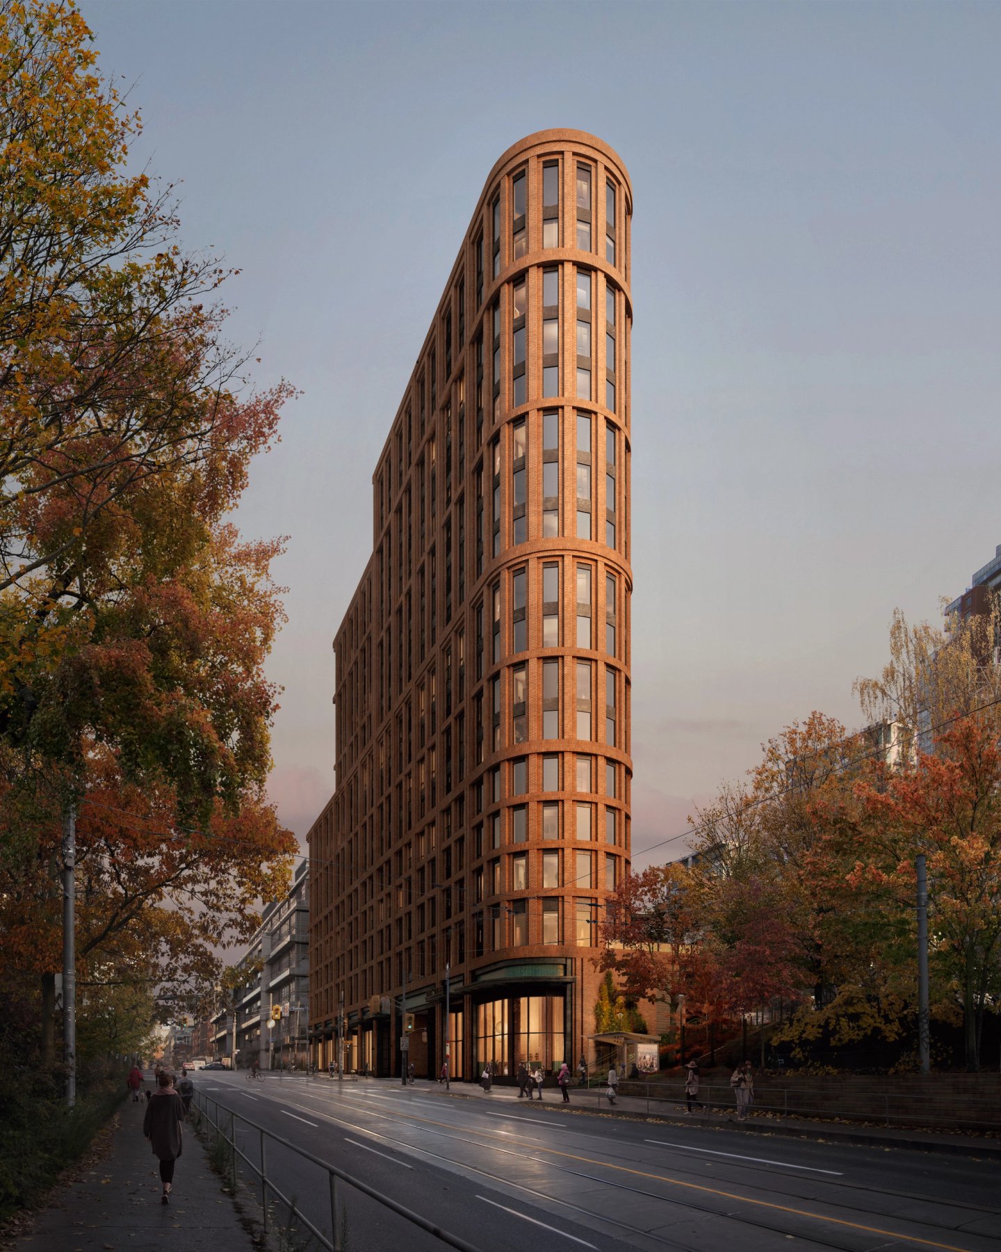
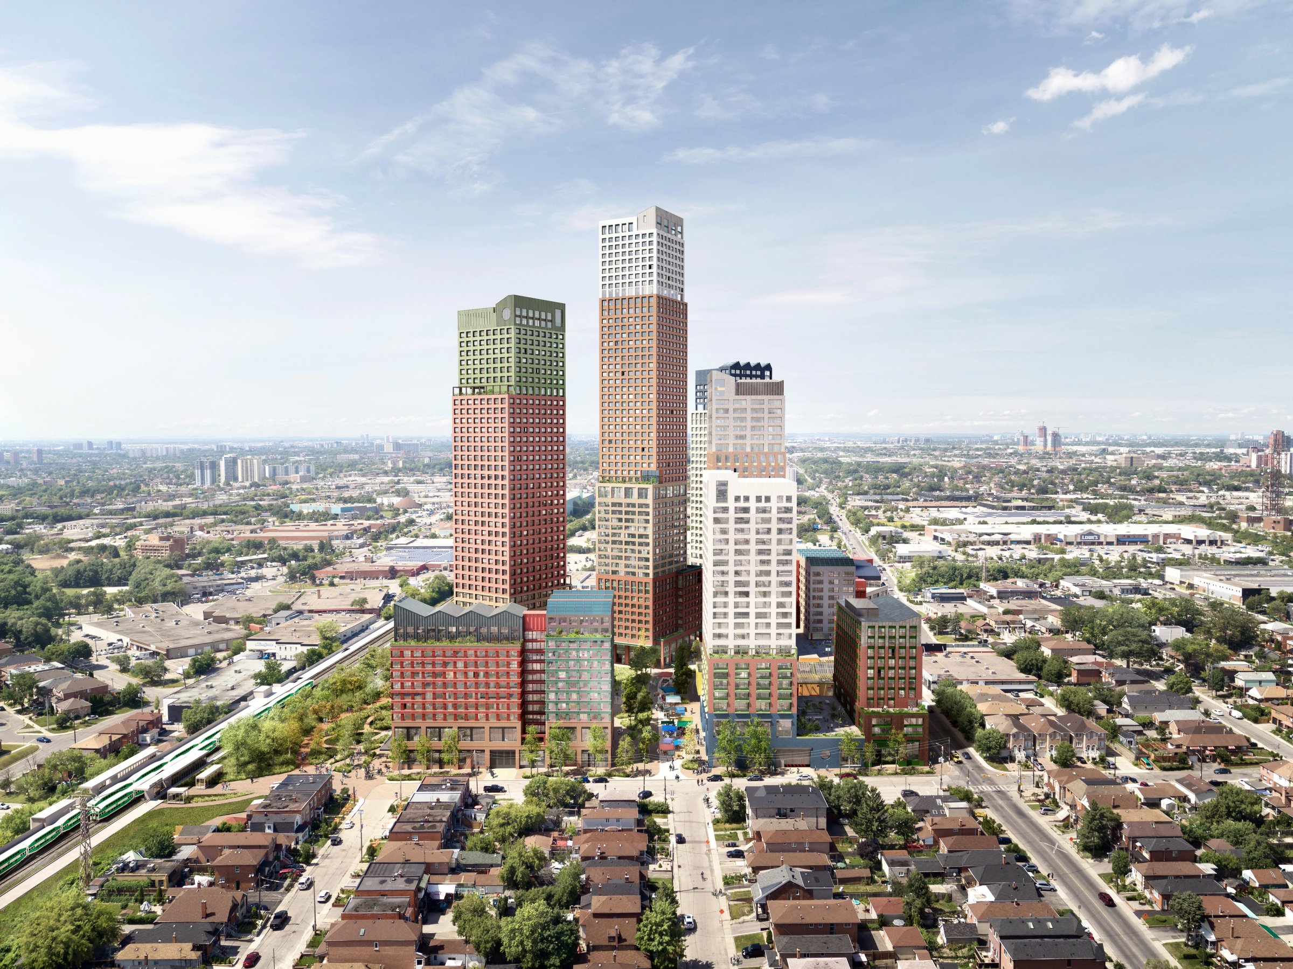
Rendering of Beltline Yards by Secchi Smith
Beltline YardsDevelopment
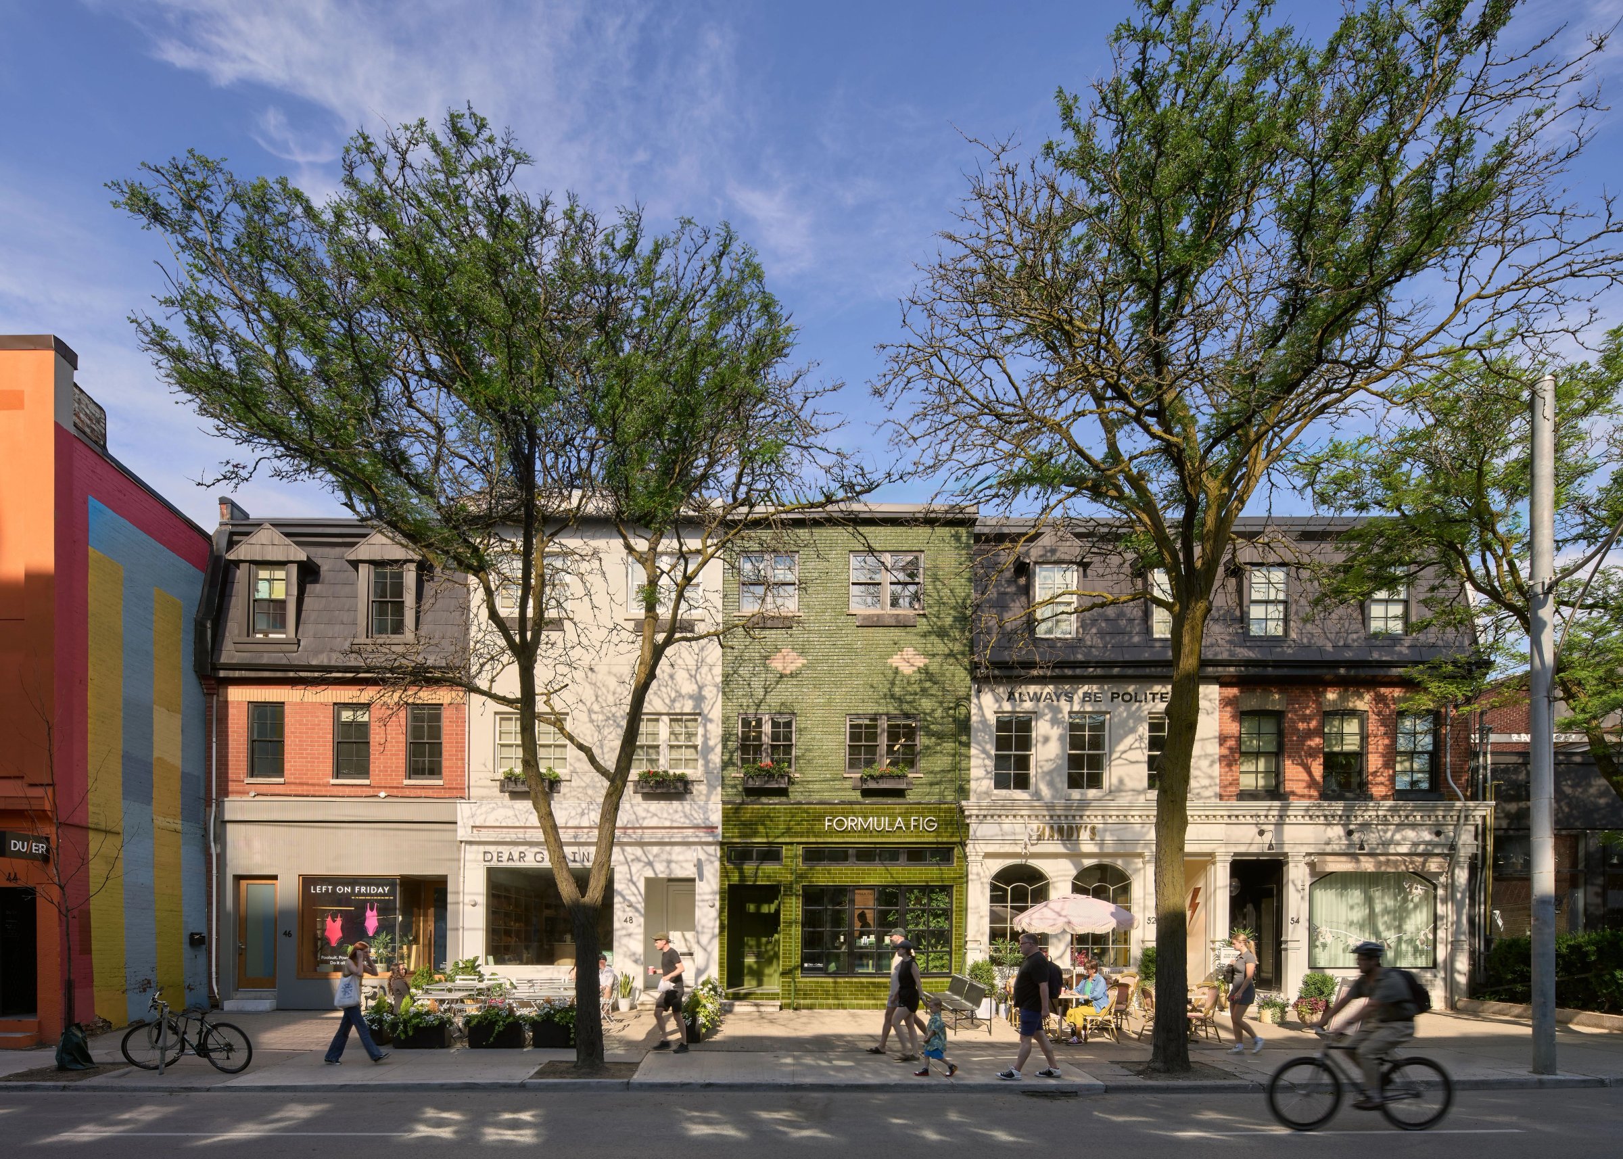
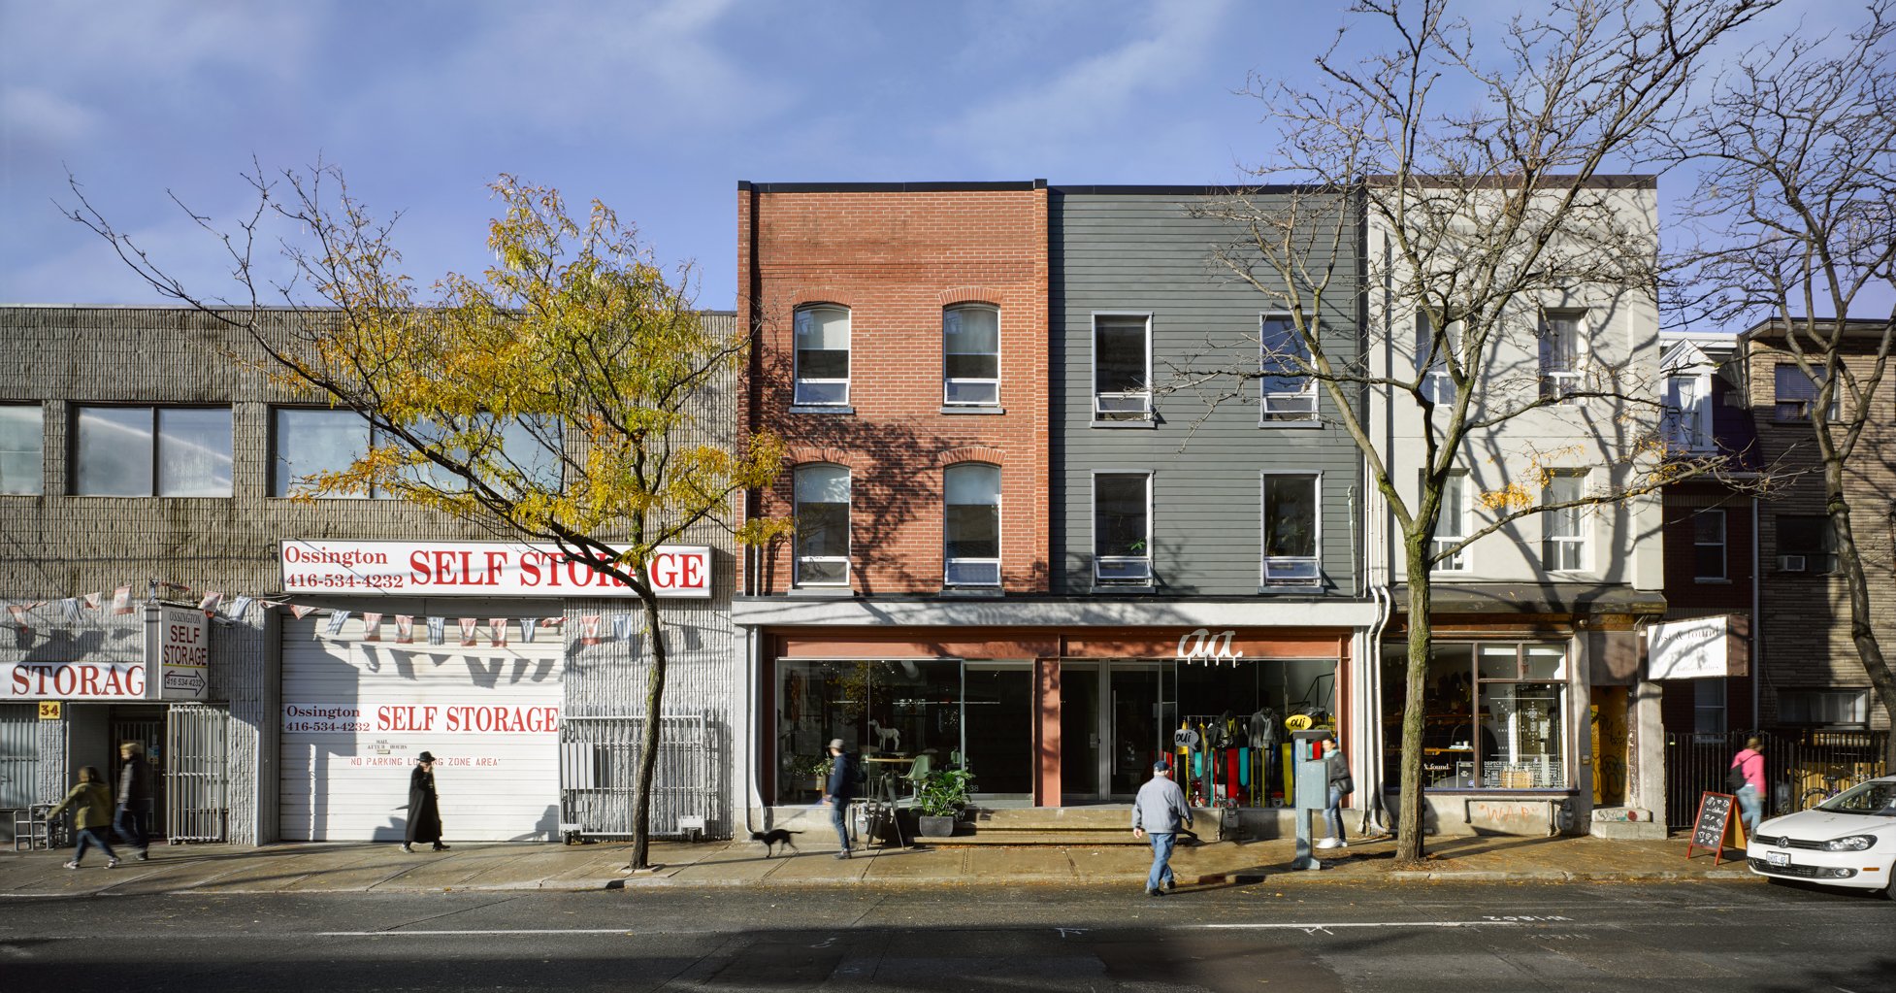
Victorian storefronts and street trees on Ossington
46-54 Ossington
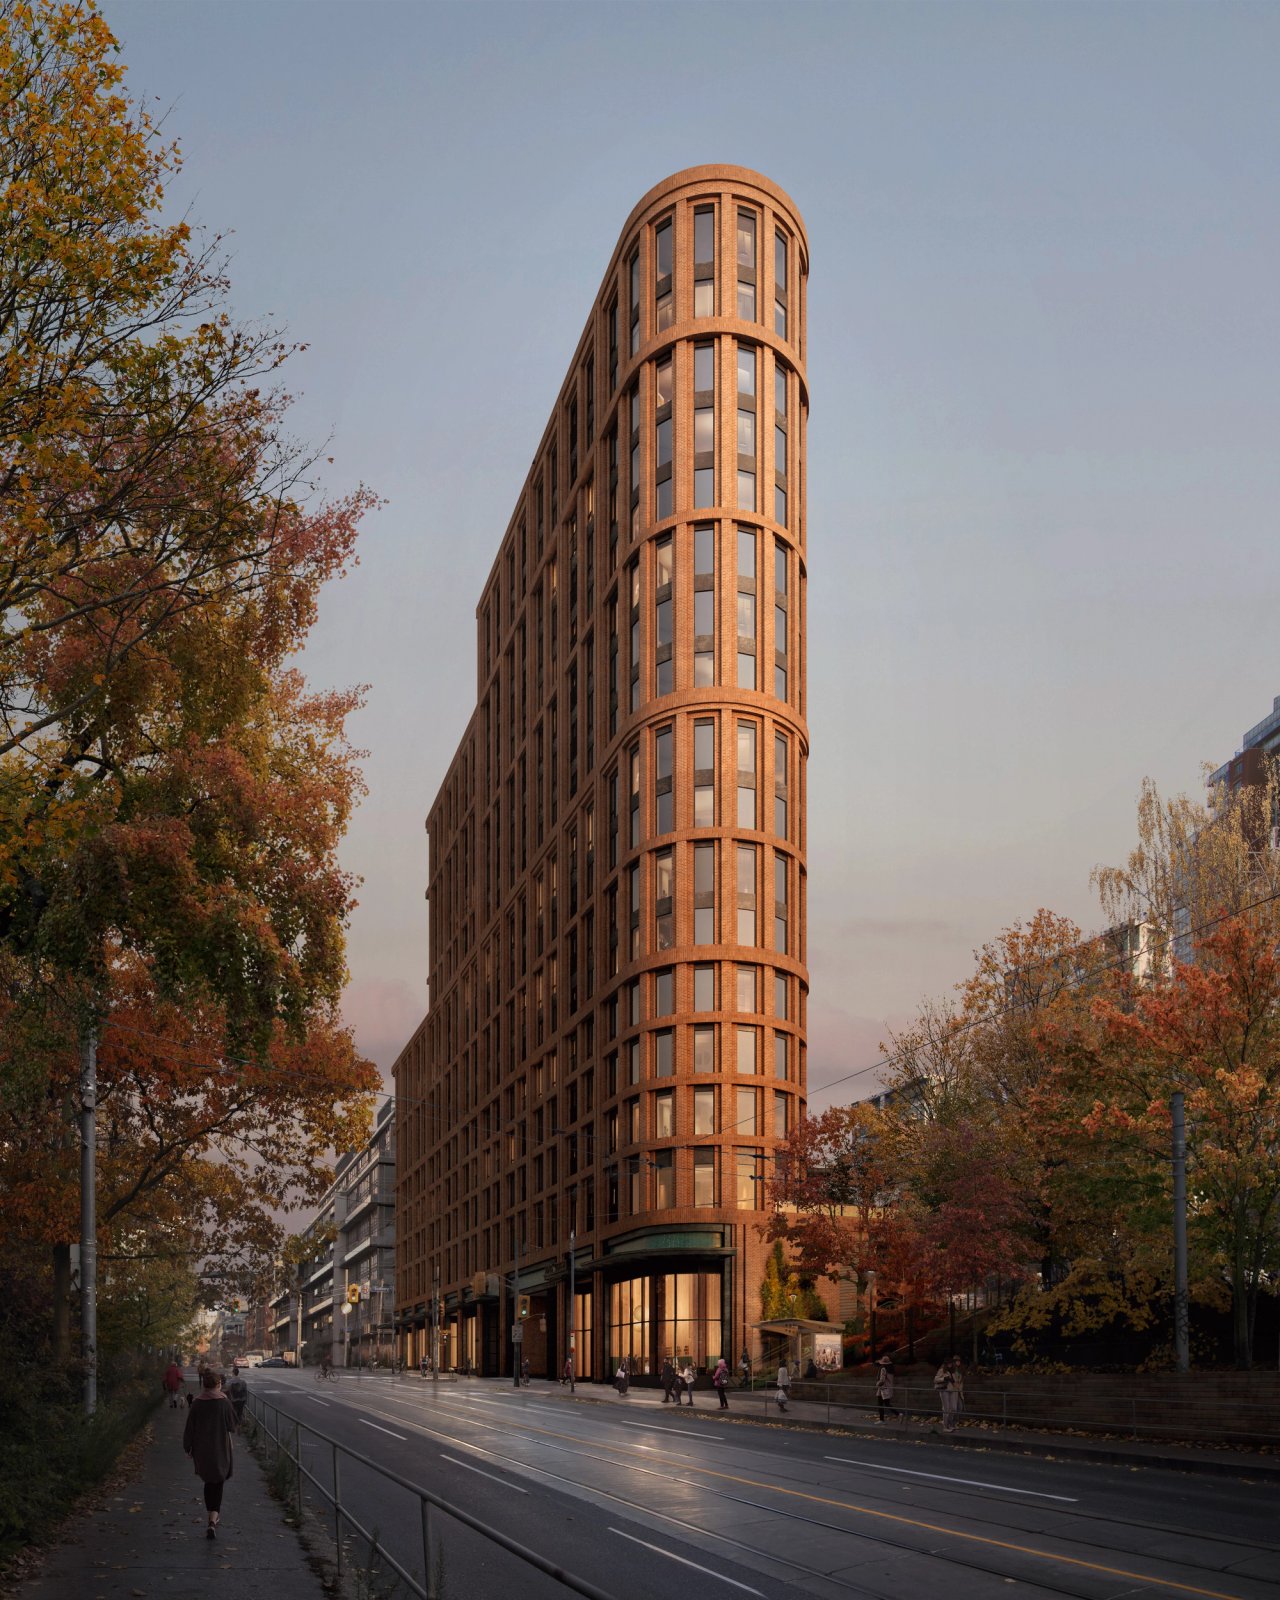
Render of 1071 King West by Secchi Smith
1071 King WestDevelopment
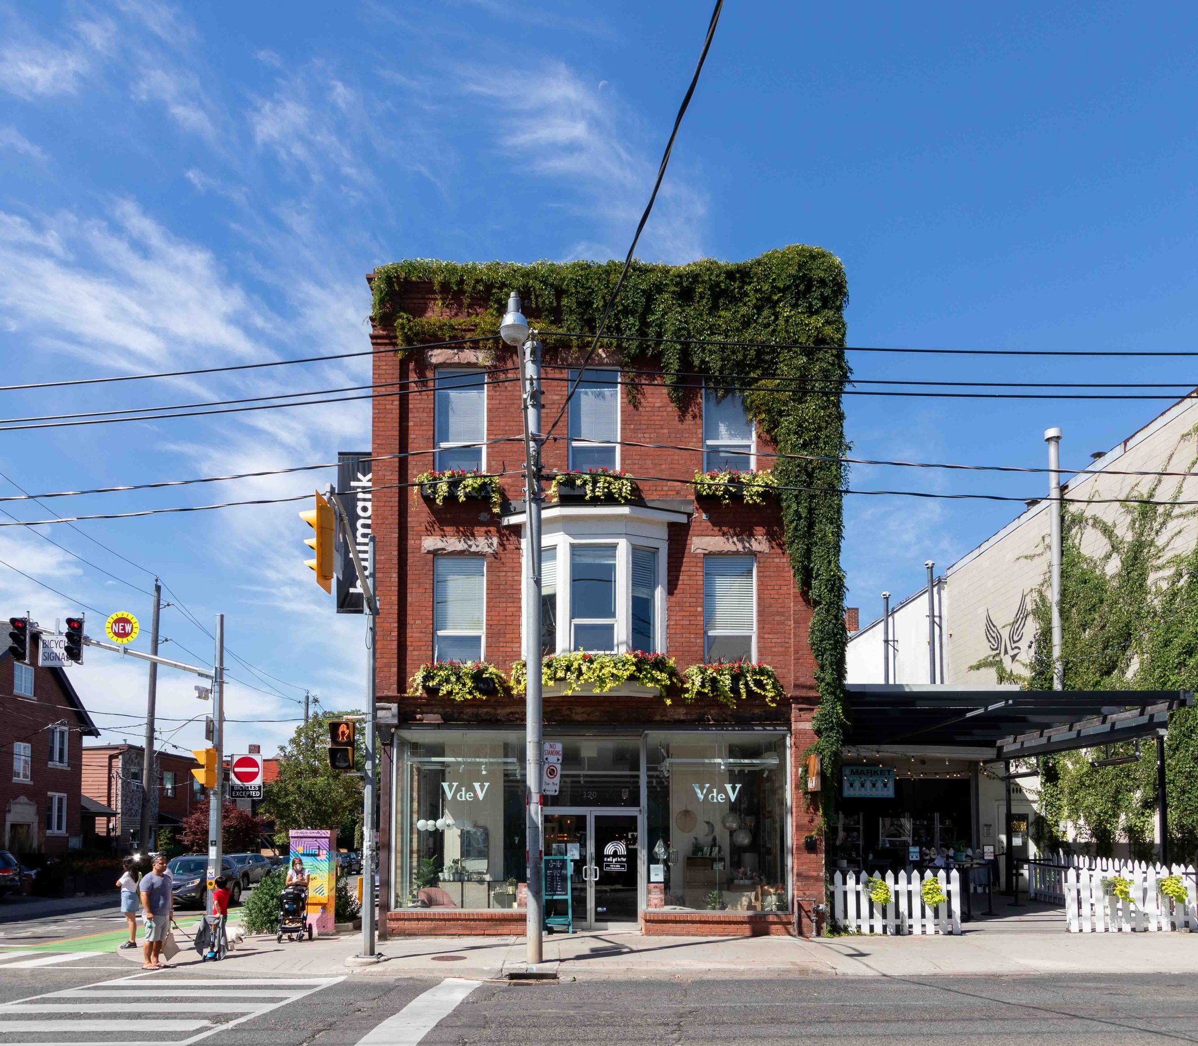
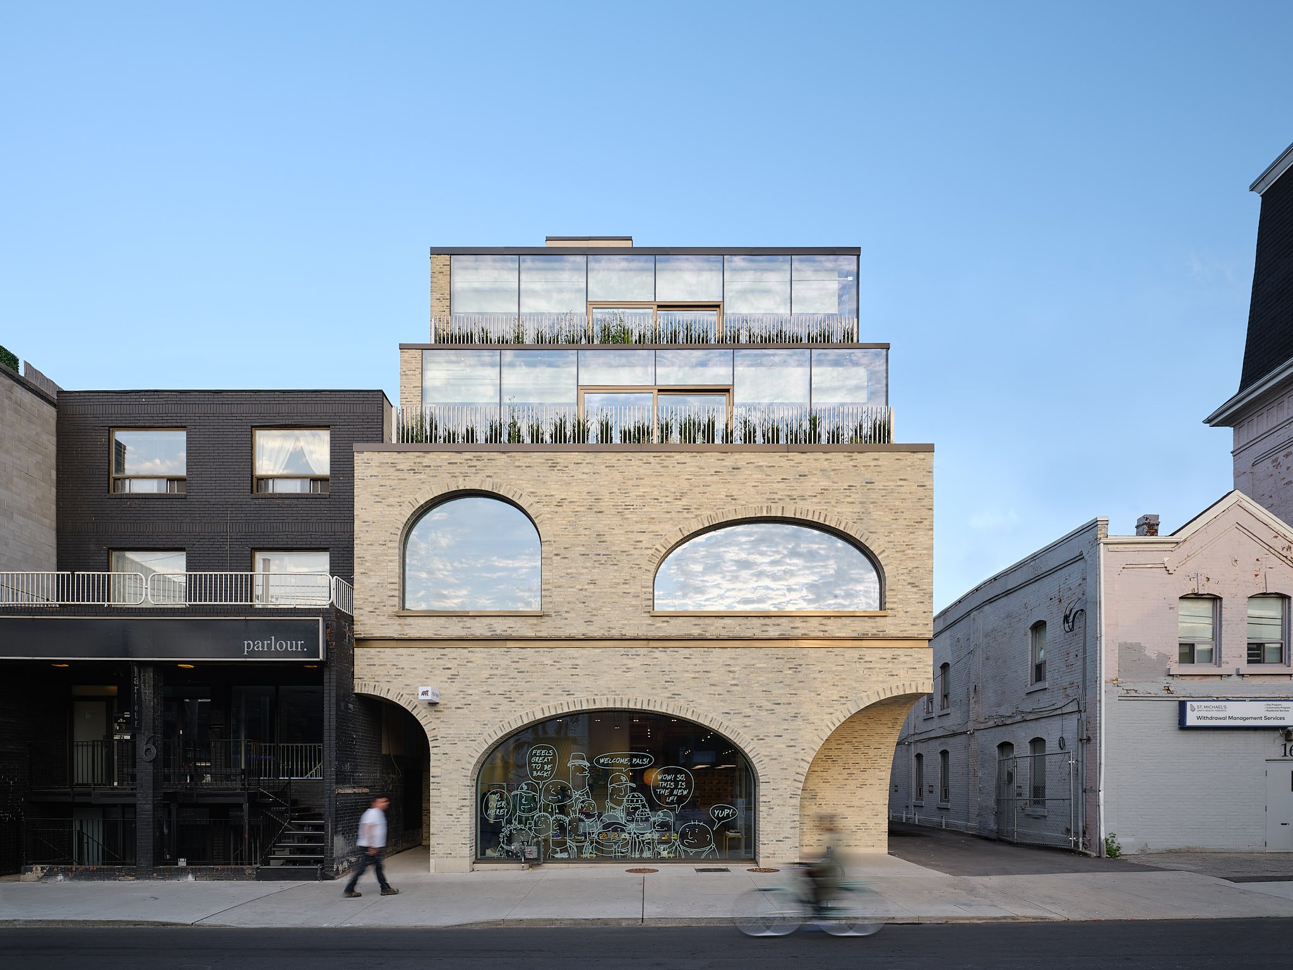
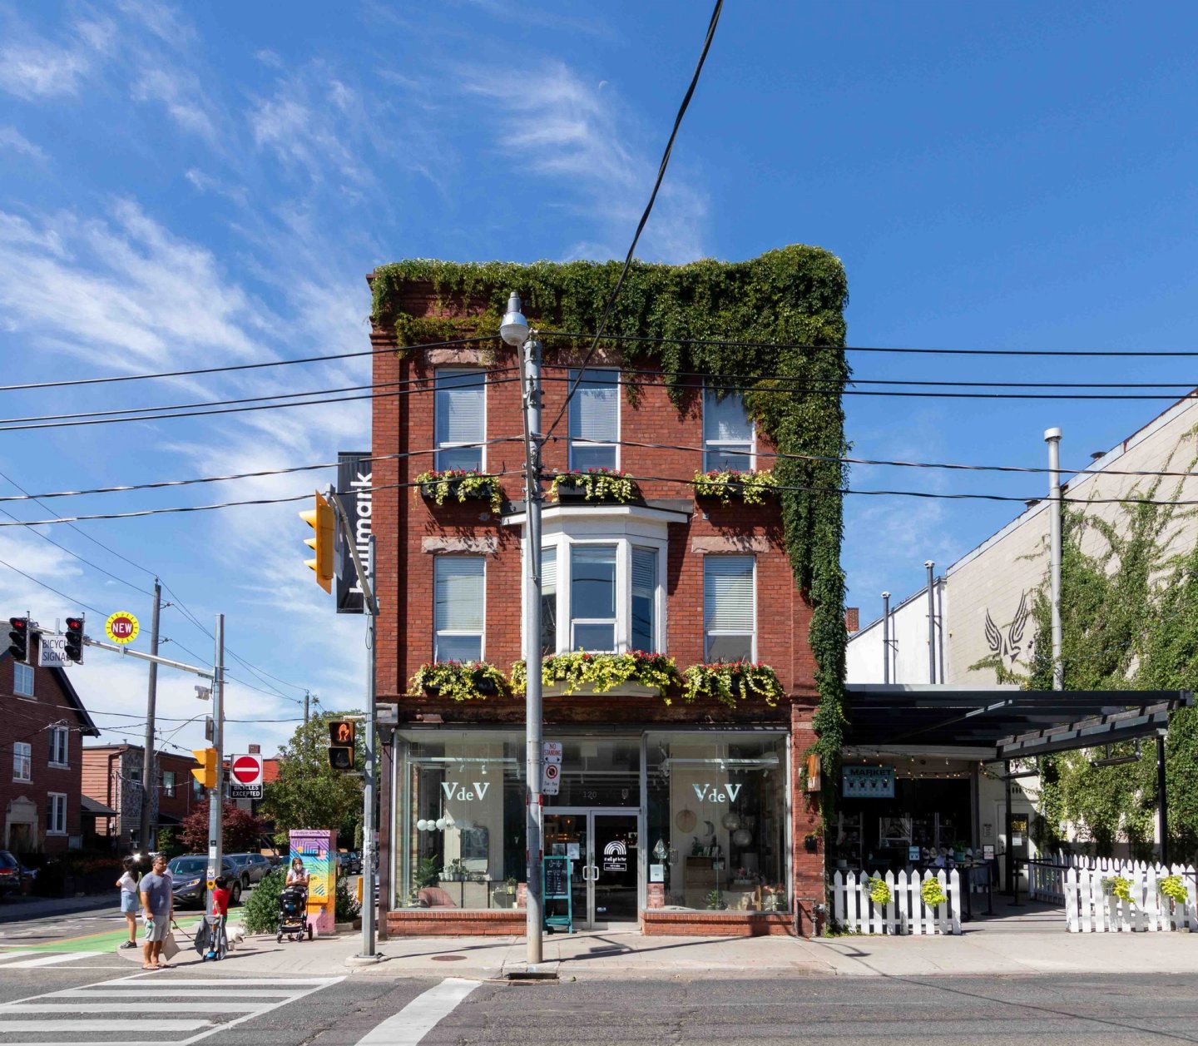
Exterior shot of facade of 120 Ossington
120 Ossington
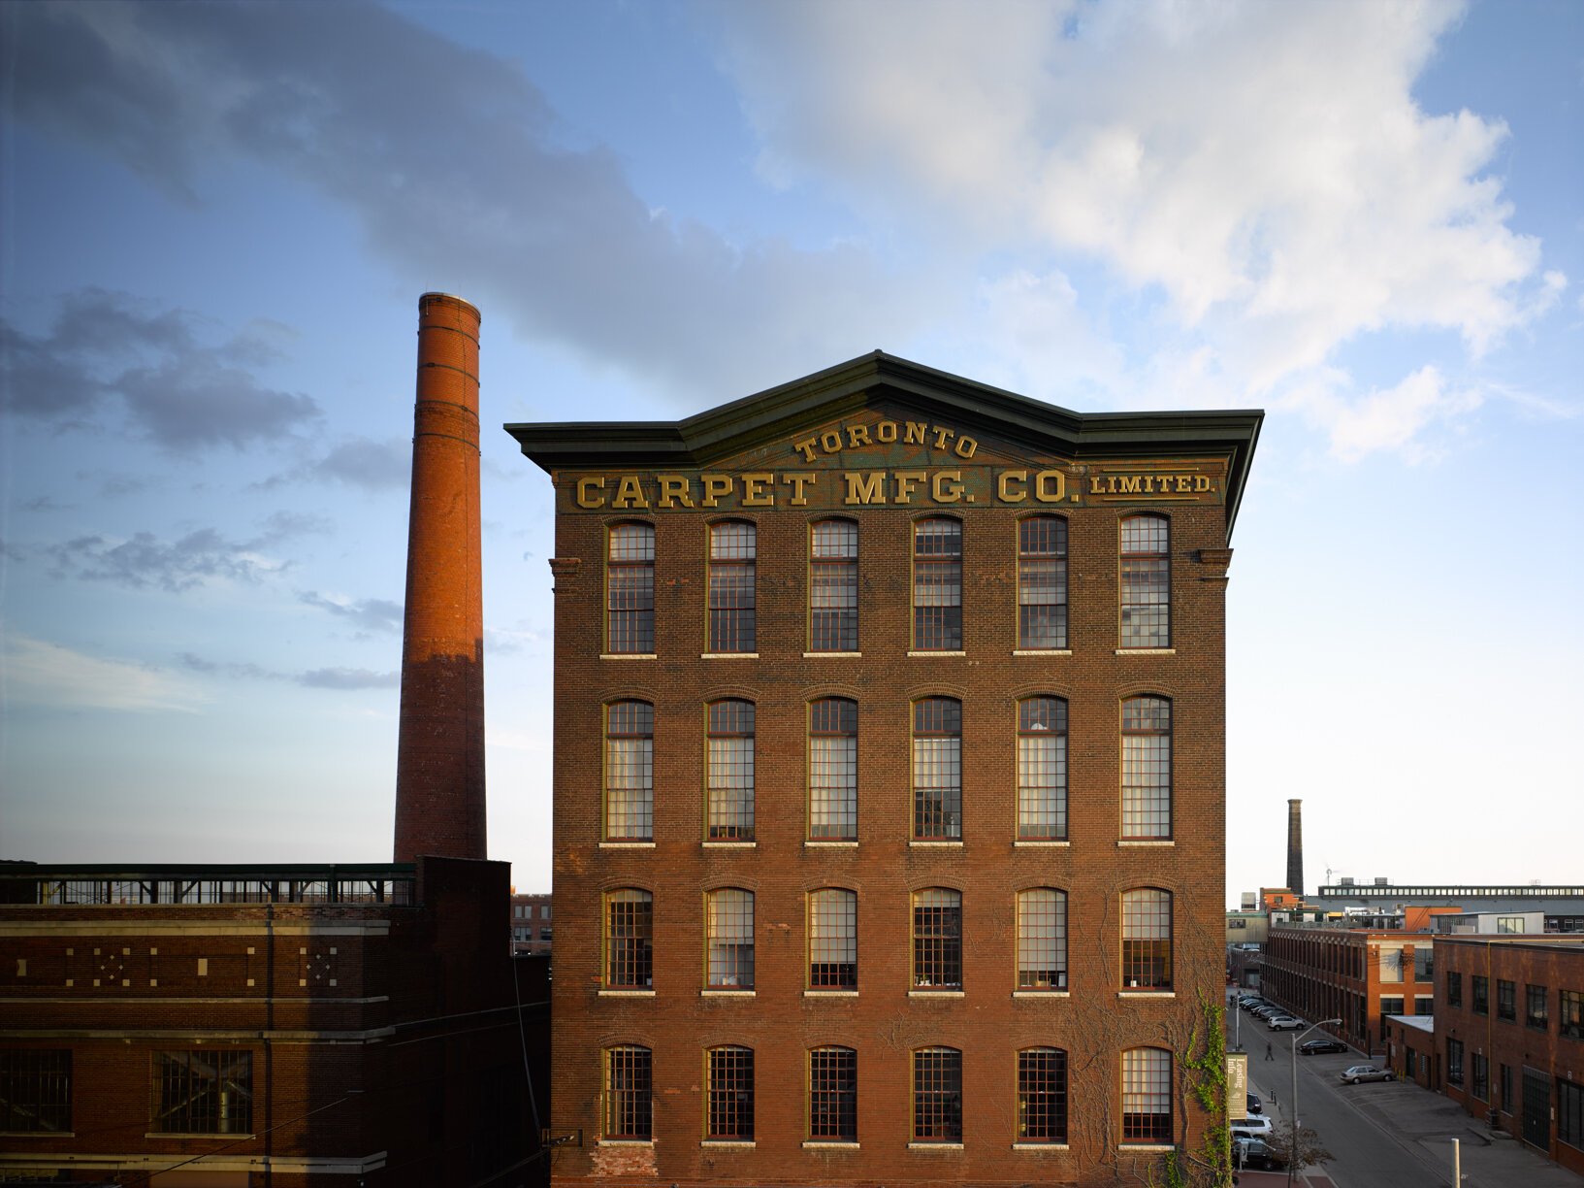
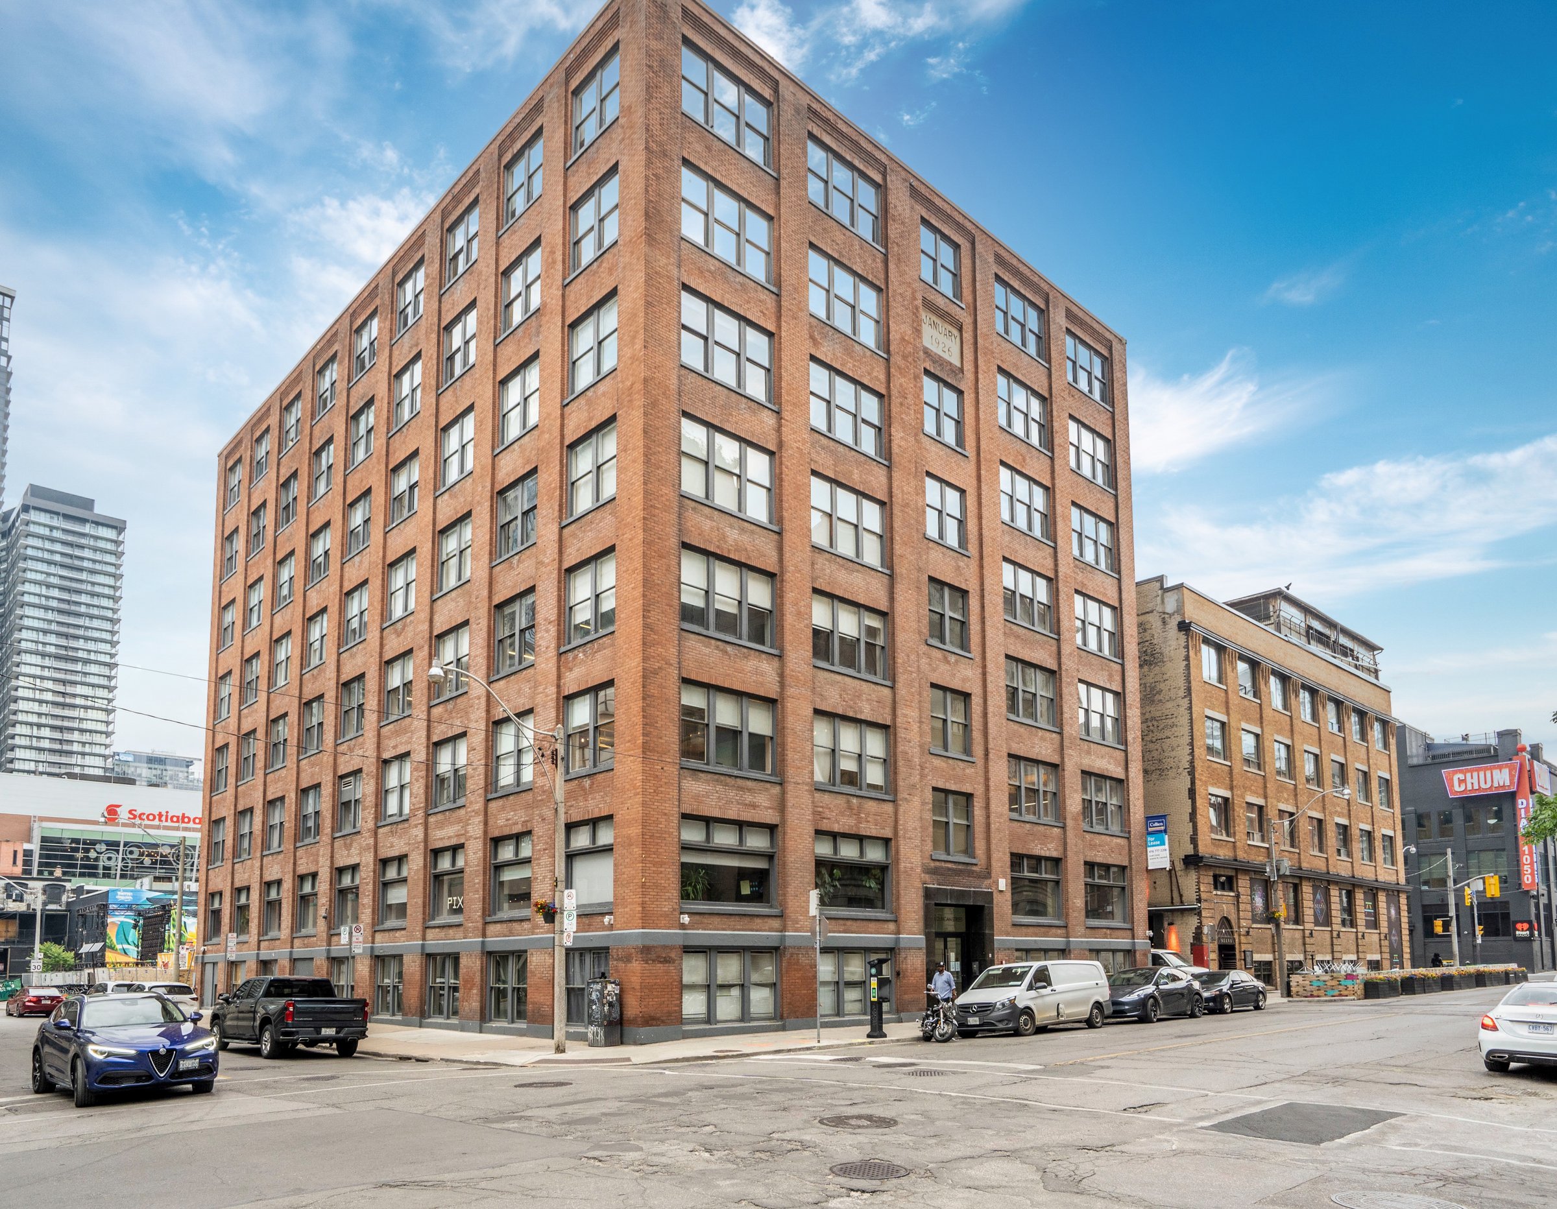
Toronto Carpet Mfg. Co. building and smokestack
Toronto Carpet Factory
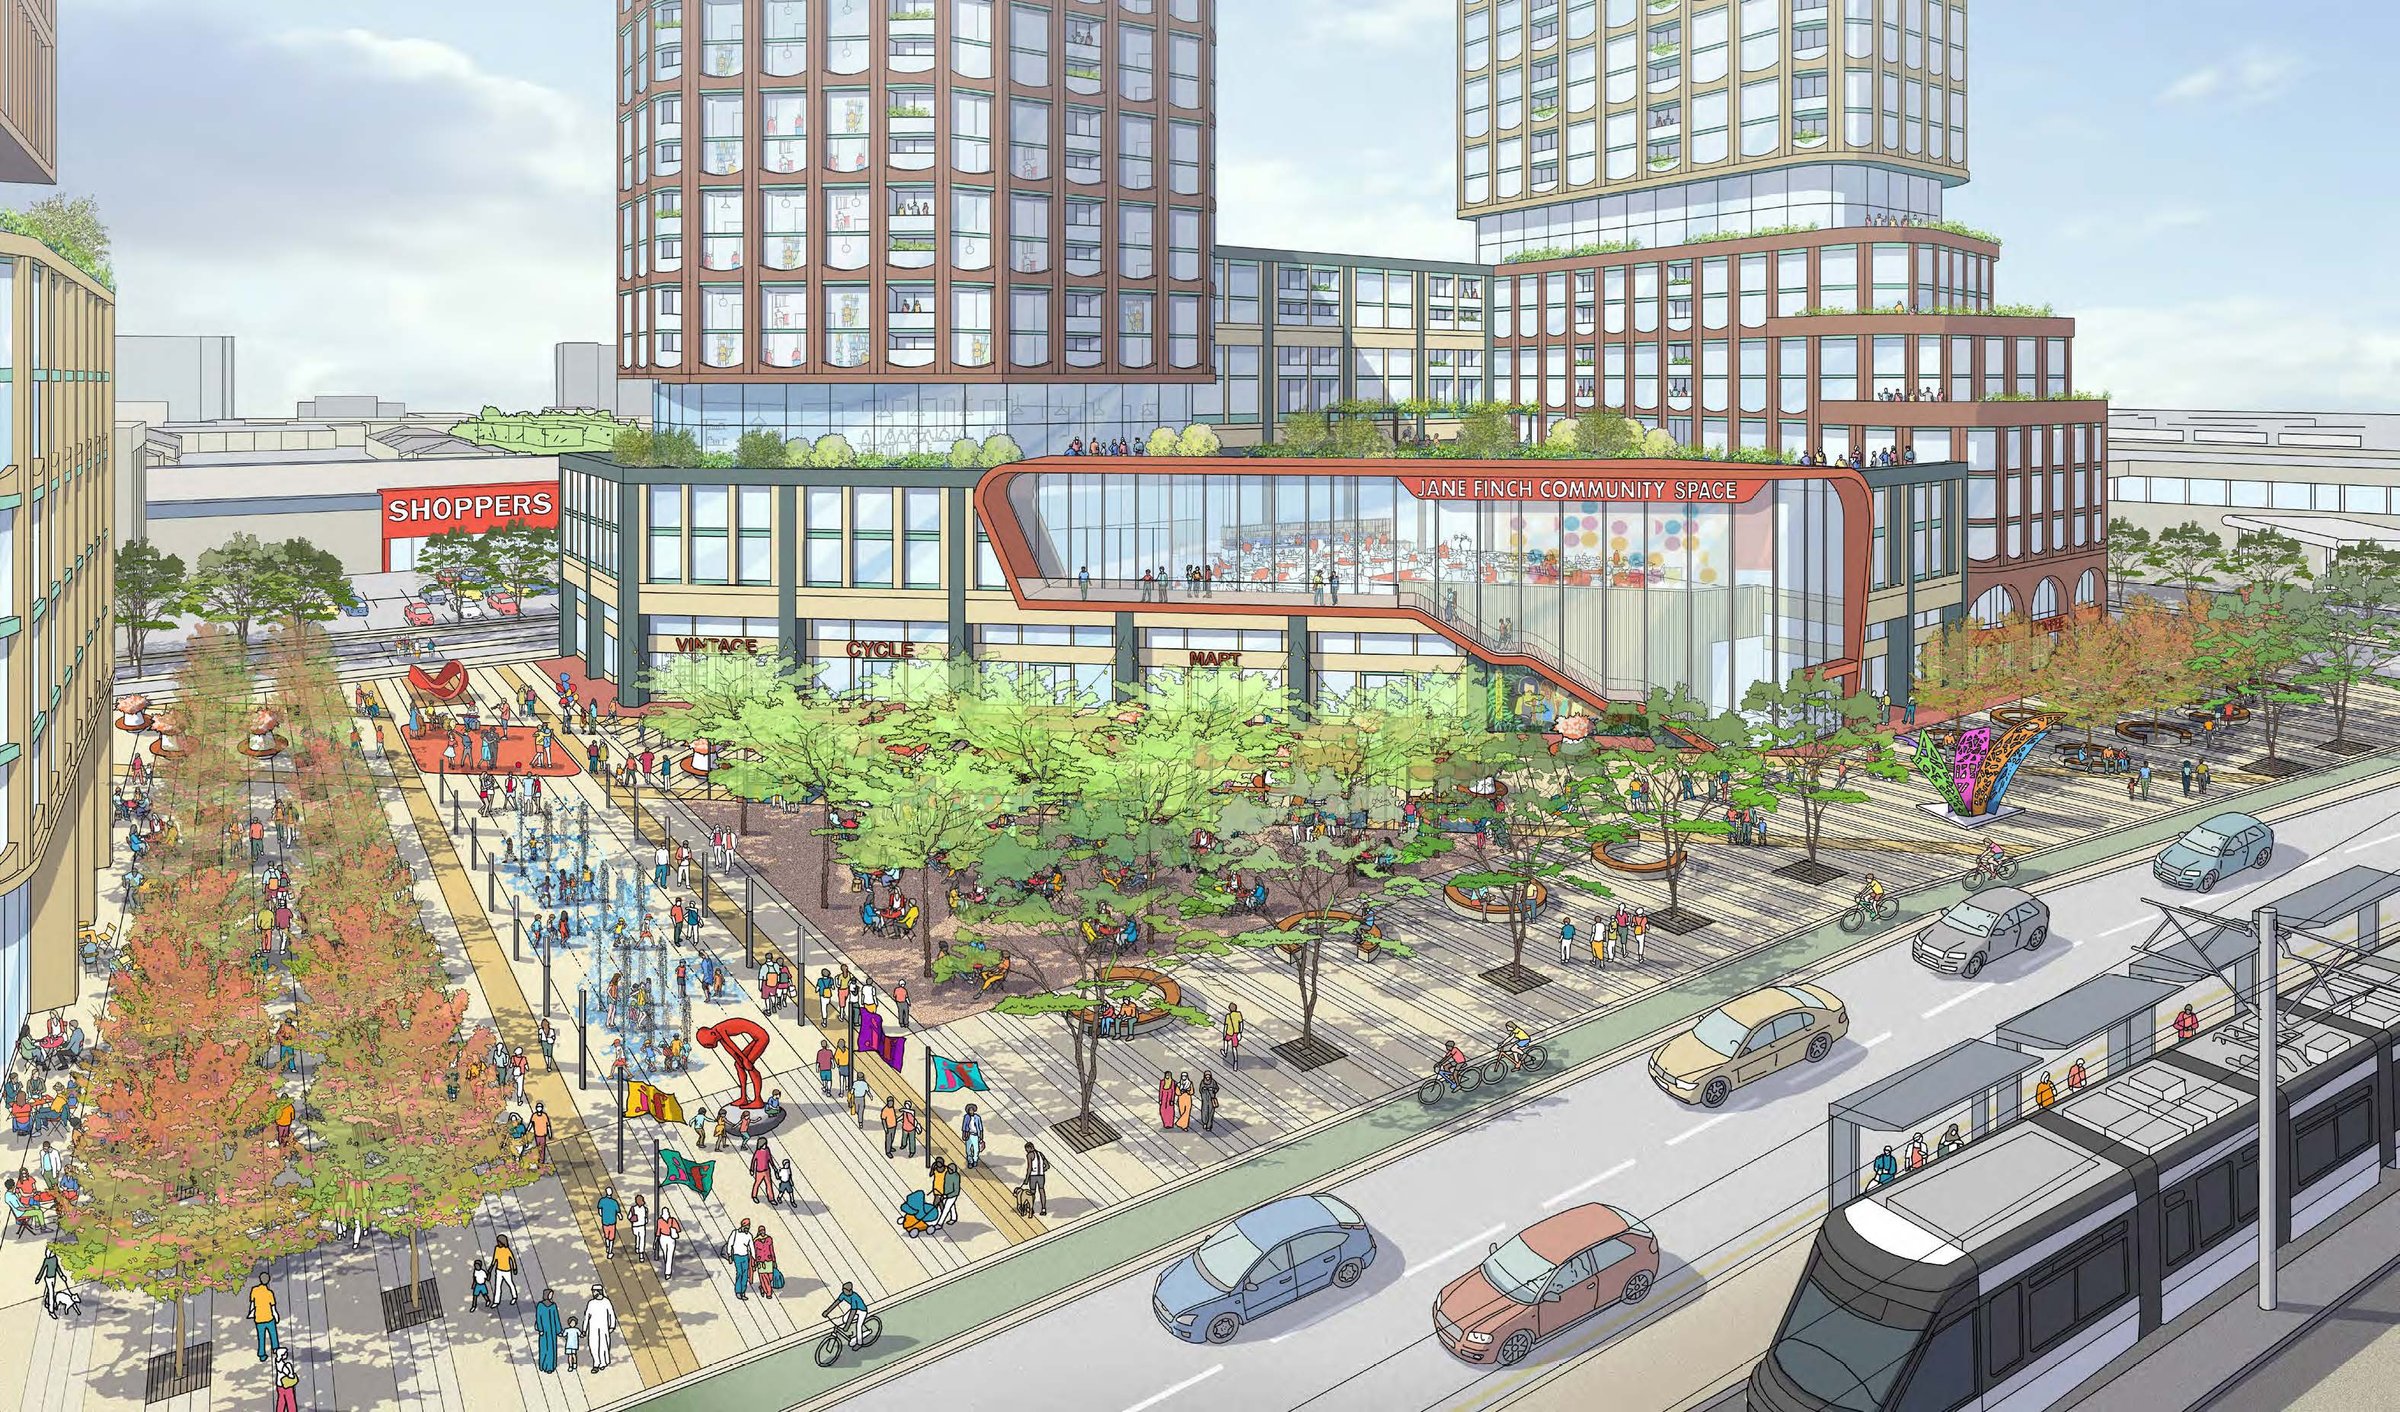
Rendering of Jane Finch Mall redevelopment Phase 1 by BDP Quadrangle
Jane Finch MallDevelopment
80 Atlantic's glass facade at dusk
80 Atlantic
Render of 450 Dufferin Street by Secchi Smith
450 DufferinDevelopment
Street view of 115 Larchmount Avenue
115 Larchmount
Rendering of the future of Radiator, a development project in Parkdale
RadiatorDevelopment
Streetview of the exterior facade of 38-44 Ossington
38-44 Ossington
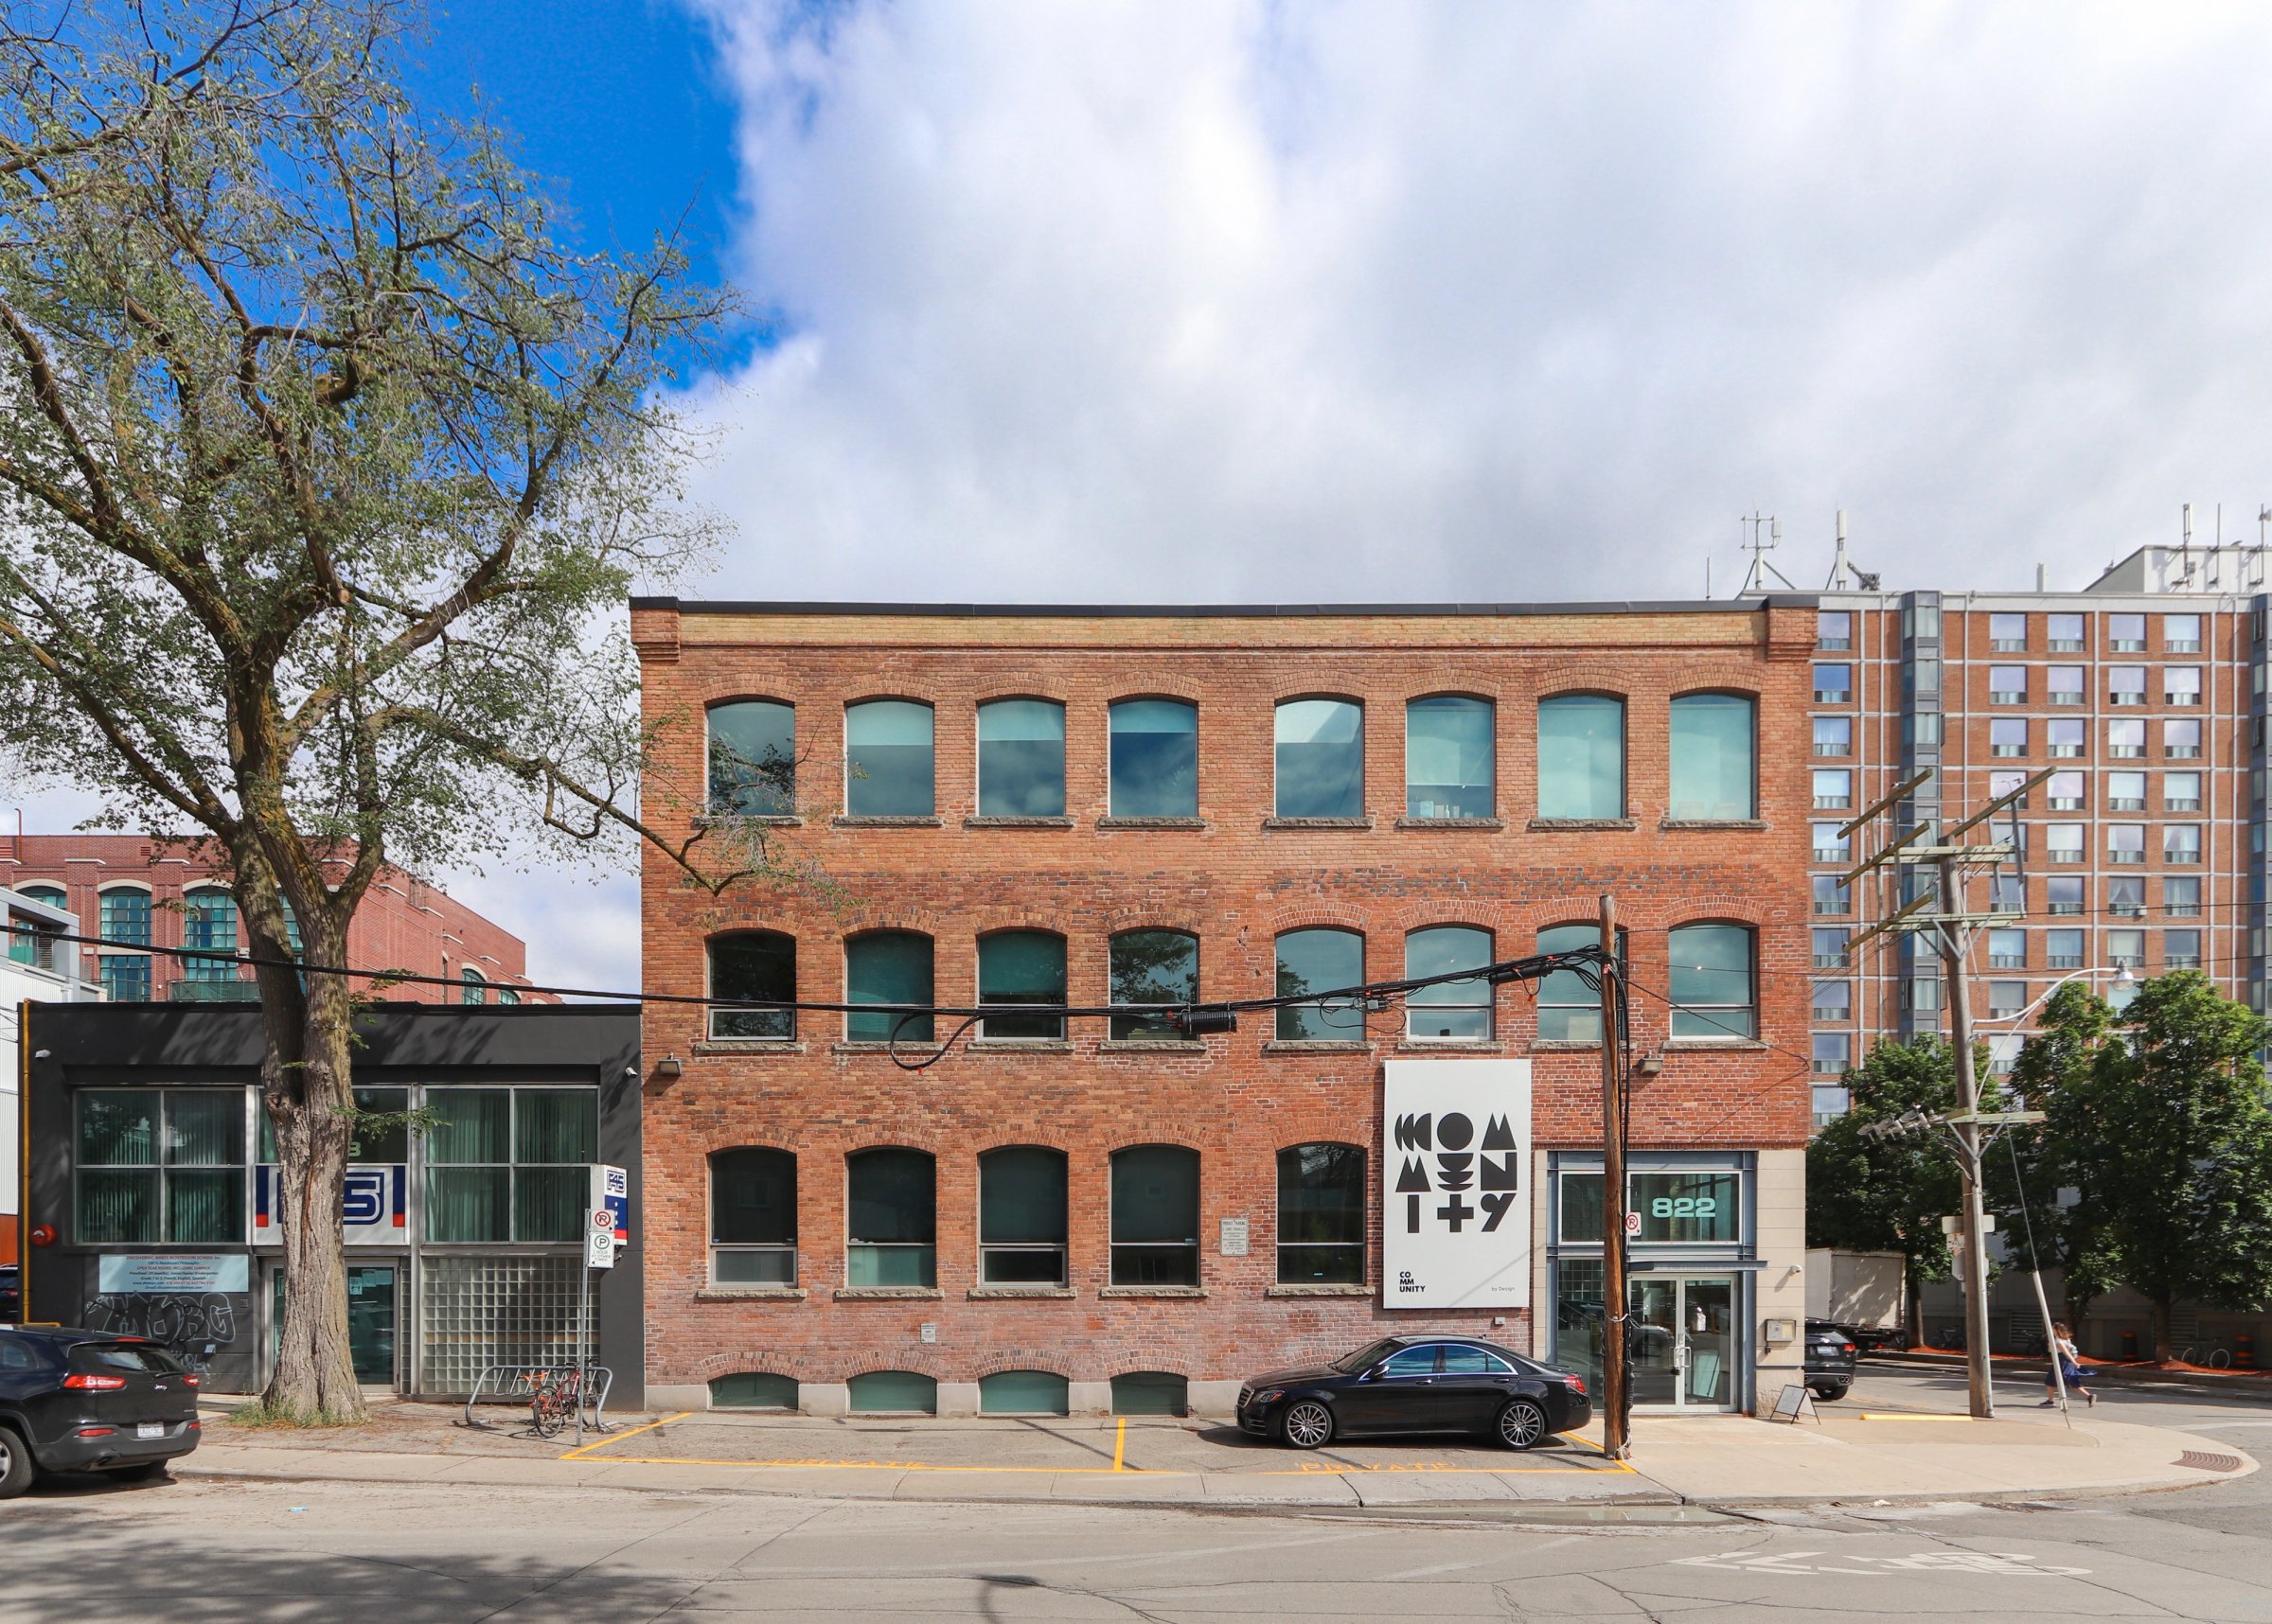
Exterior image of 822-828 Richmond West
822-828 Richmond West
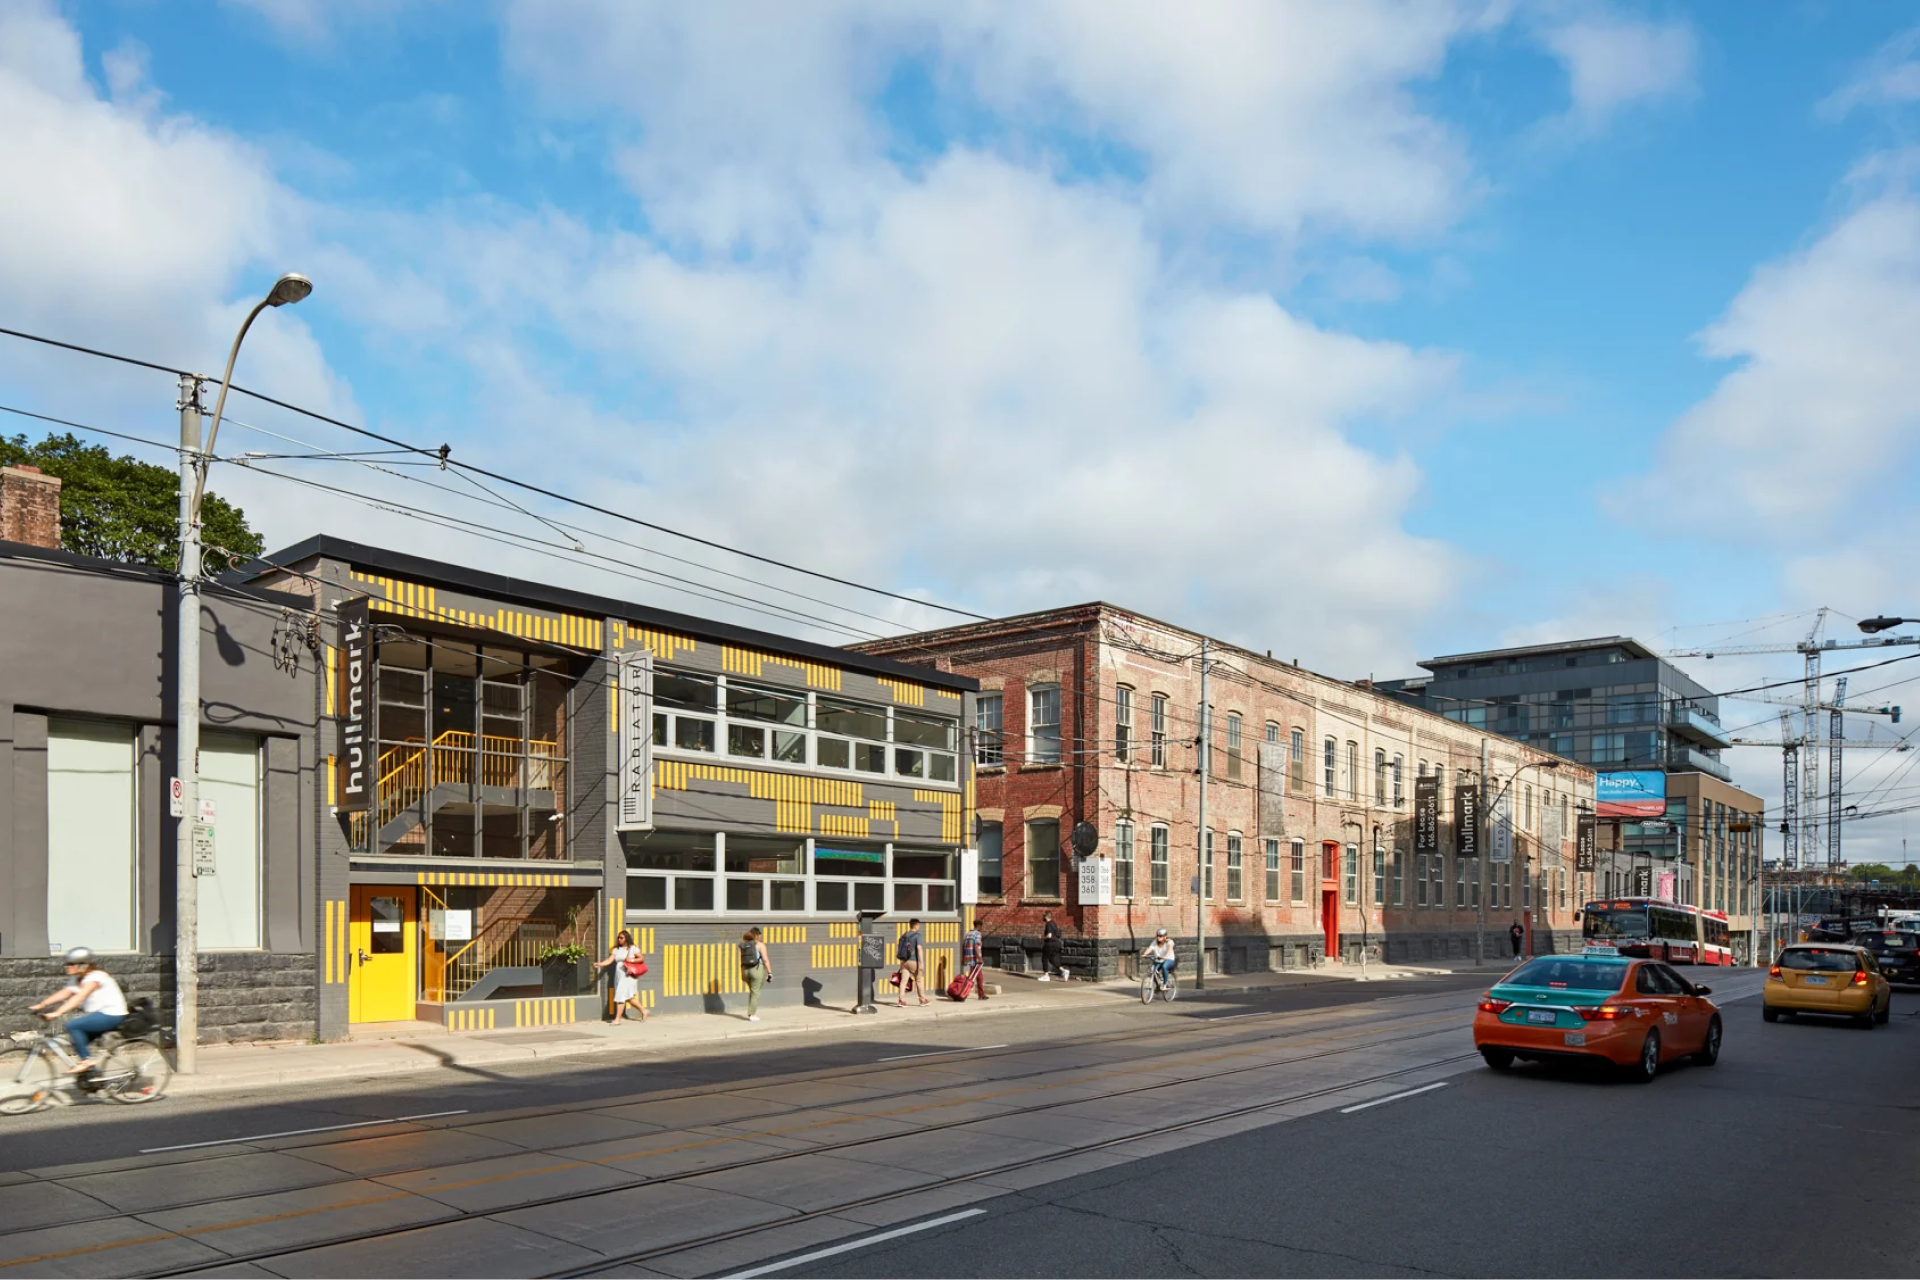
Exterior shot of 340-376 Dufferin (Radiator)
Radiator
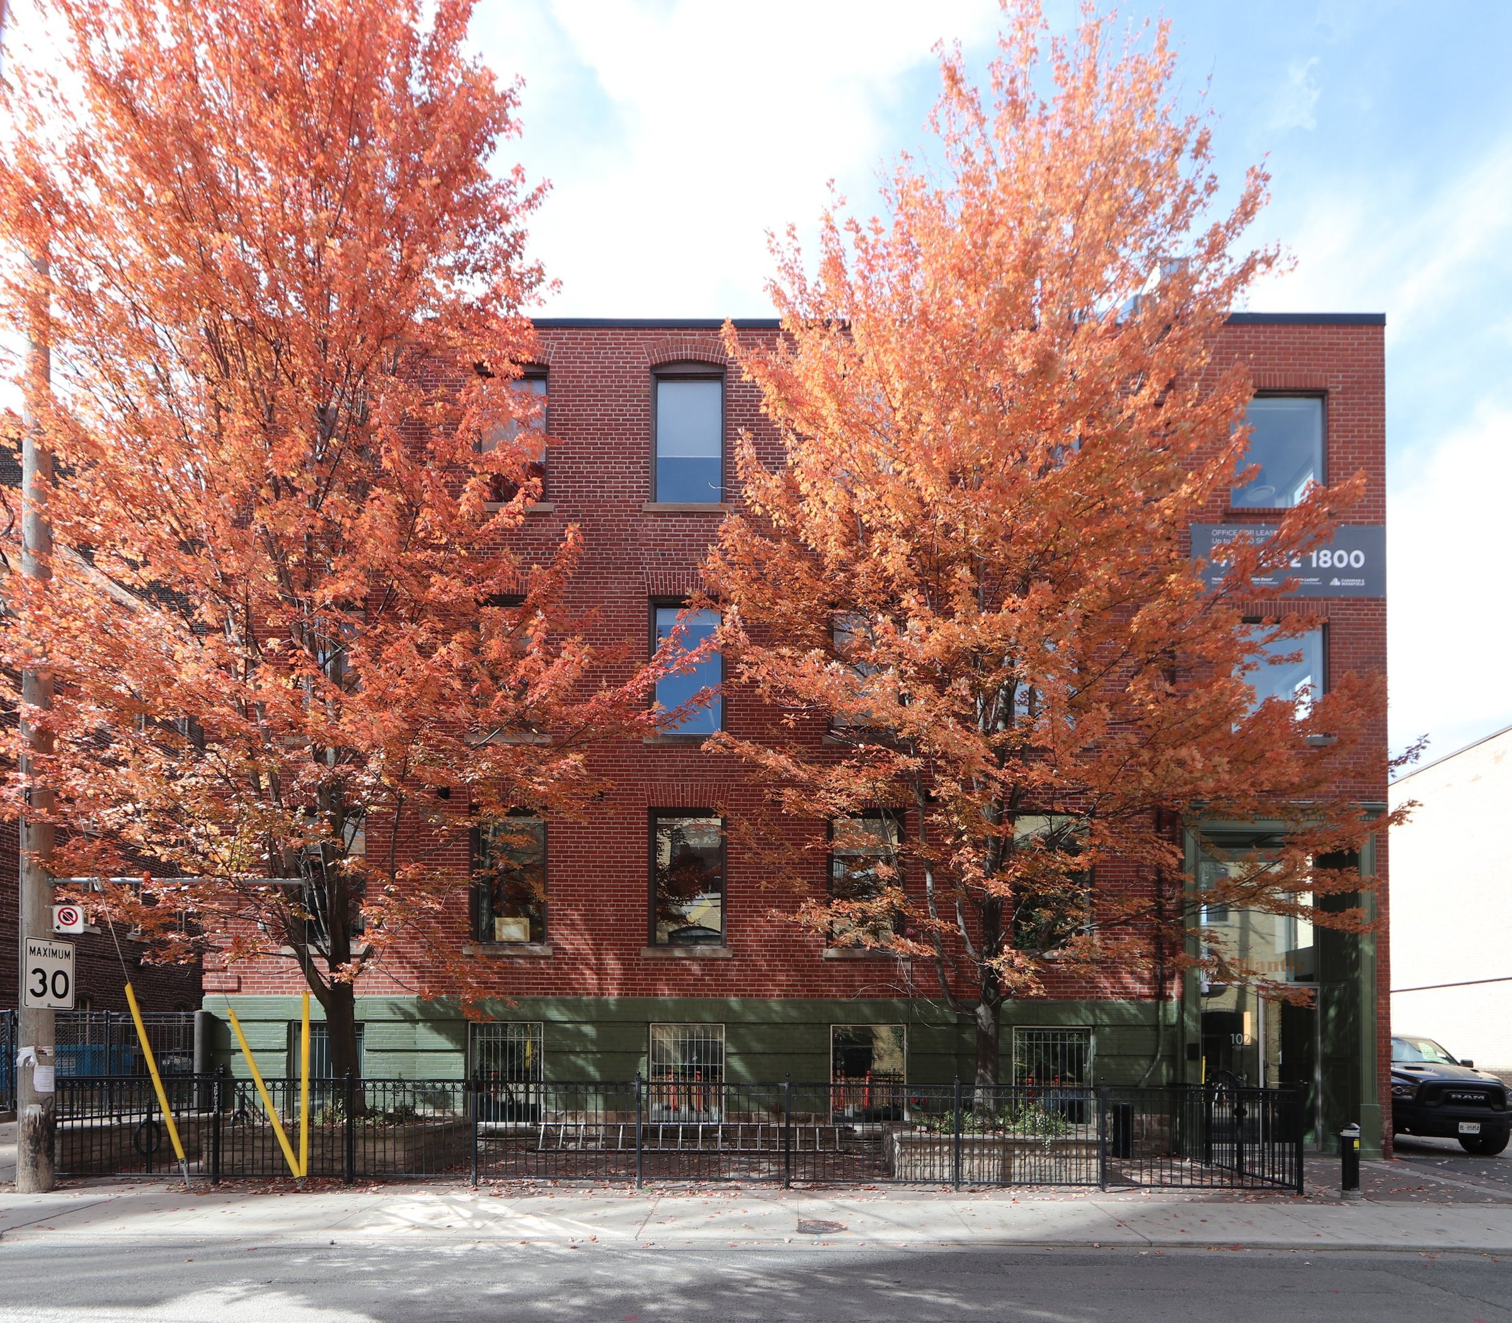
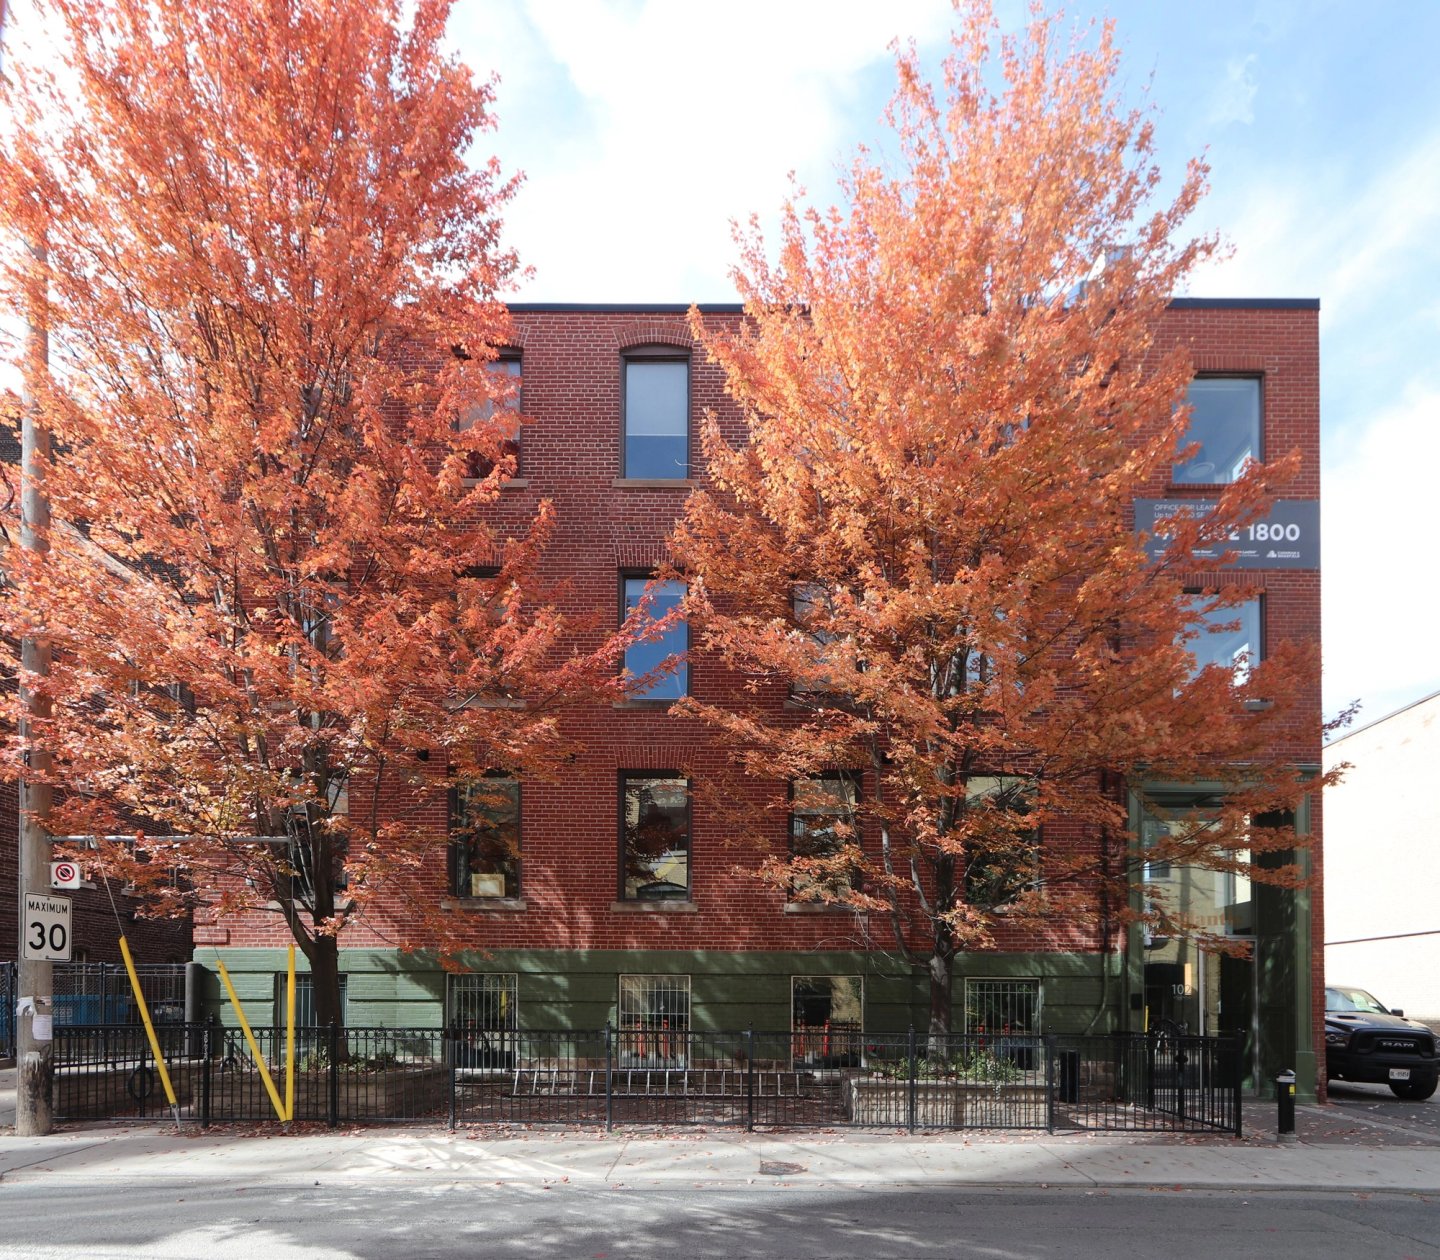
Exterior image of 102 Atlantic Avenue
102 Atlantic
Street view of 12 Ossington
12 Ossington
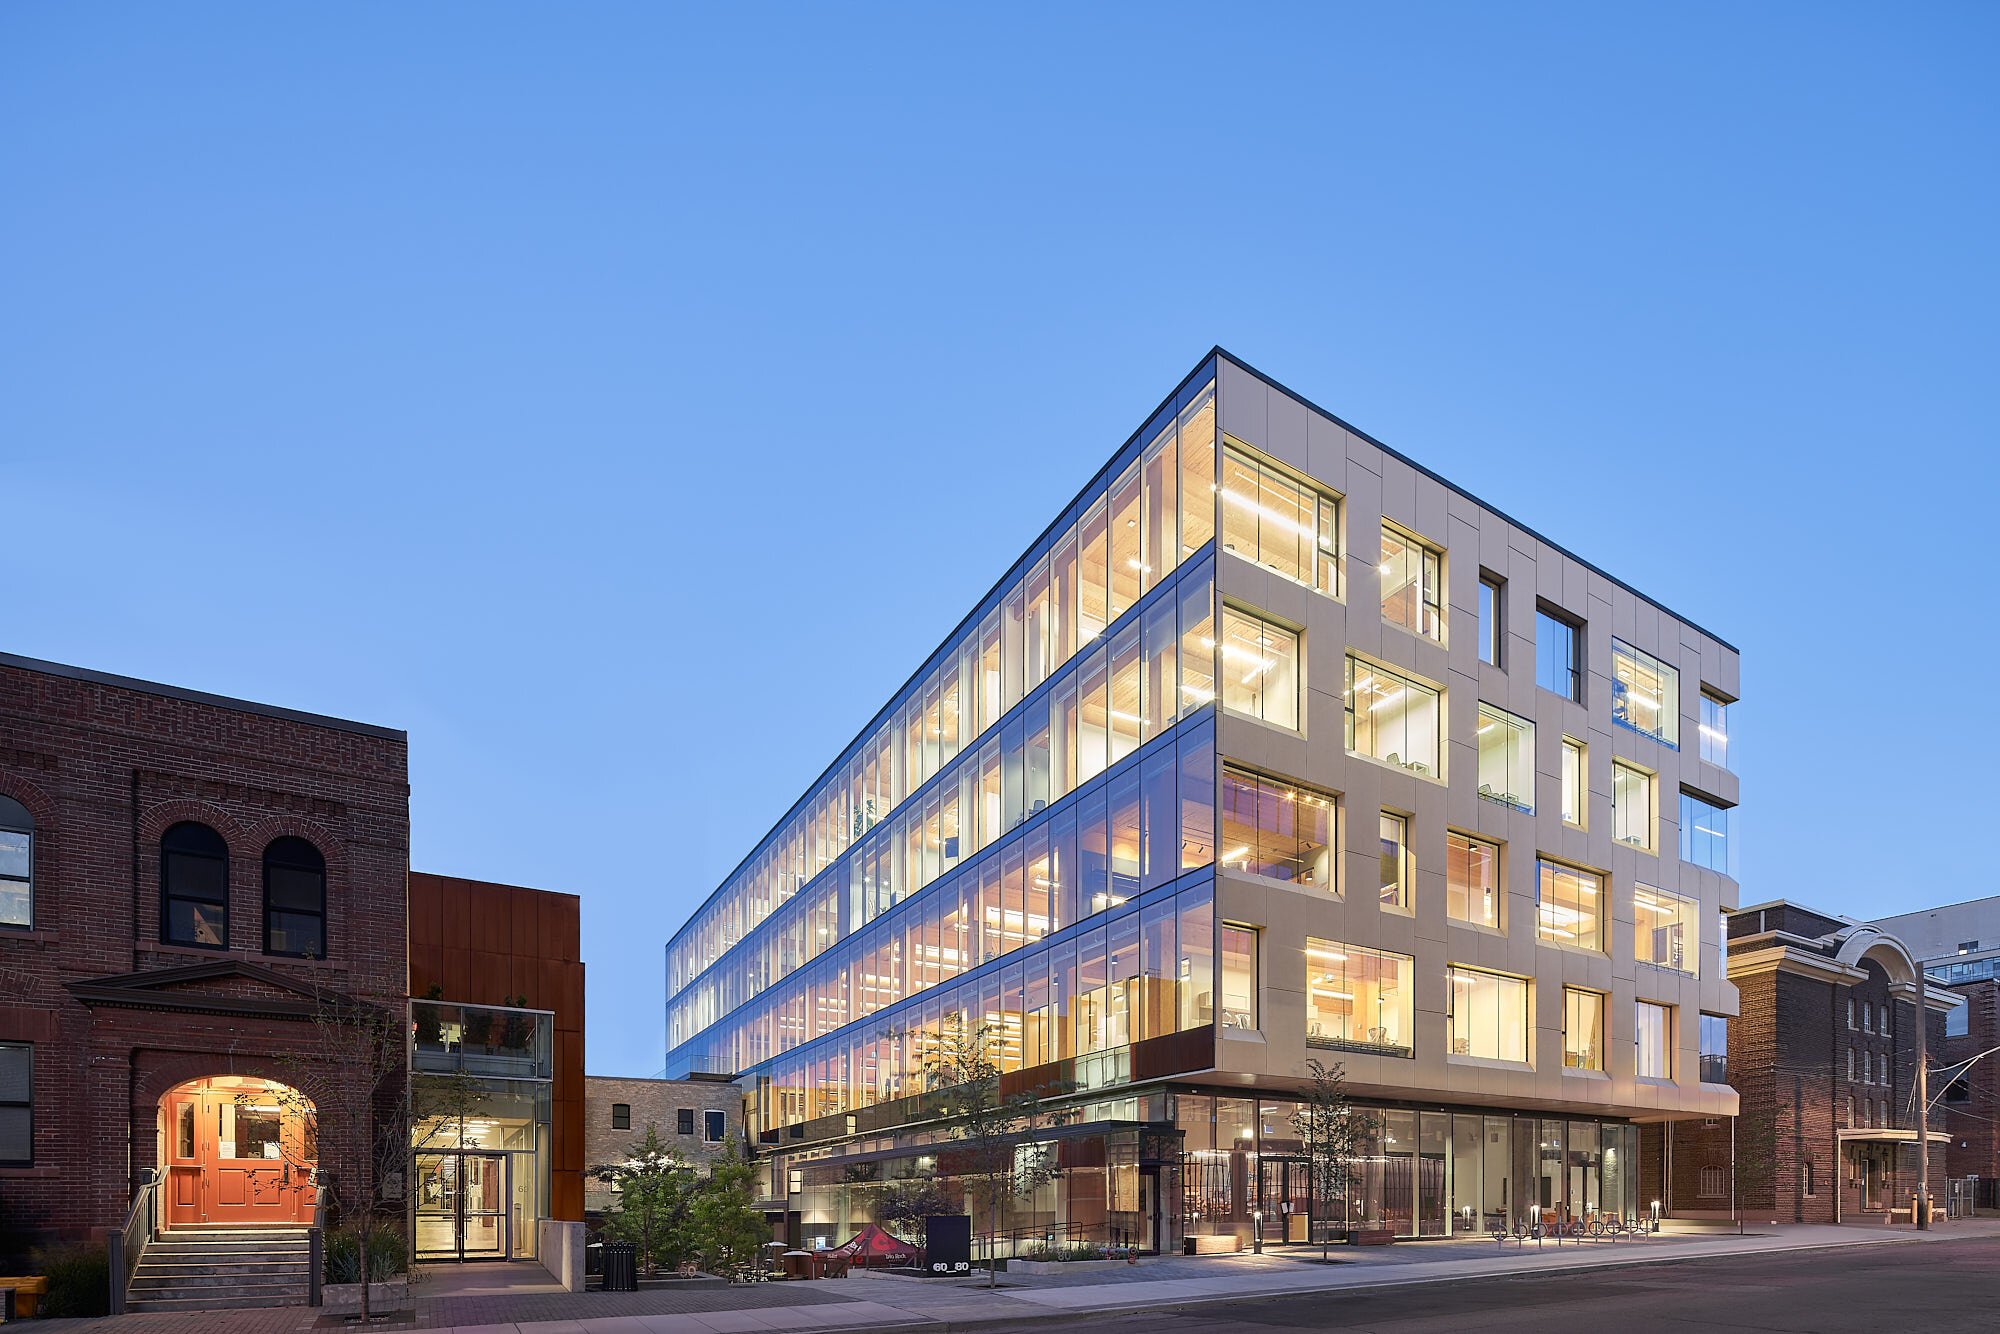
Exterior shot of 60 Atlantic during golden hour
60 Atlantic
Exterior shot of facade of 205 Richmond West
205 Richmond West
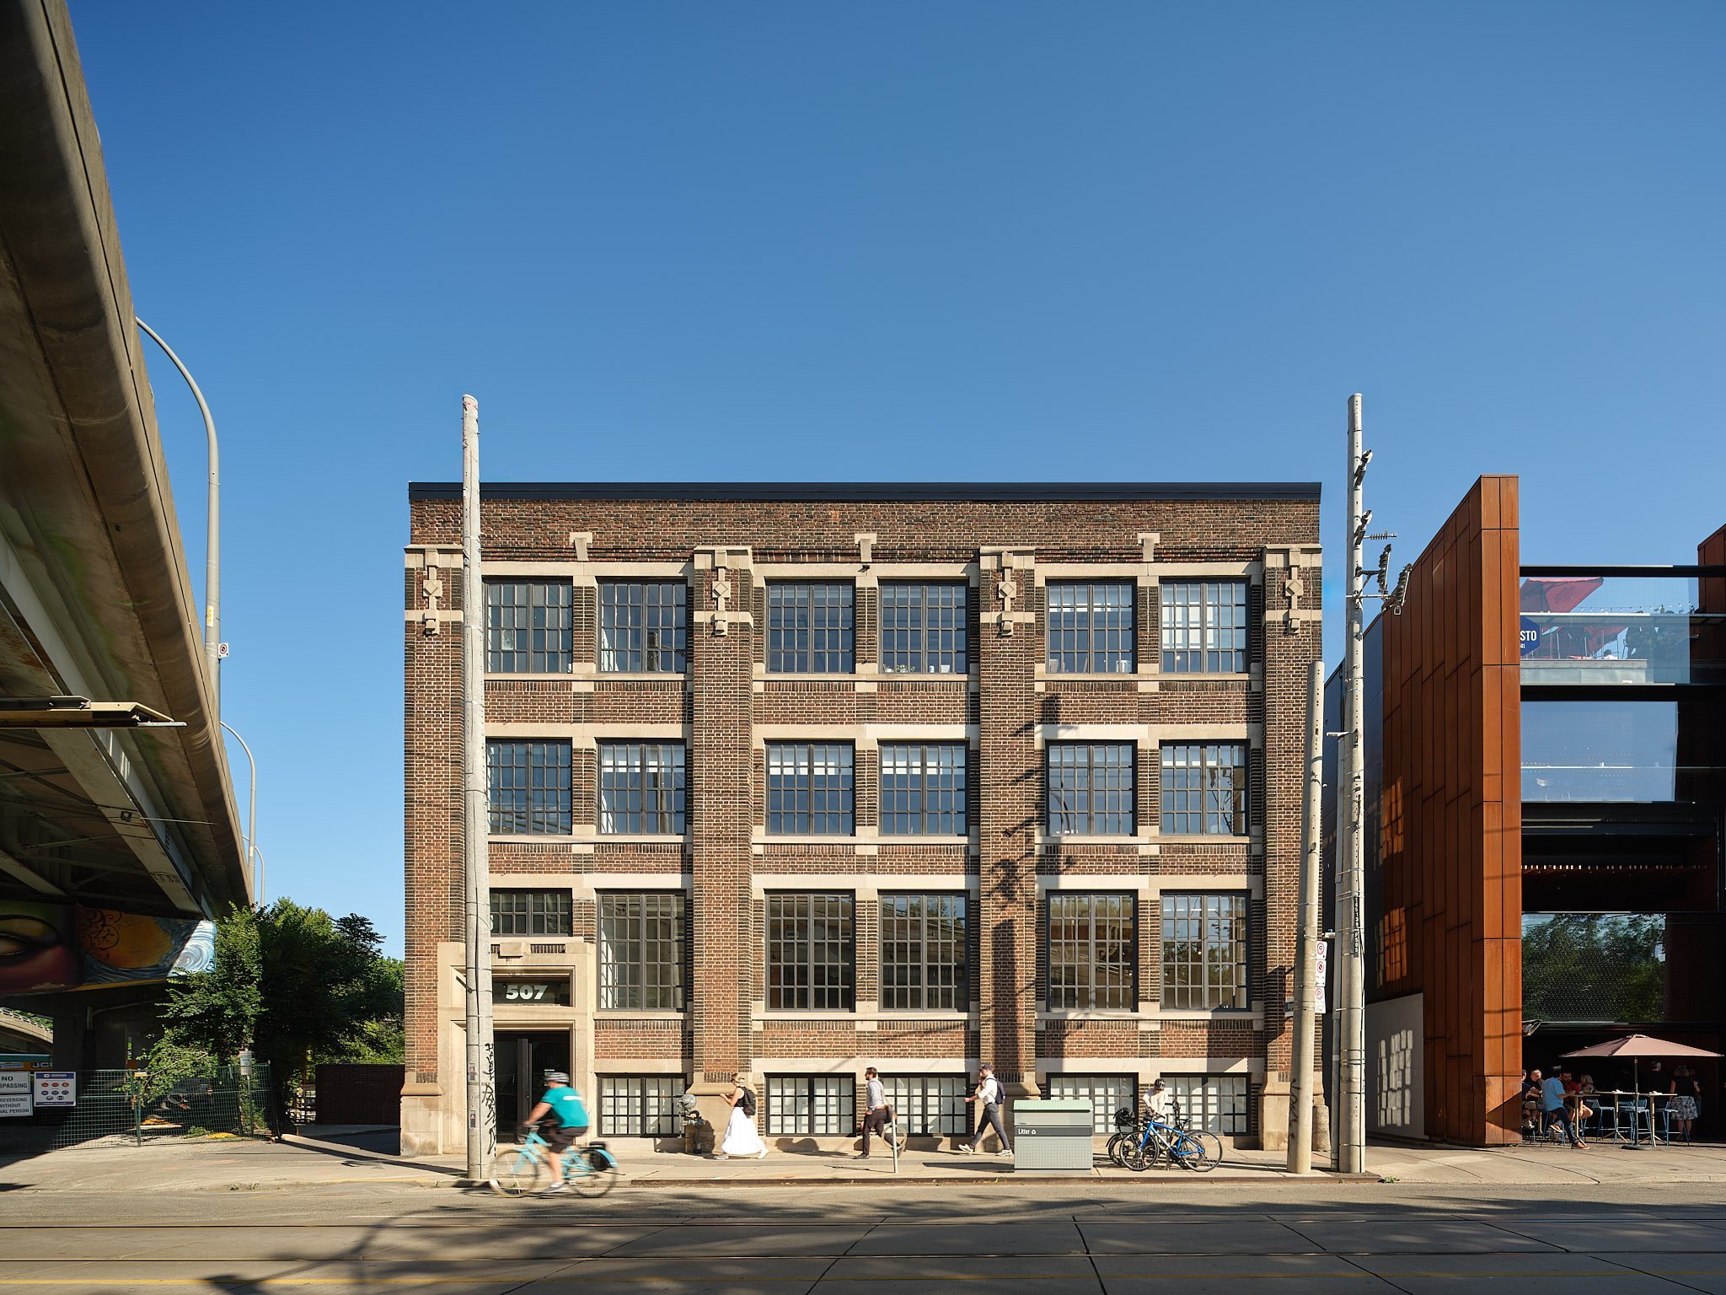
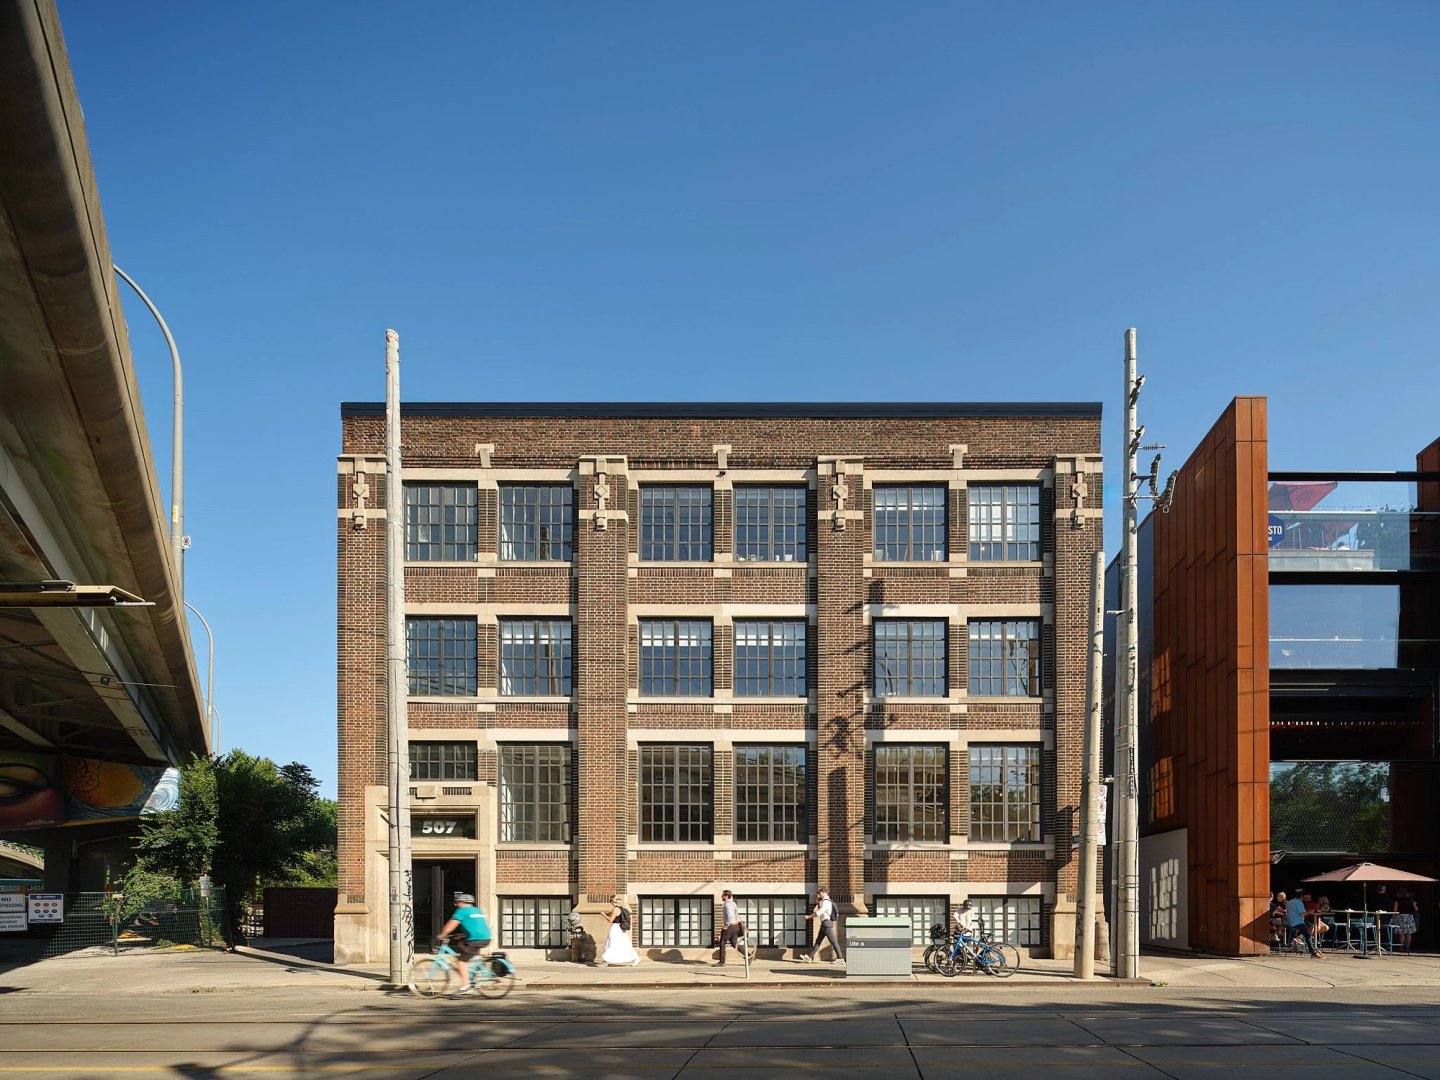
Street view of the exterior of 507 King East
507 King East
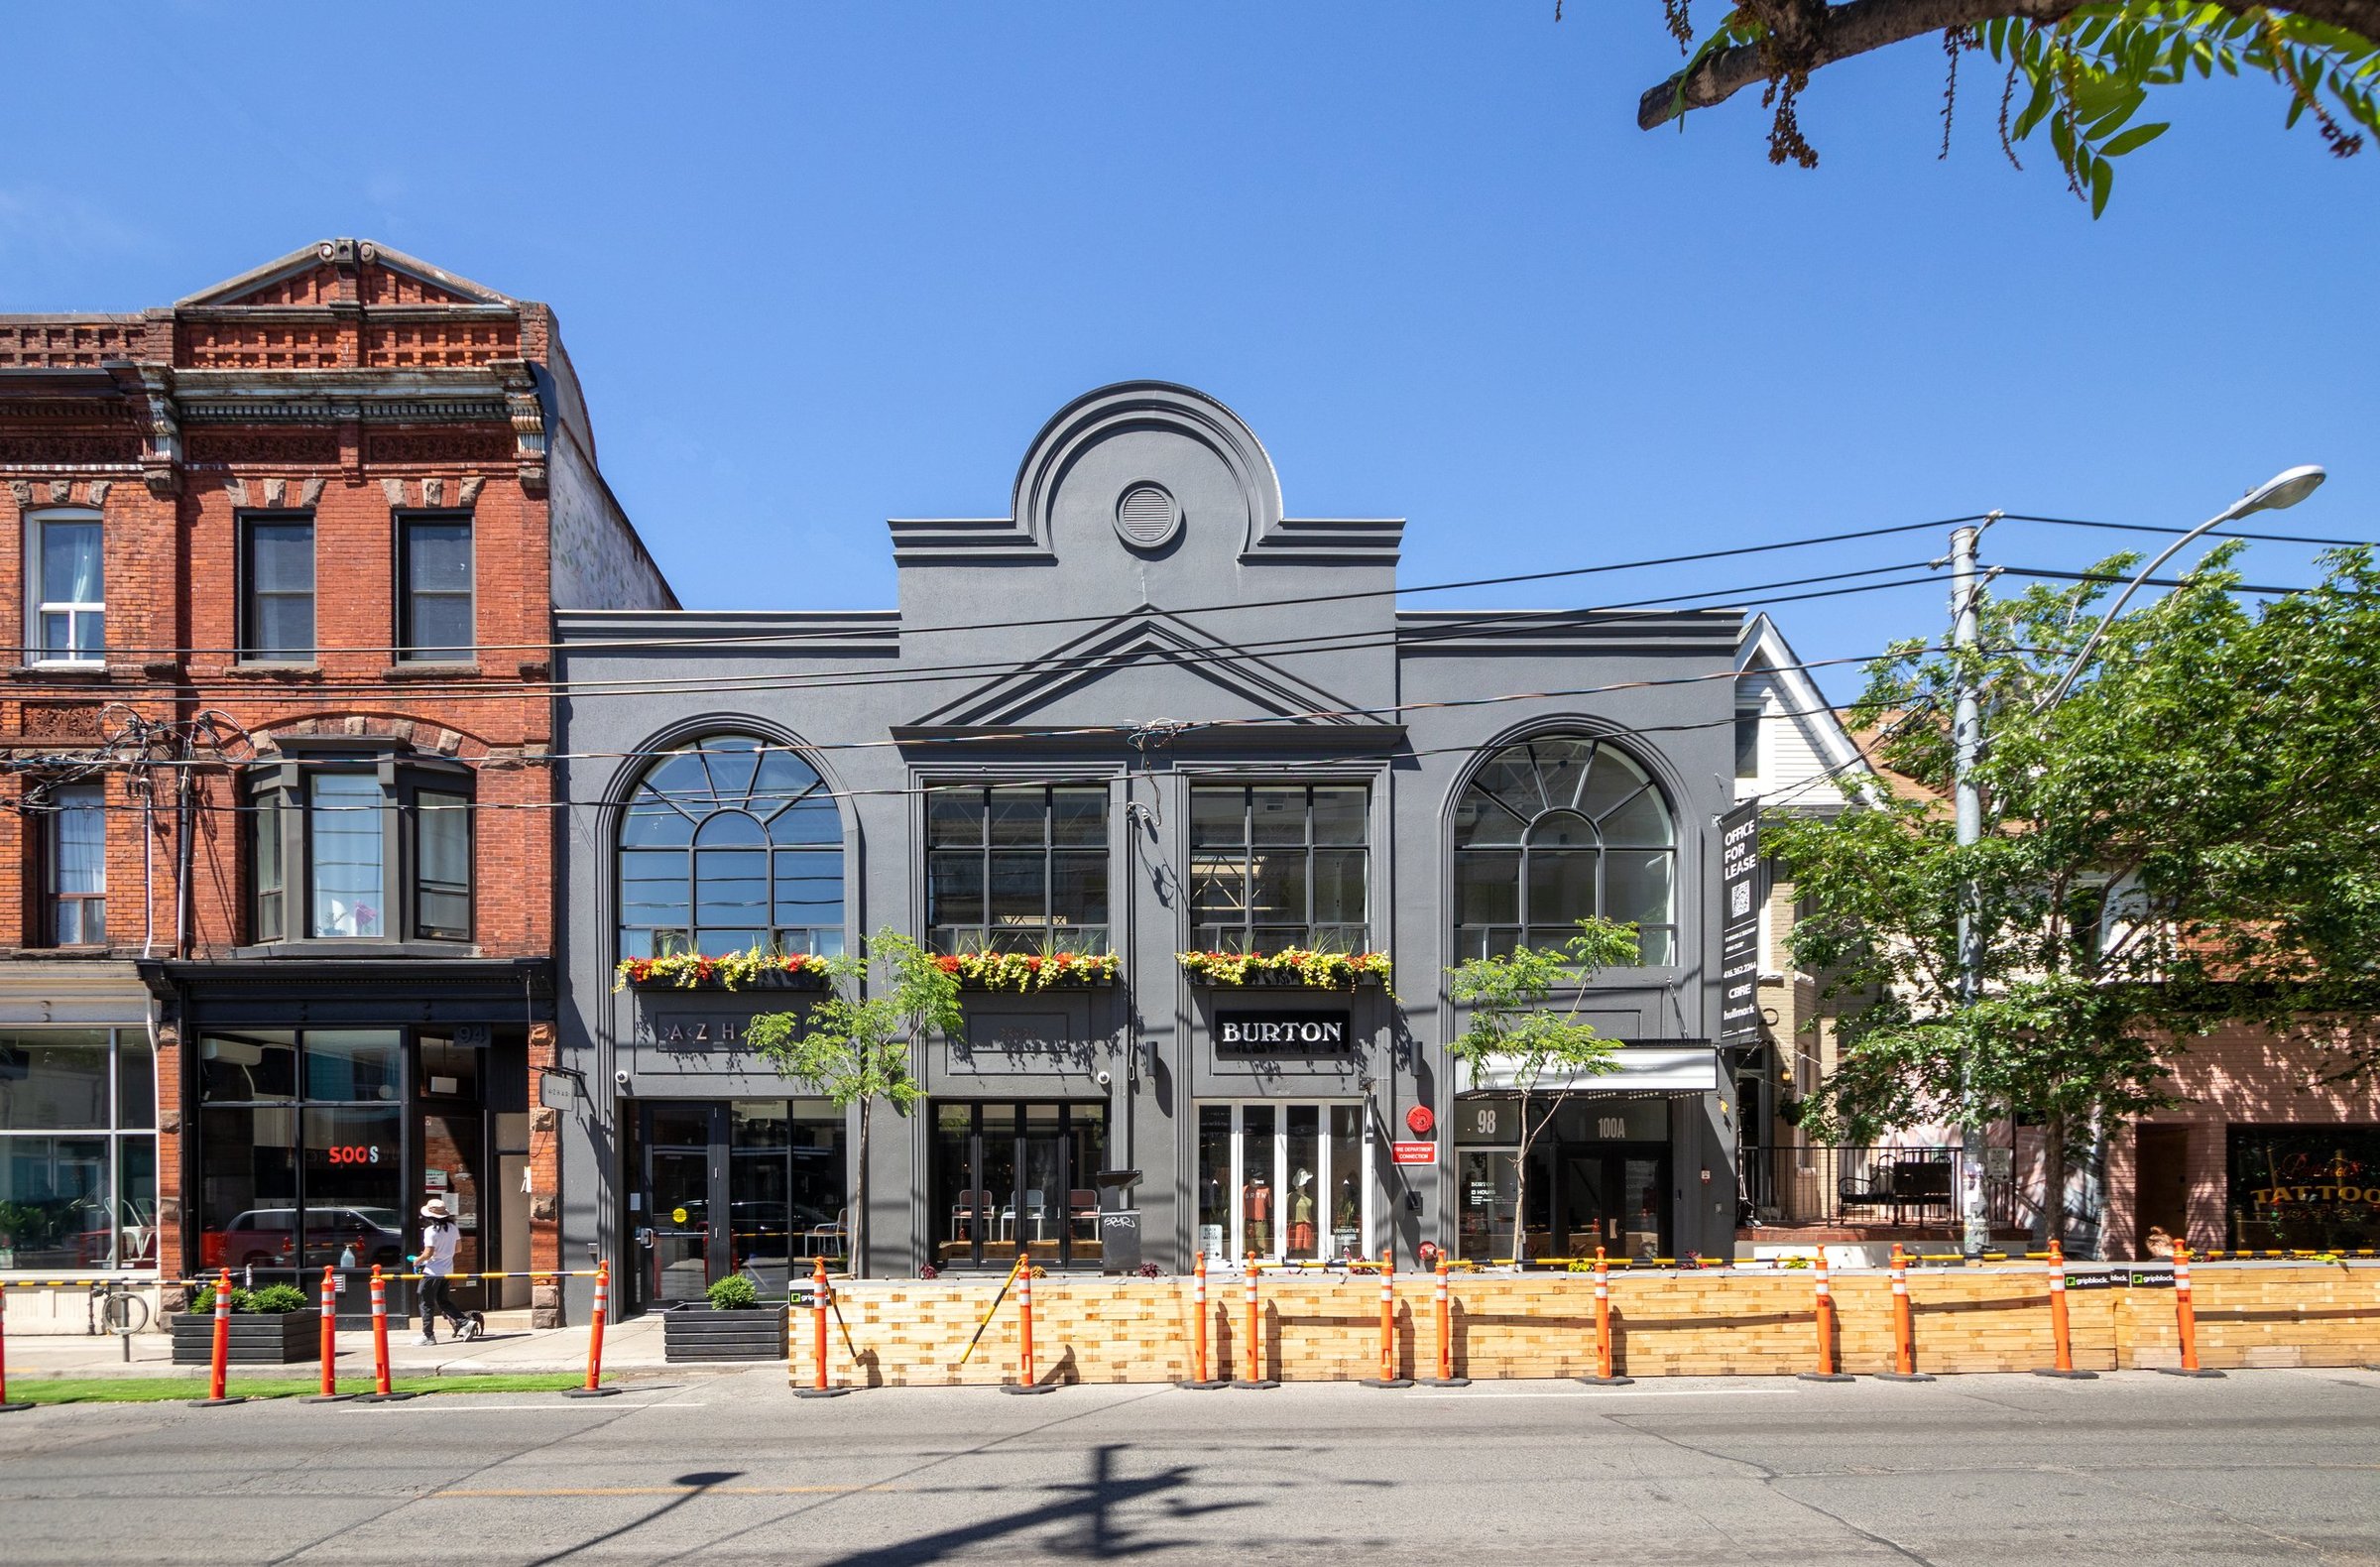
Street view of the exterior facade of 96-100 Ossington
96-100 Ossington
Exterior shot of 100 Broadview
100 Broadview
Render of the future of 828 Richmond West
828 Richmond WestDevelopment
Exterior shot of facade of 230-240 Richmond West
230-240 Richmond West
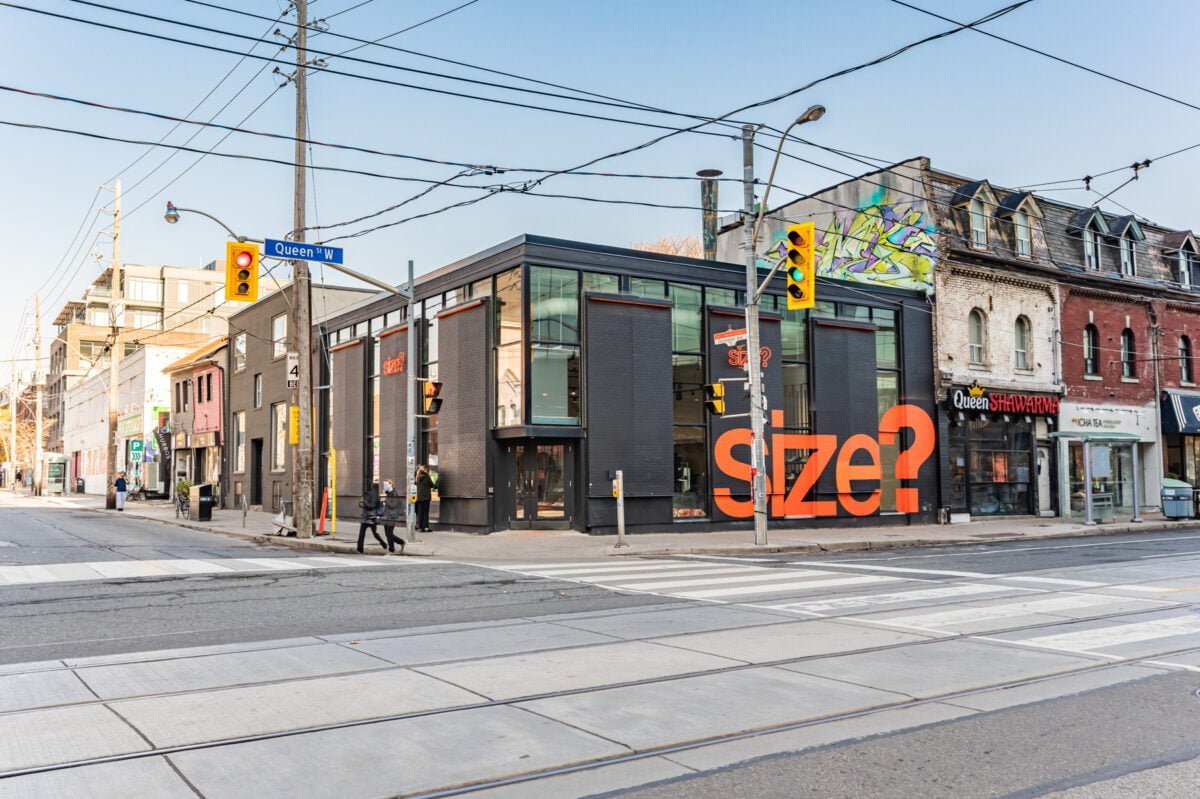
Street view of the retail store at 1000 Queen West
1000 Queen West
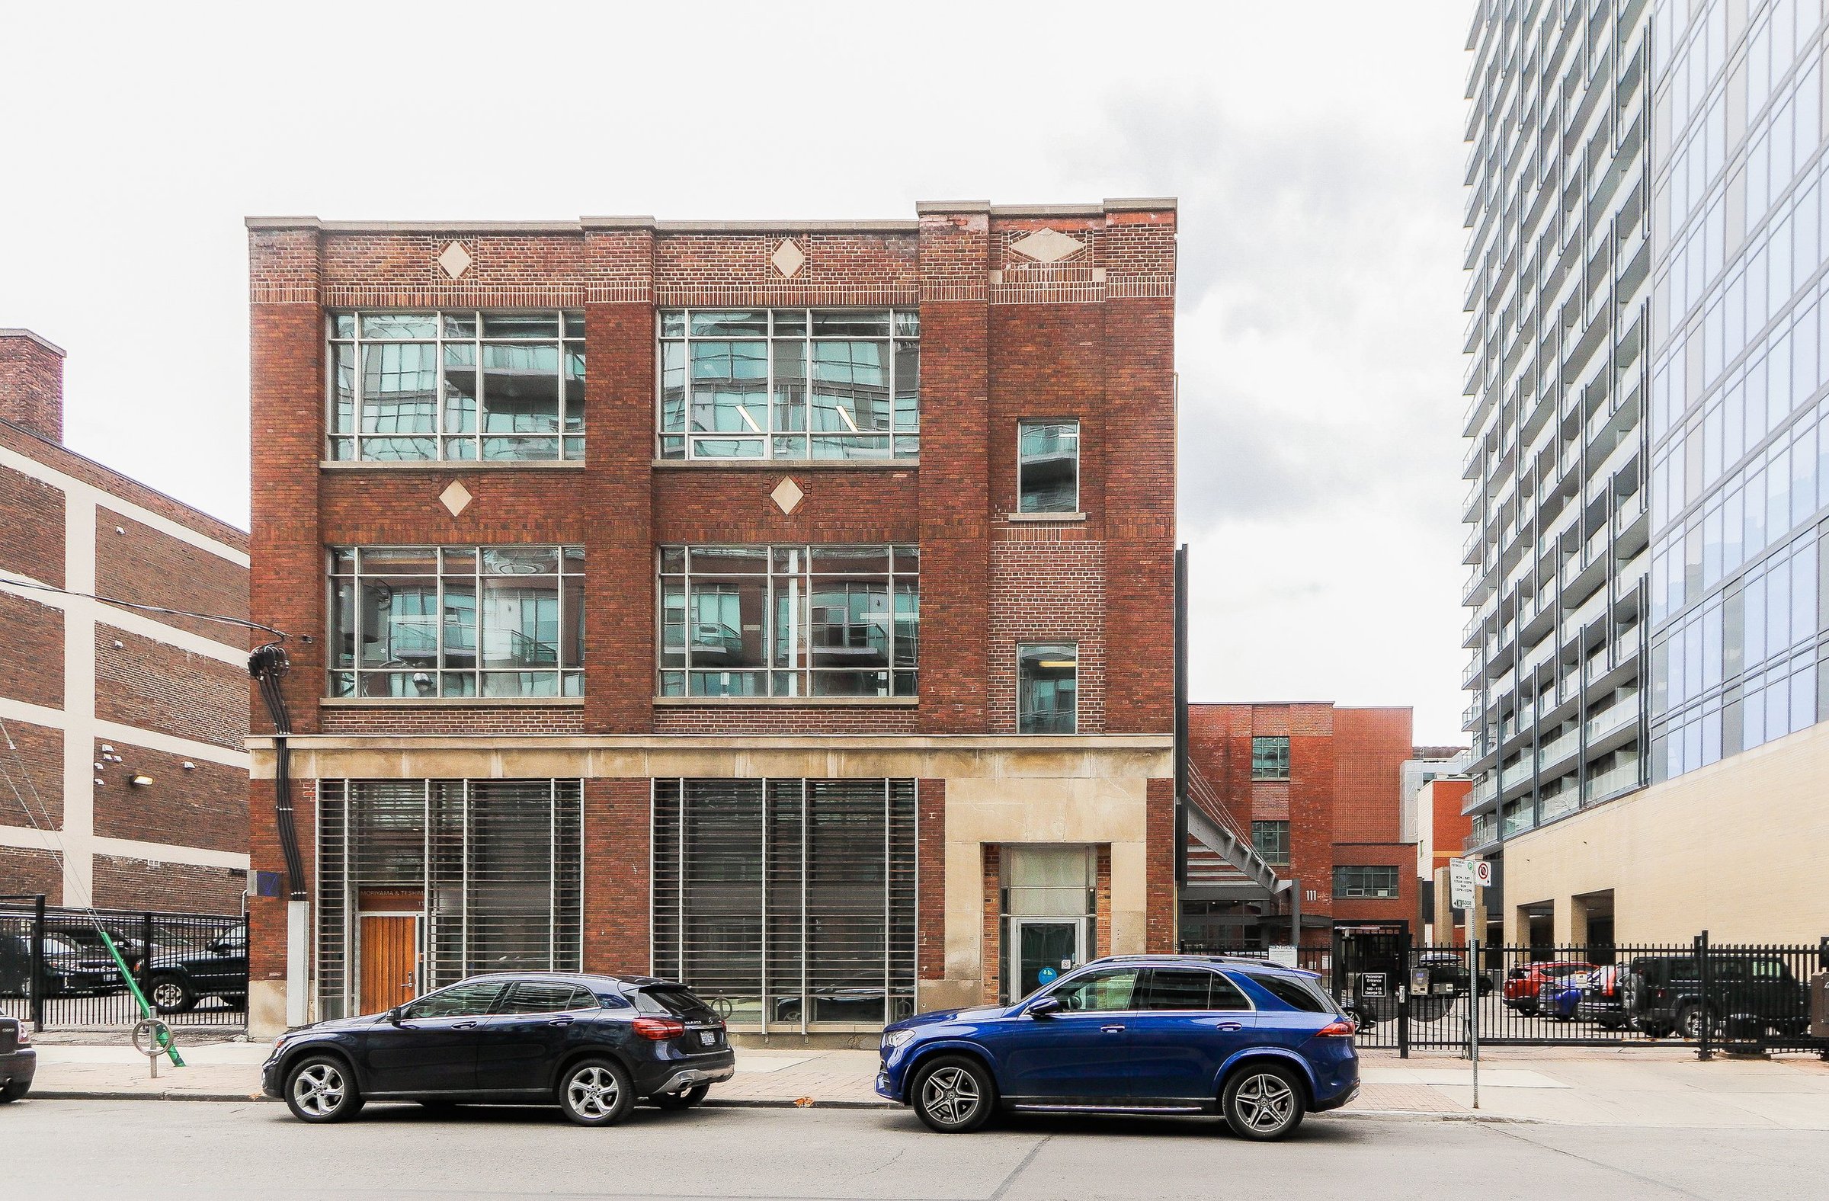
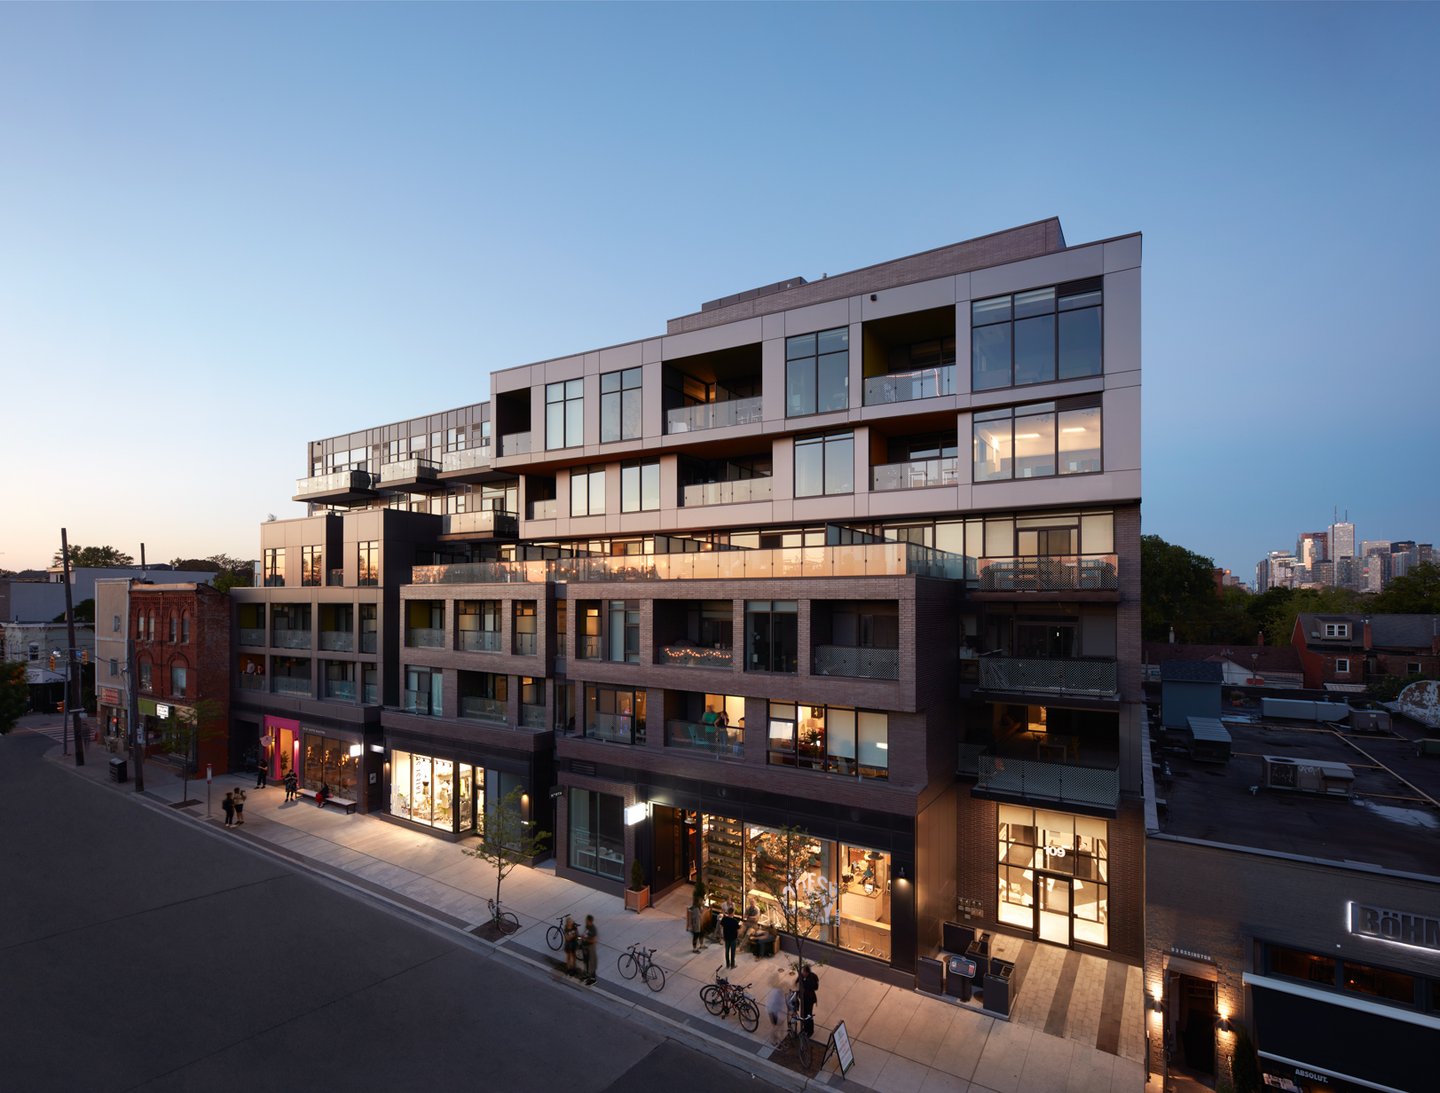
Exterior image of 109 George
109 George
Street view of 1151 Queen Street East
1151 Queen East
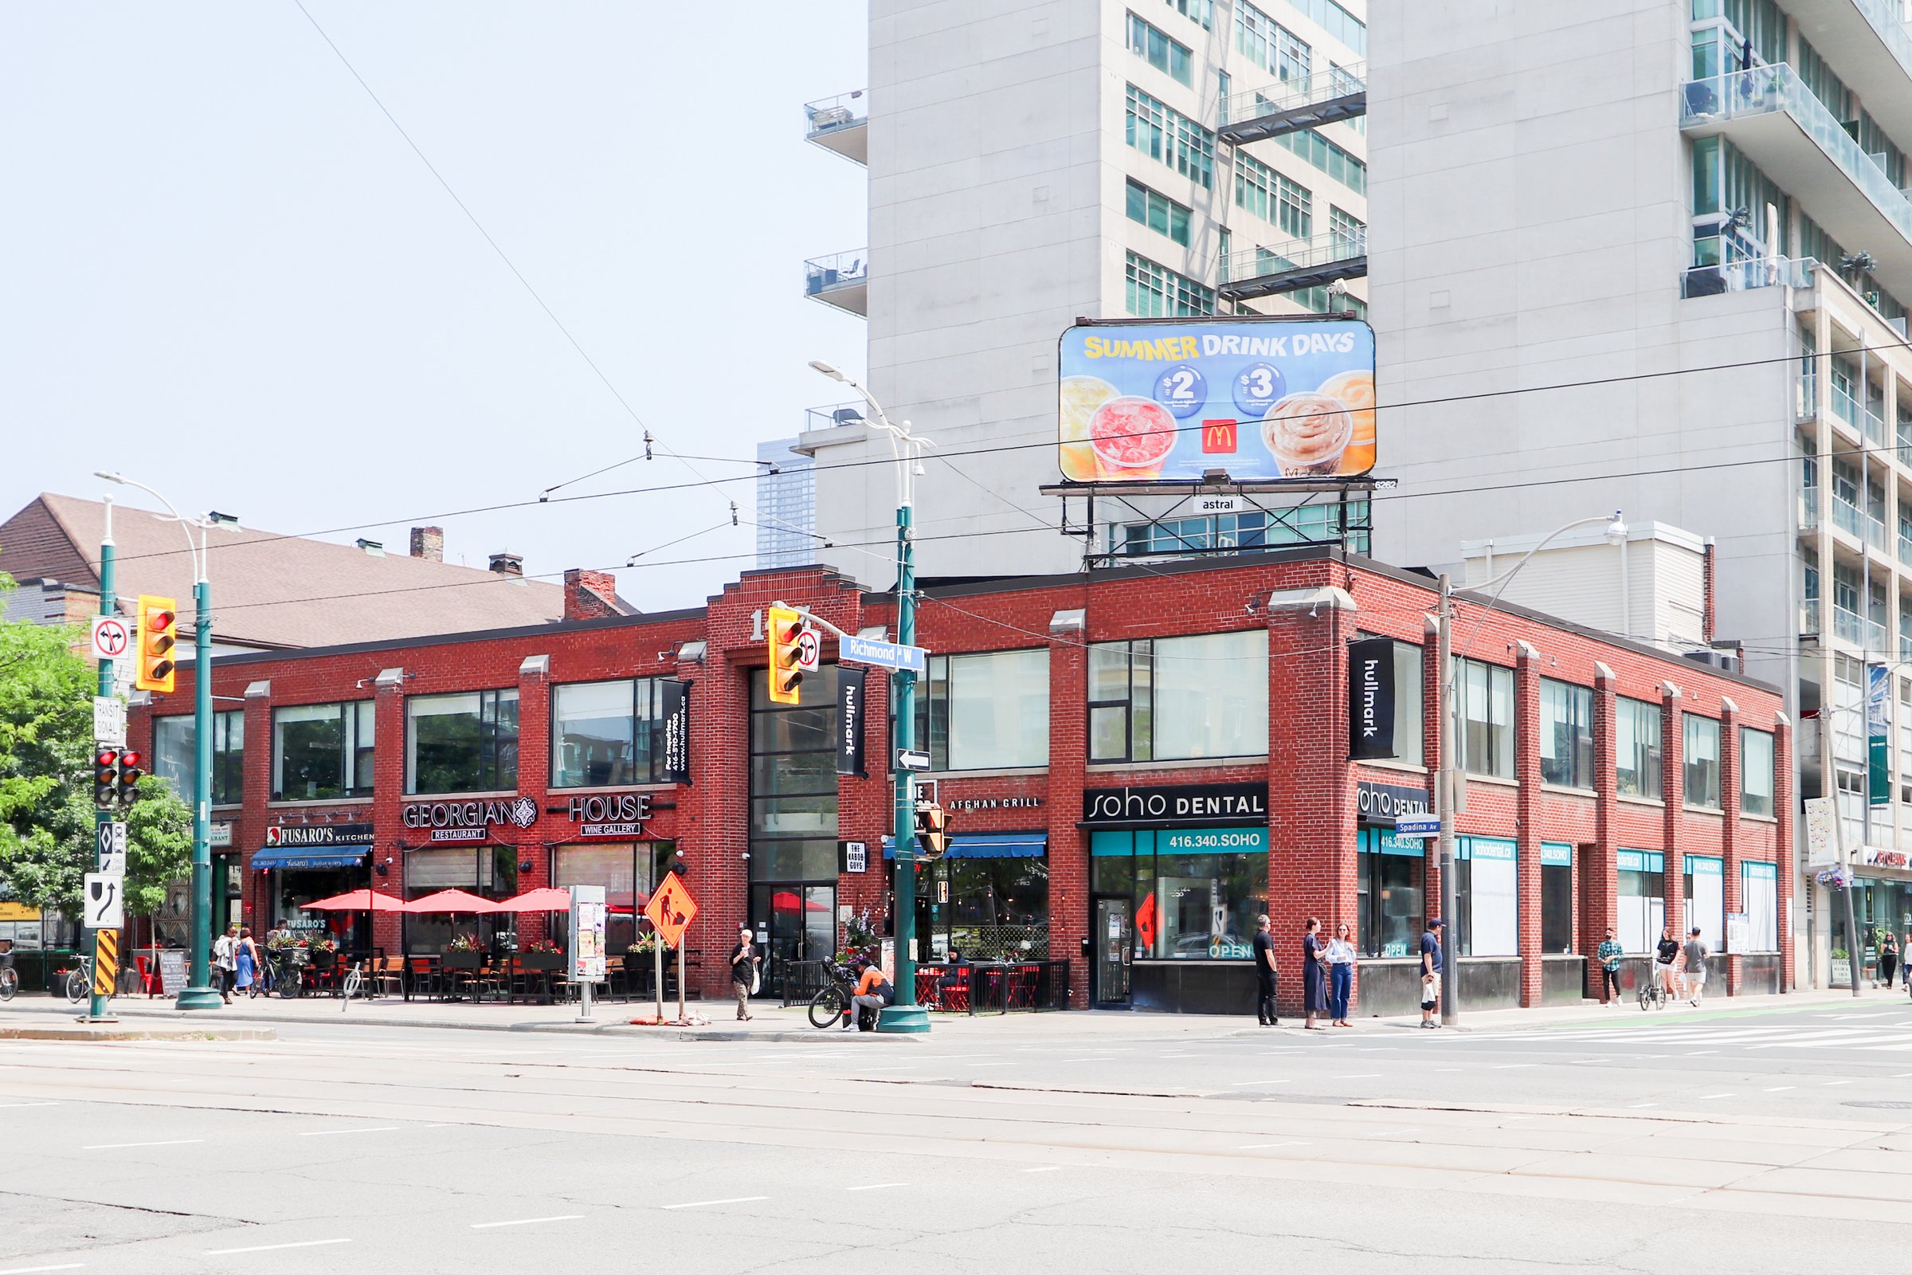
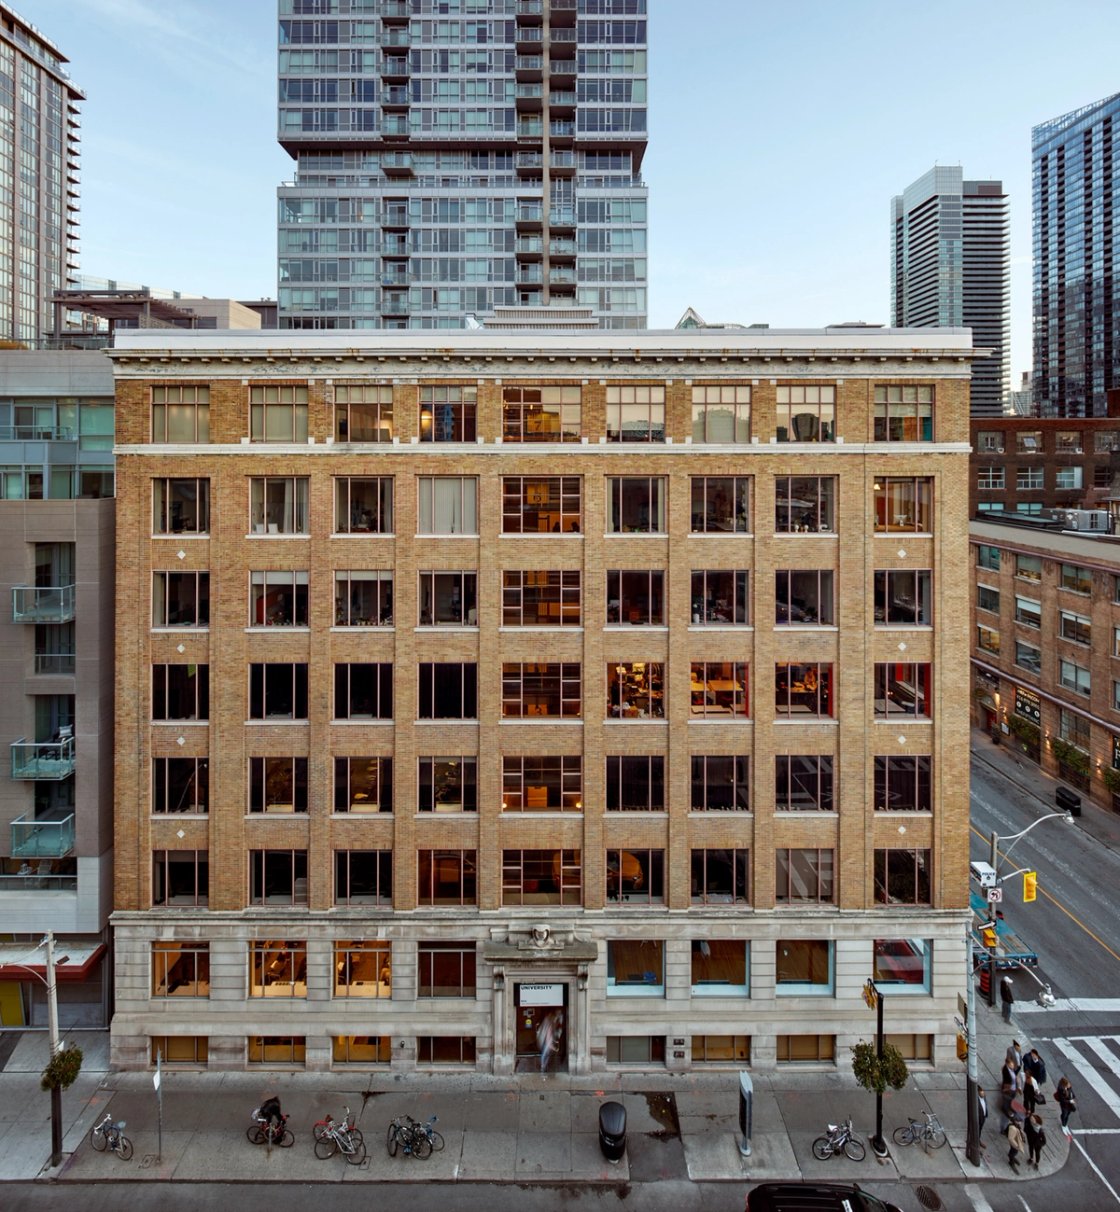
Street view of the exterior of 147 Spadina
147 Spadina
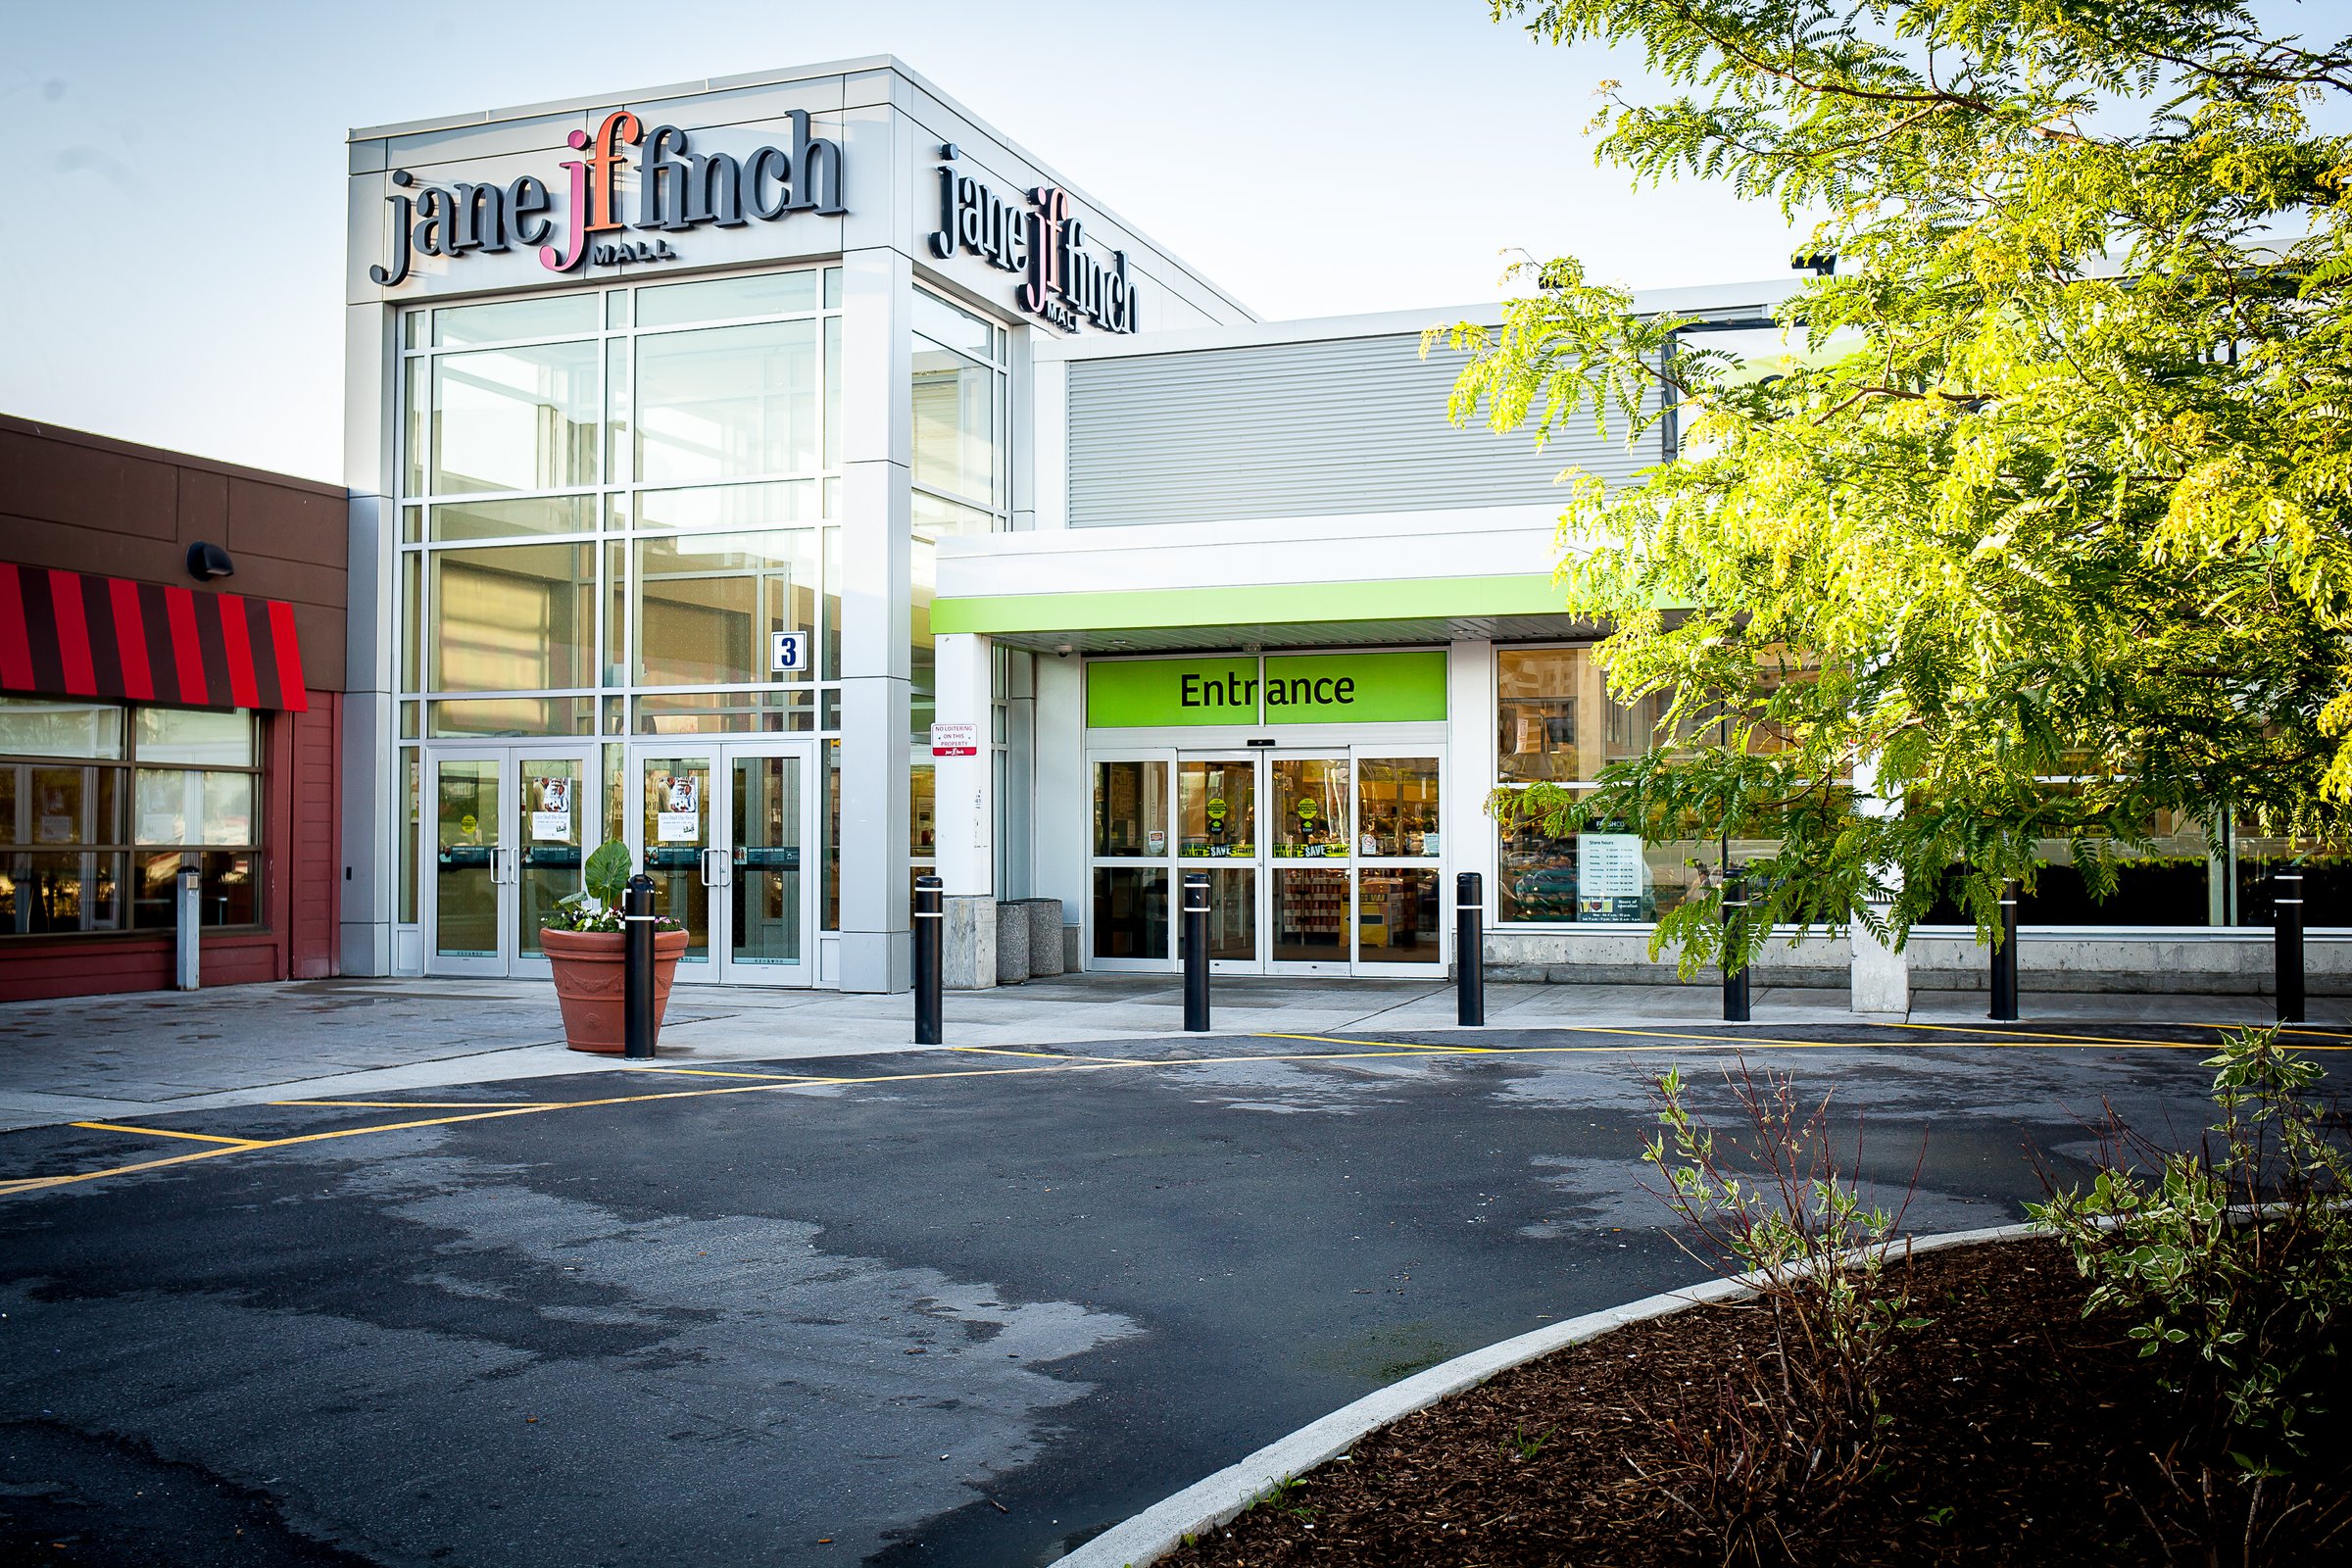
Exterior image of the entrance of Jane Finch Mall located in North York Toronto
Jane Finch Mall
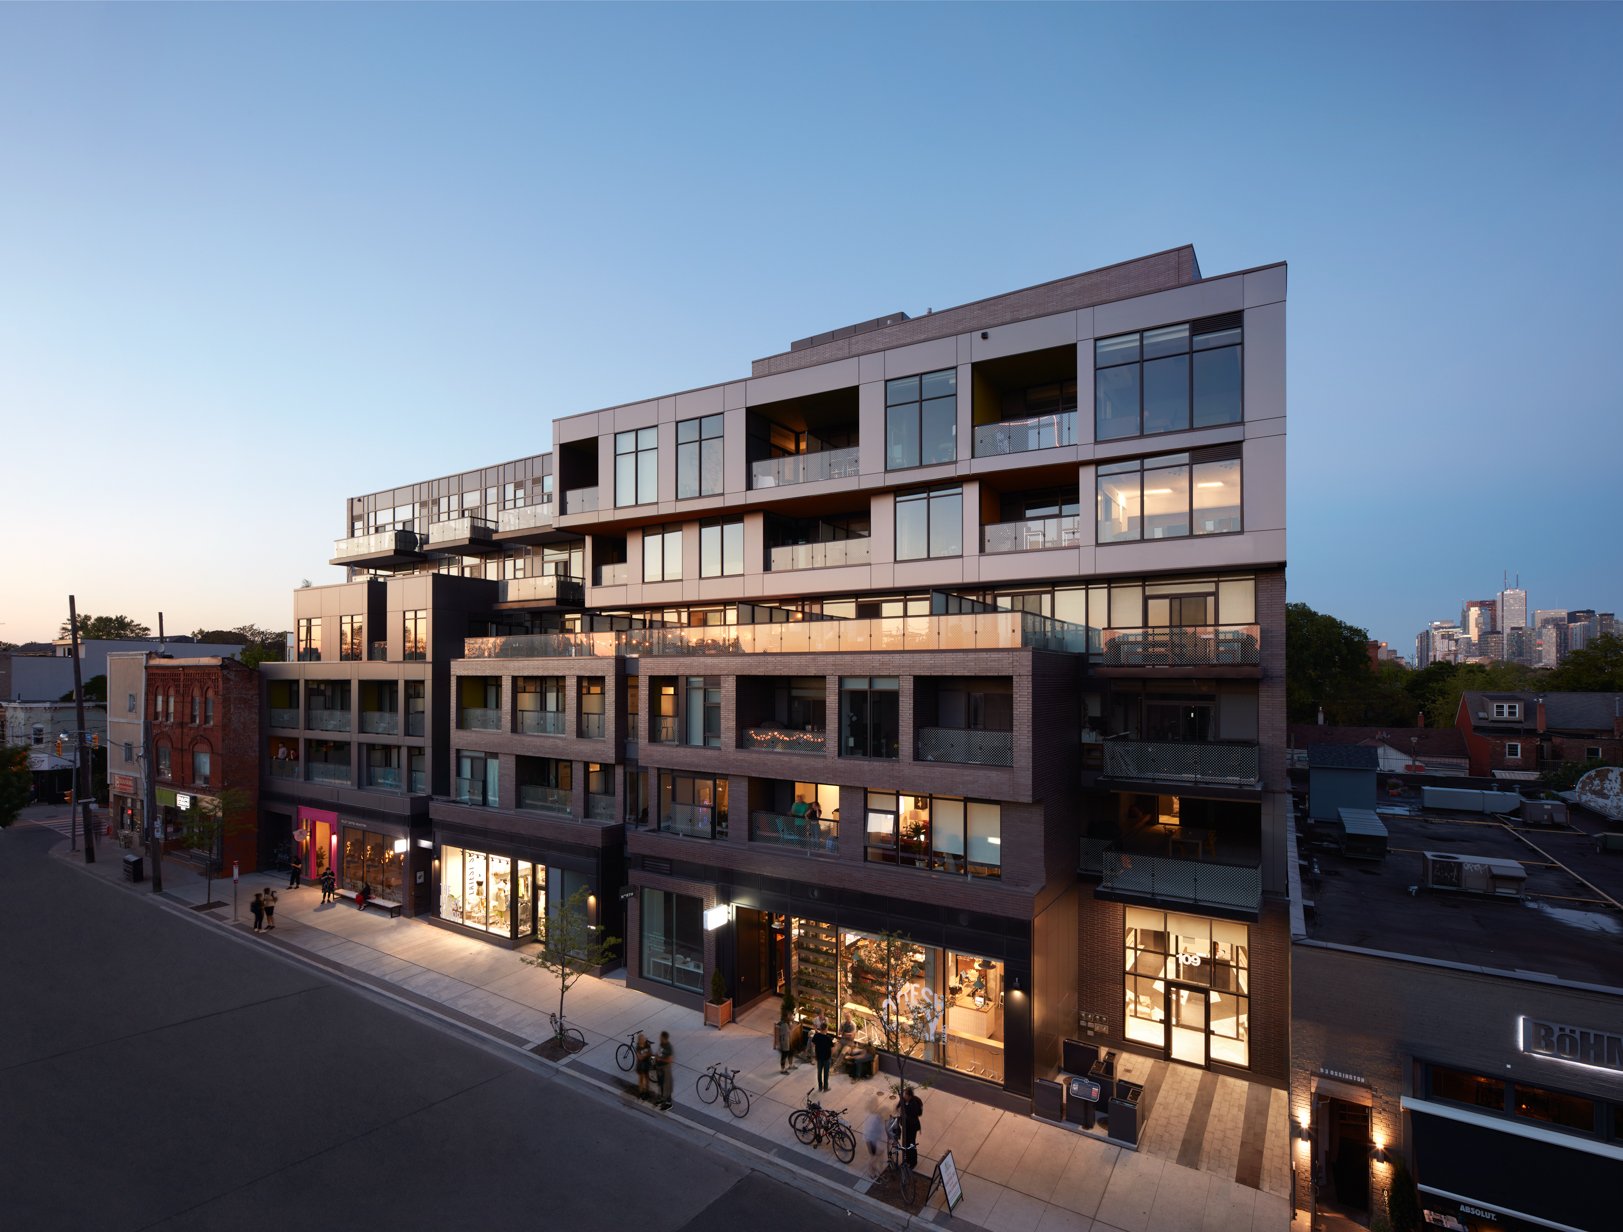
Exterior shot of facade of 109 Ossington at dusk
109 Ossington
Rendering of 147 Spadina Avenue
147 SpadinaDevelopment
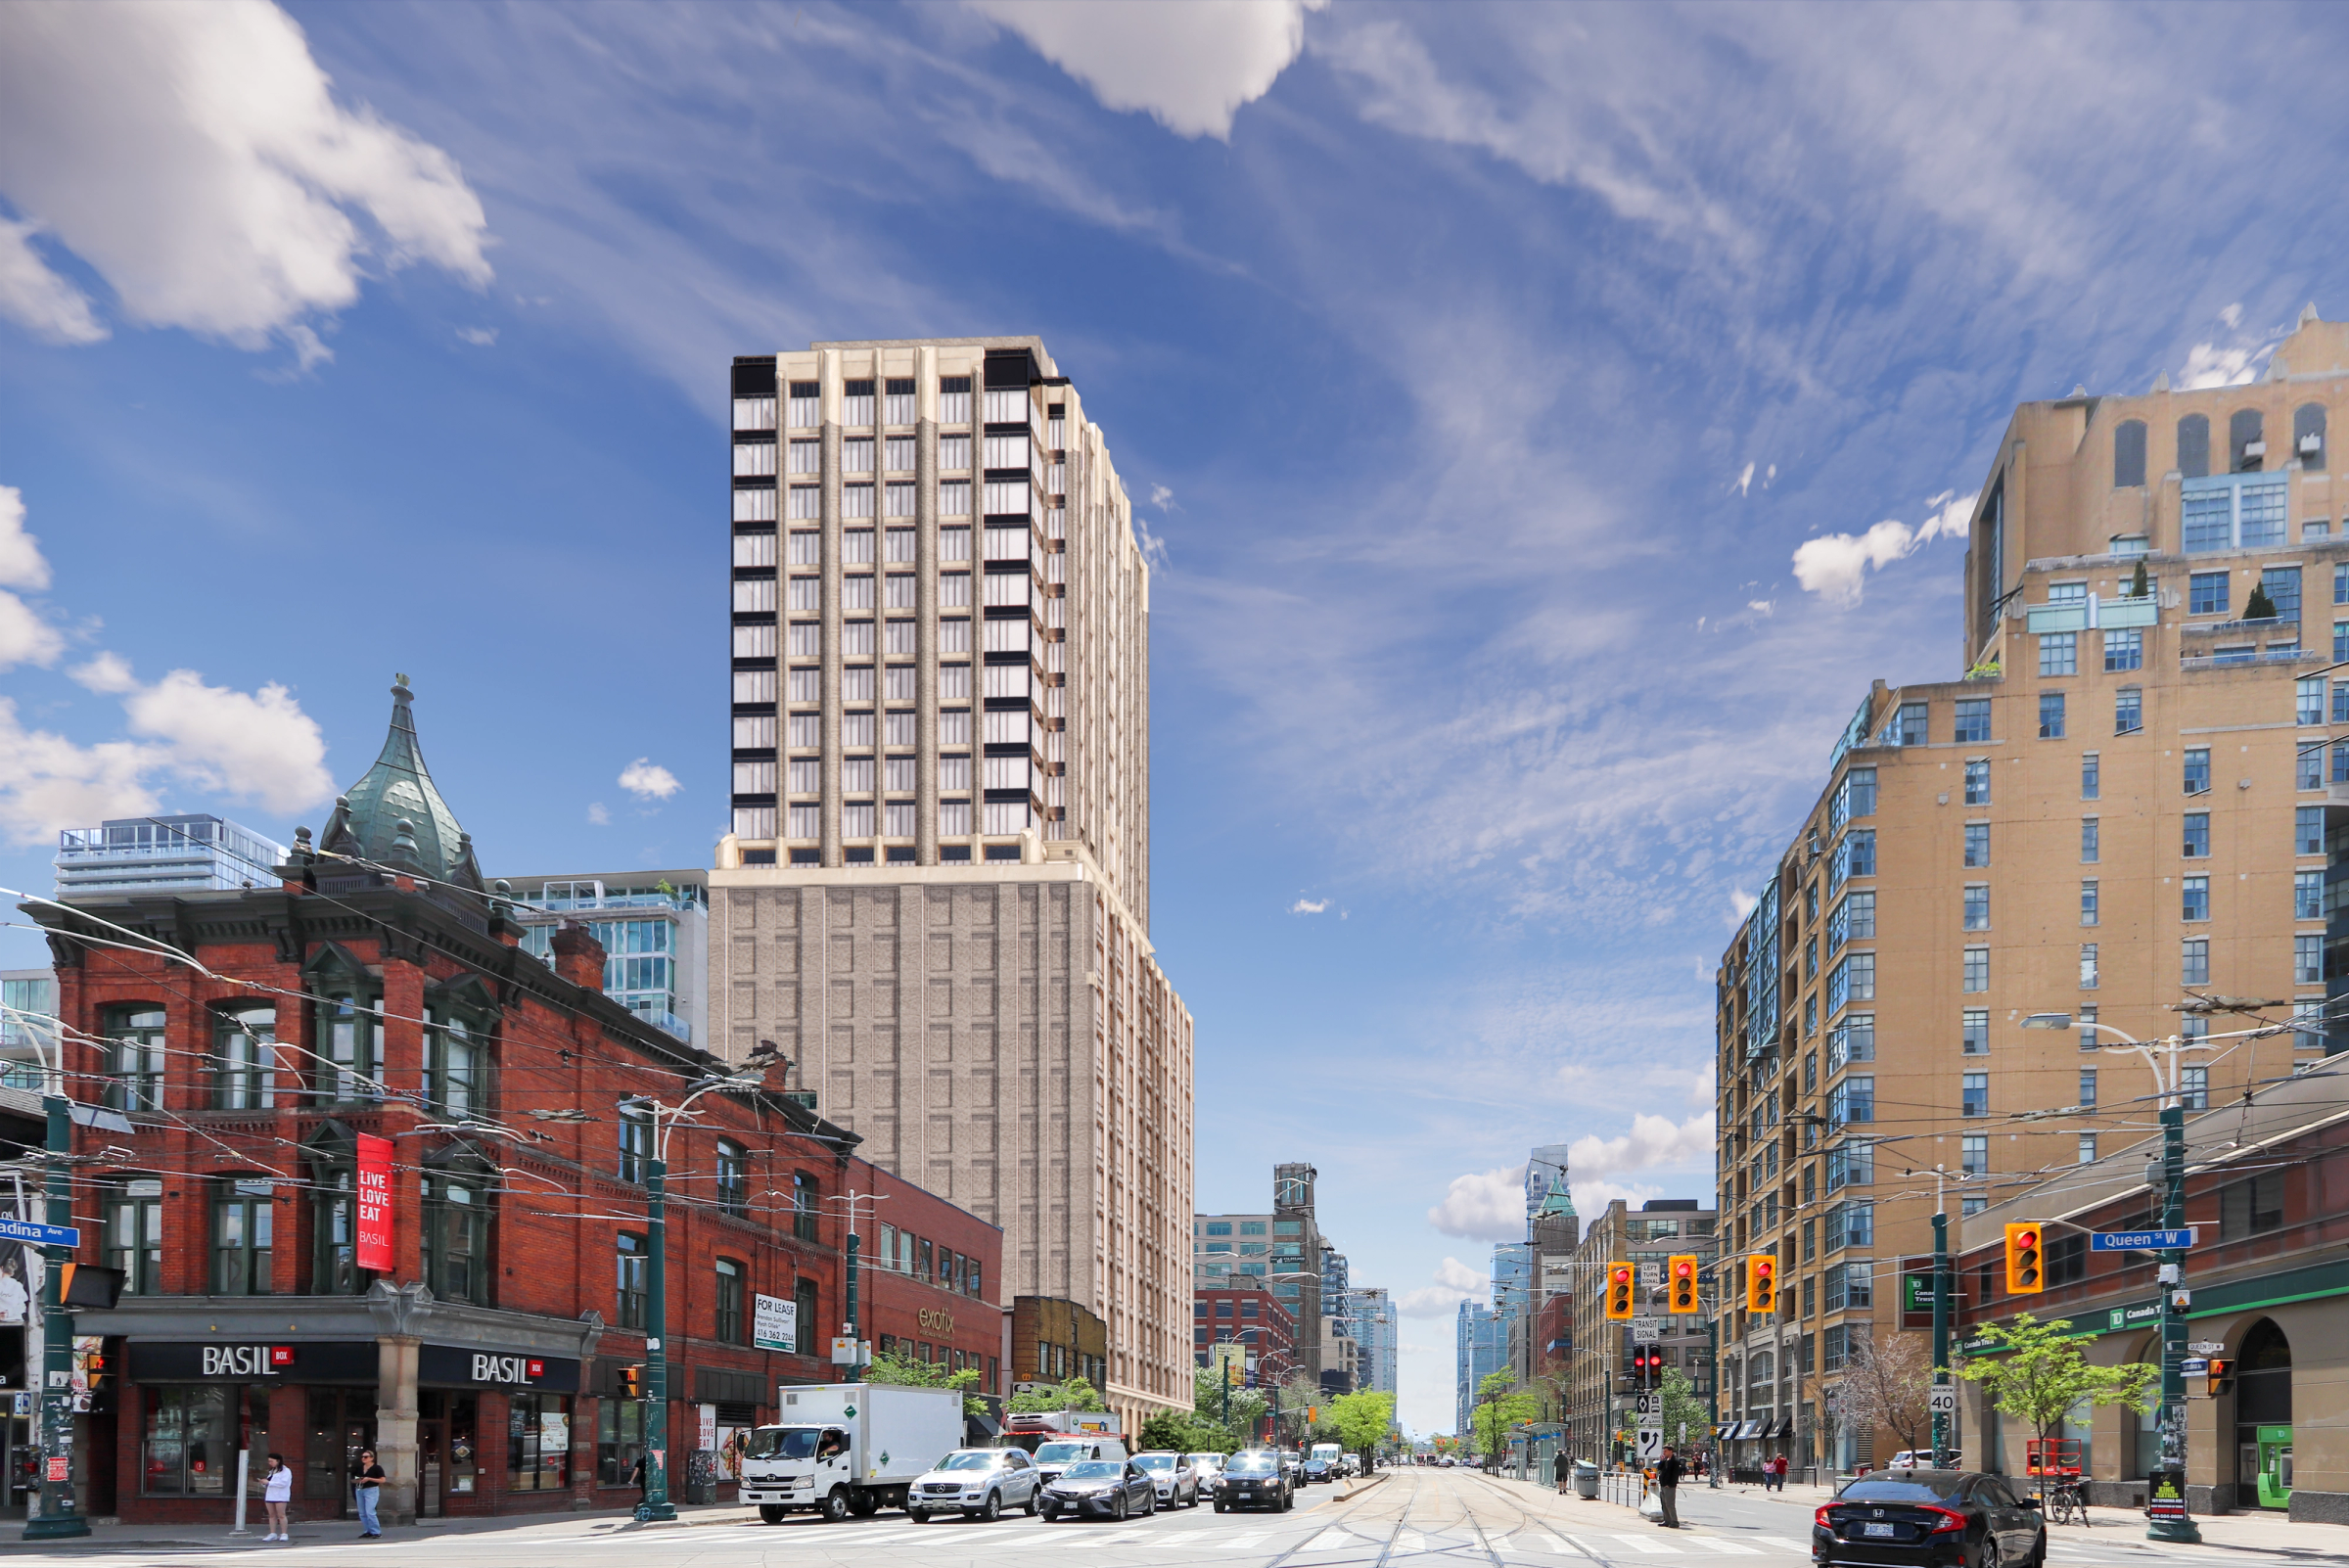
Rendering of 474-488 Wellington West
474-488 Wellington WestDevelopment
Street view of 446 Spadina Road
446 Spadina Road
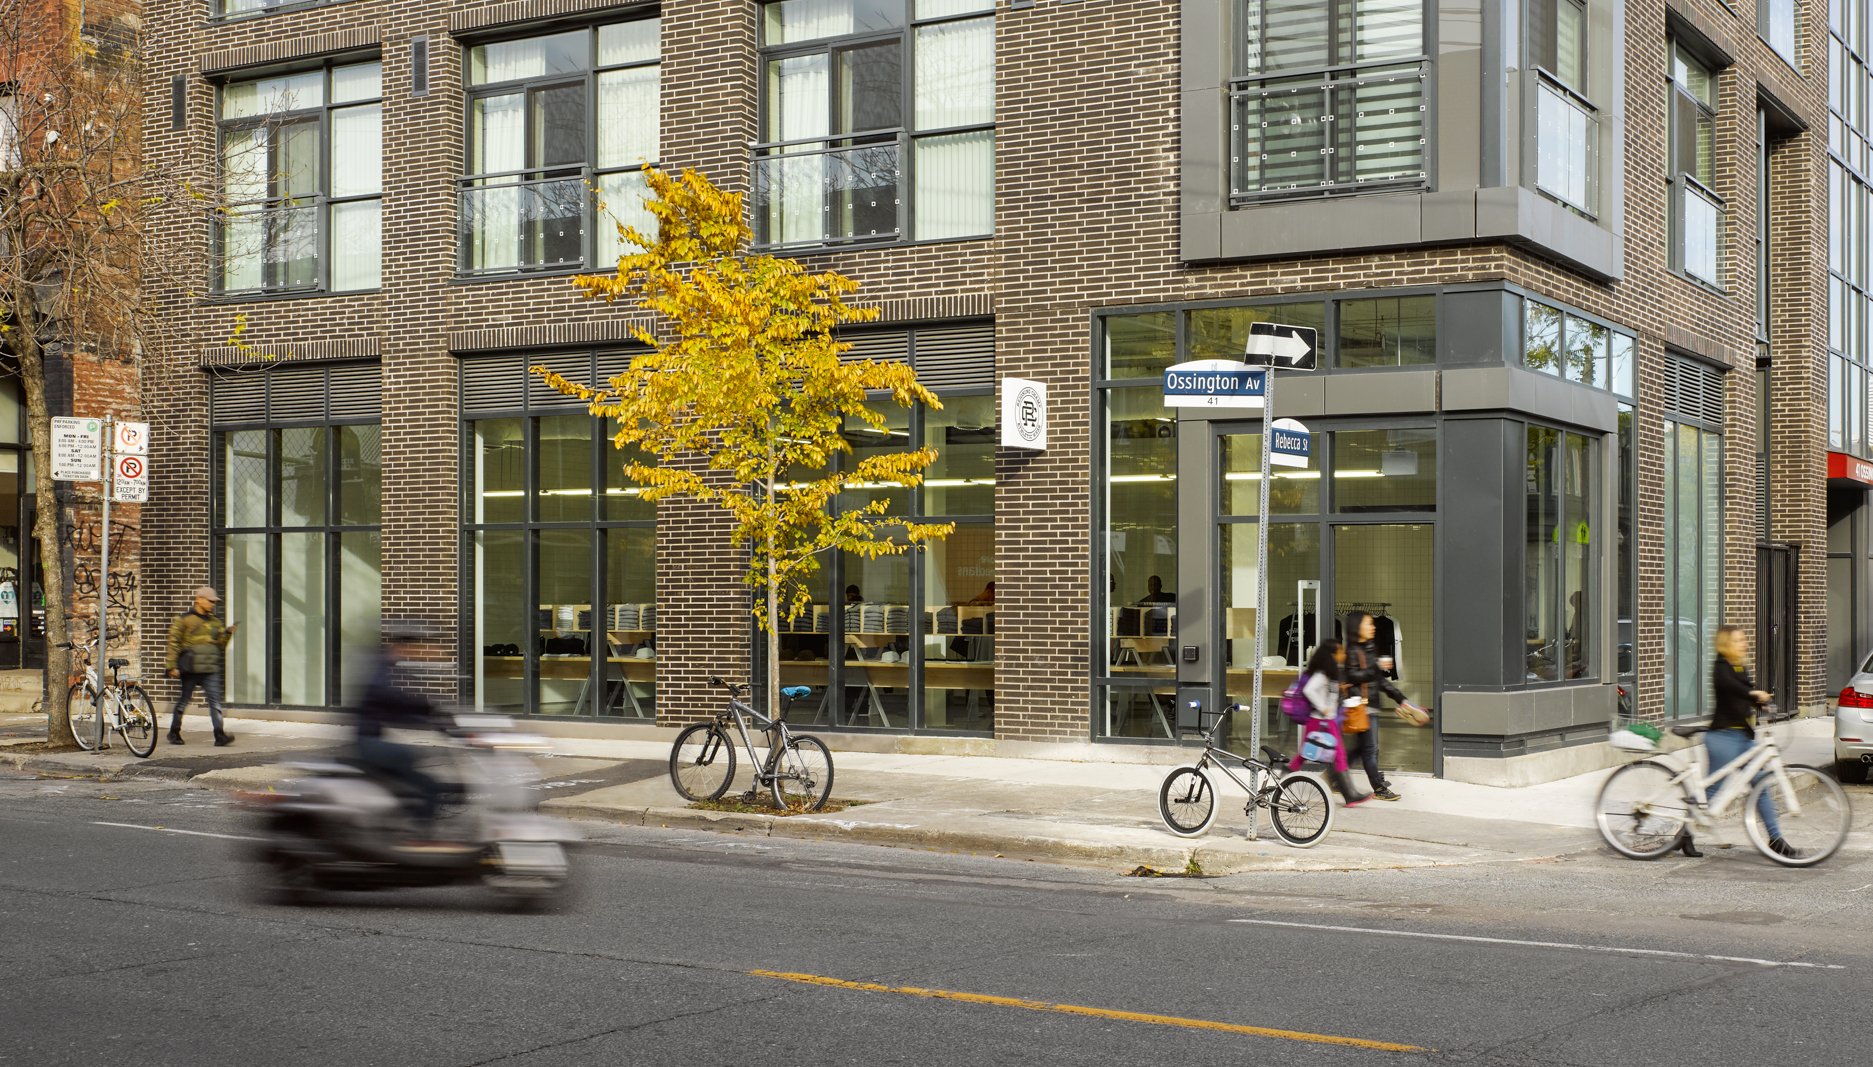
Street view of the retail store at 41 Ossington
41 Ossington
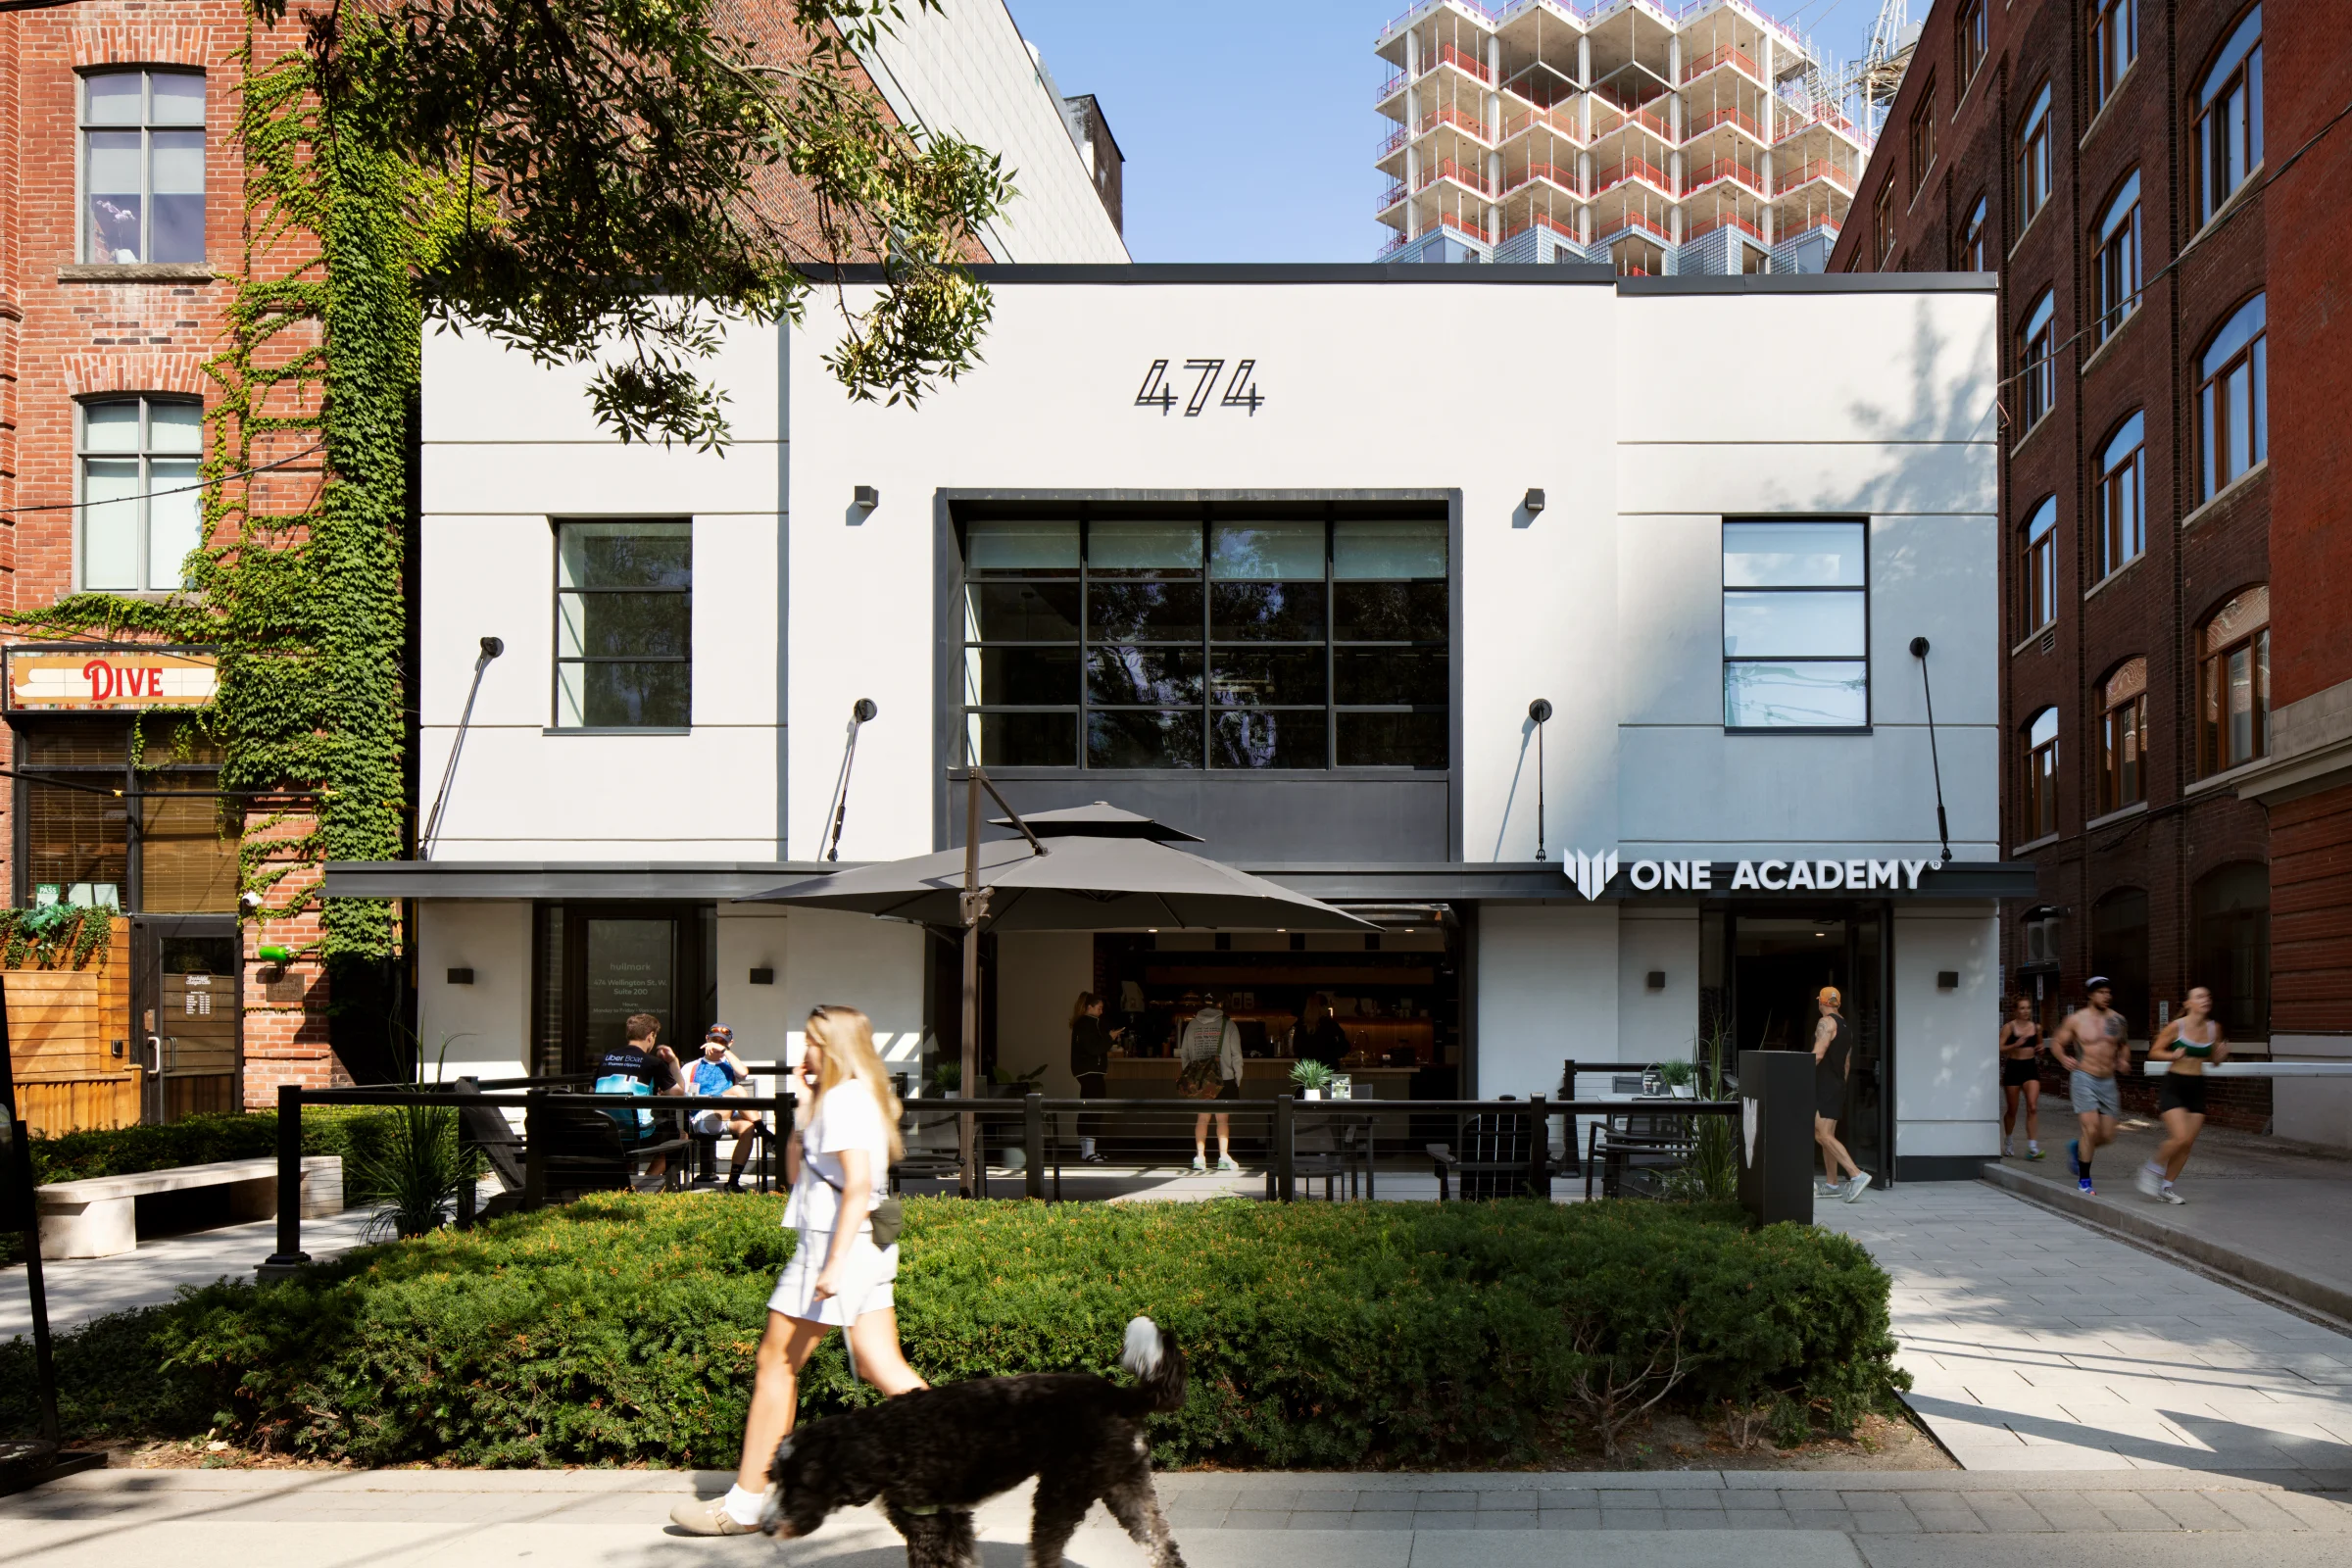
Exterior shot of facade of 474 Wellington West
474 Wellington West
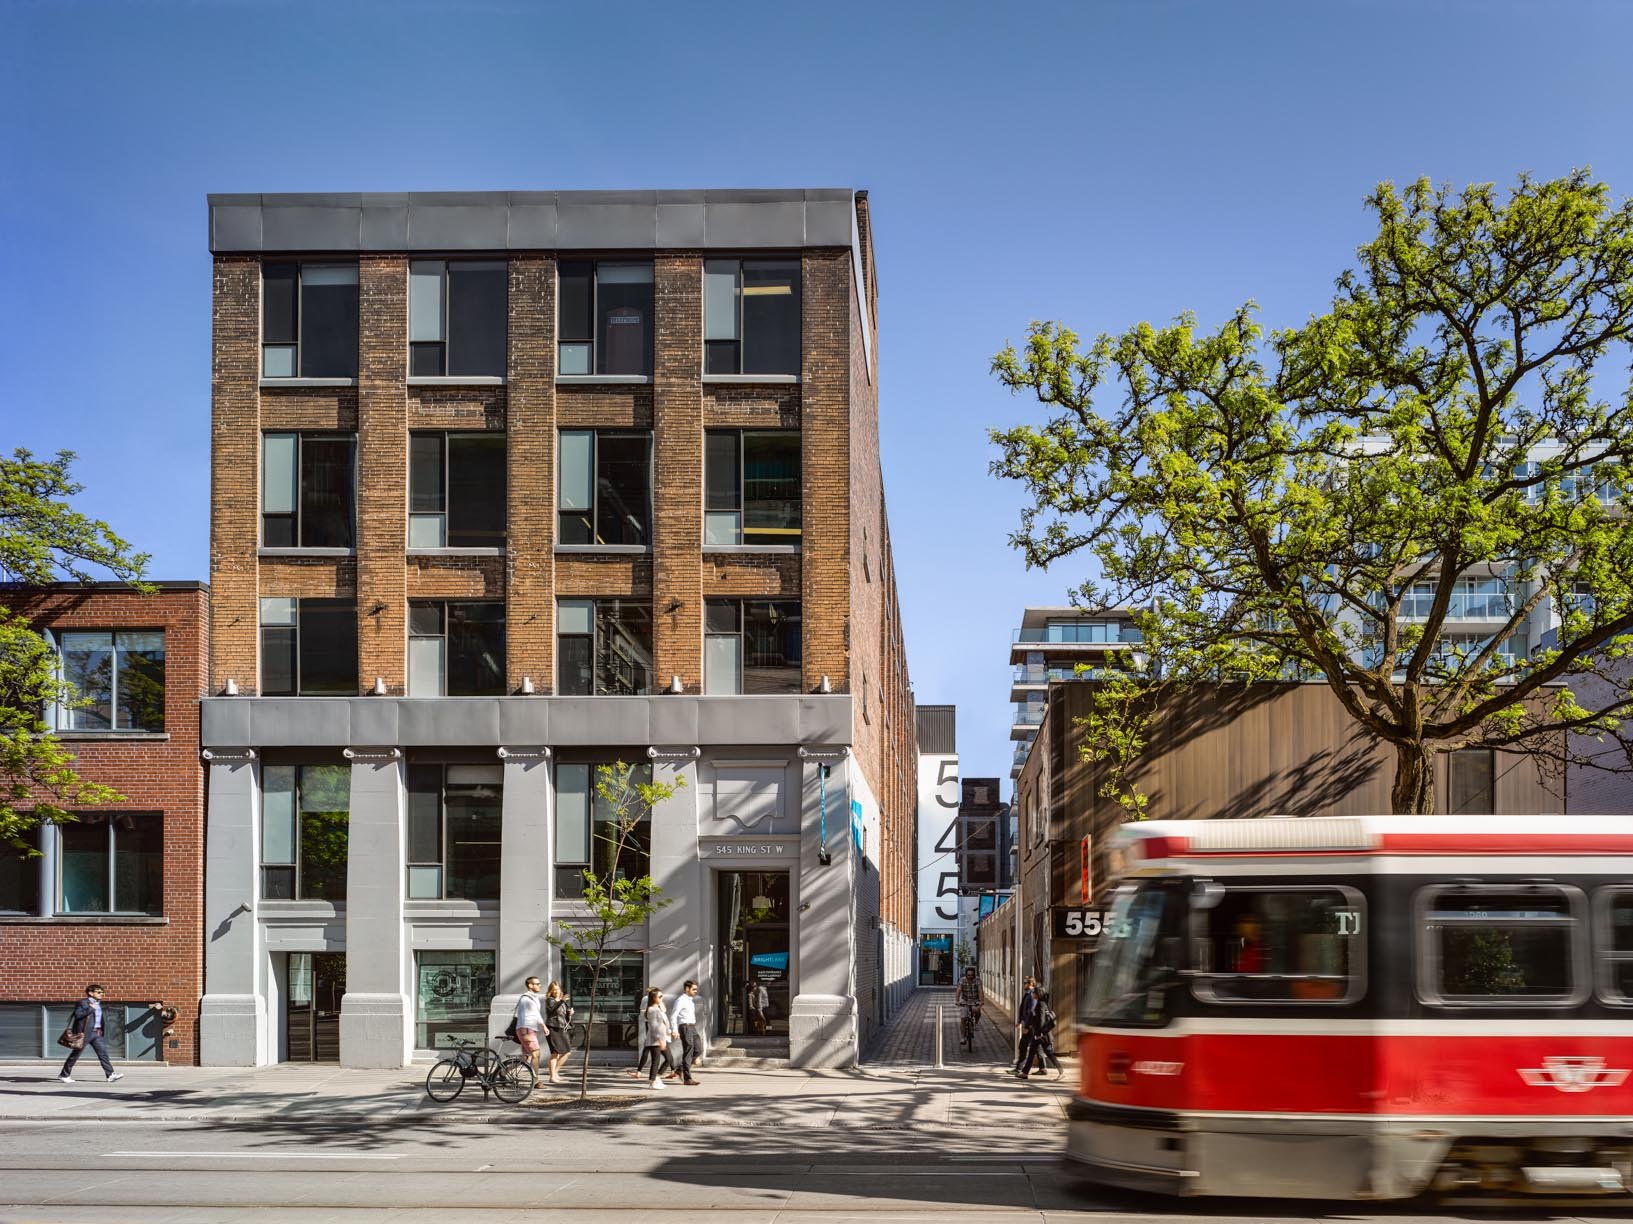
Exterior shot of 545 King West while TTC is driving back
545 King West
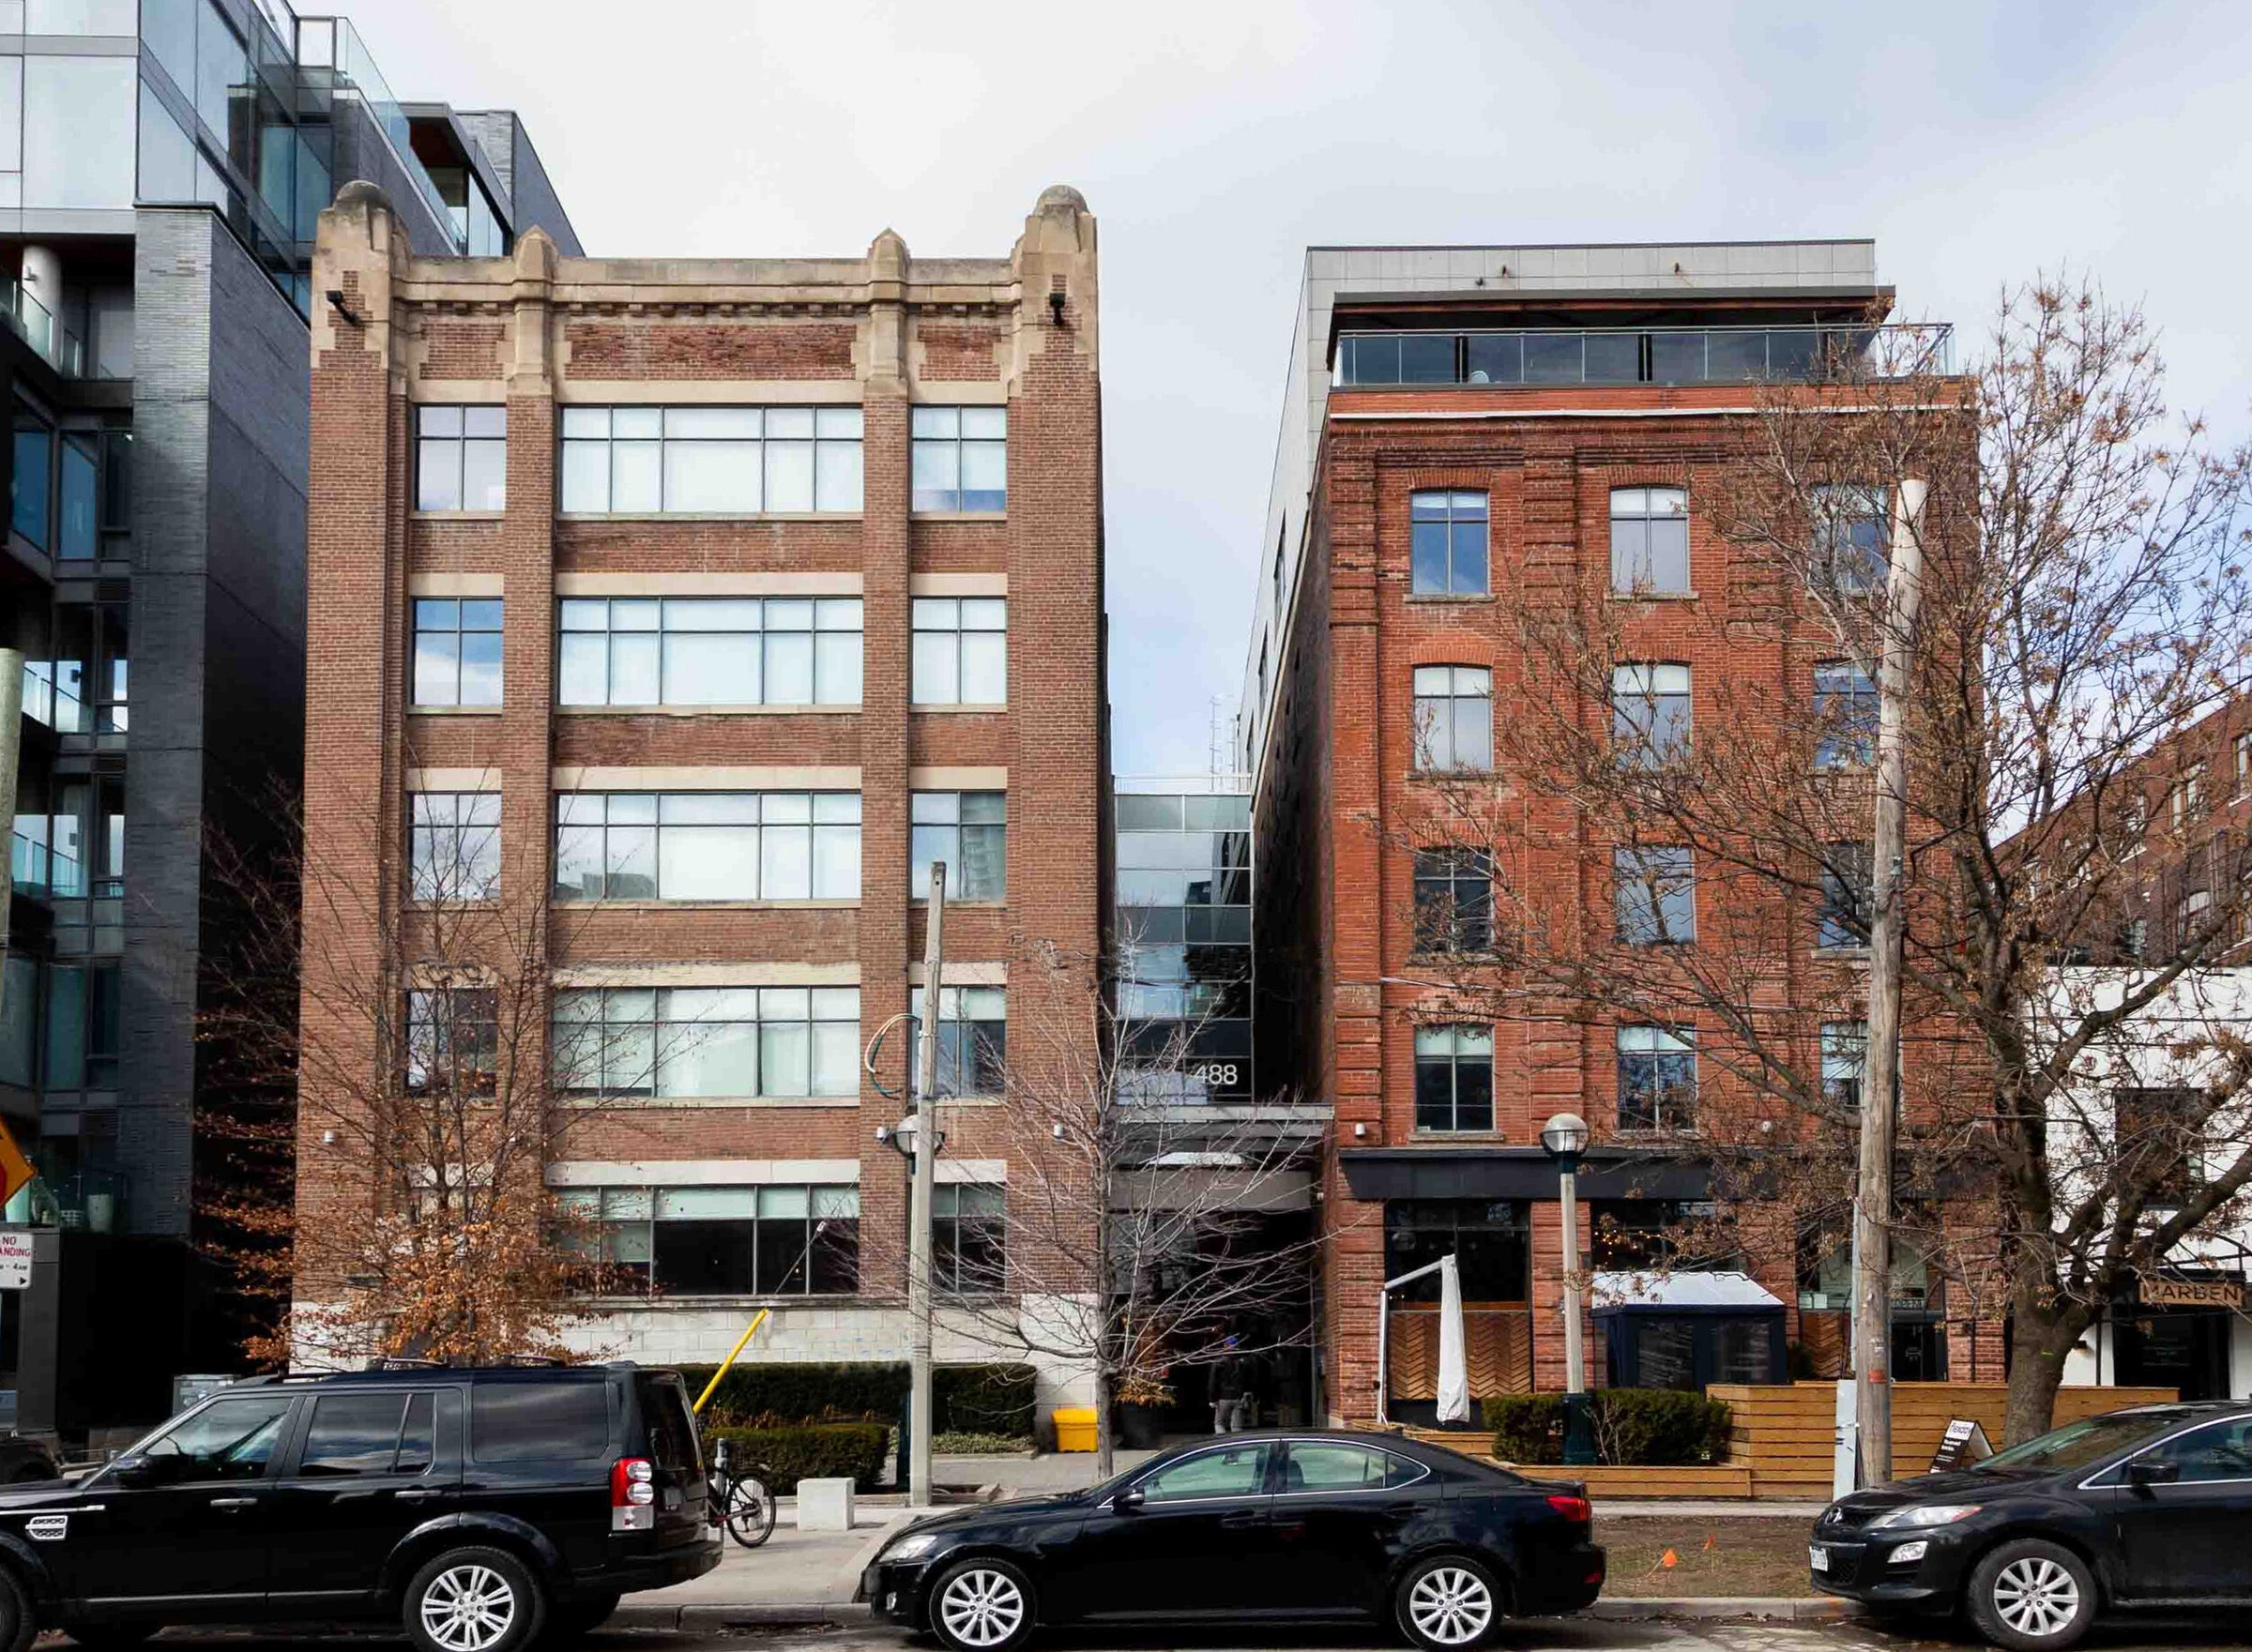
streetview of 488 Wellington
488 Wellington West
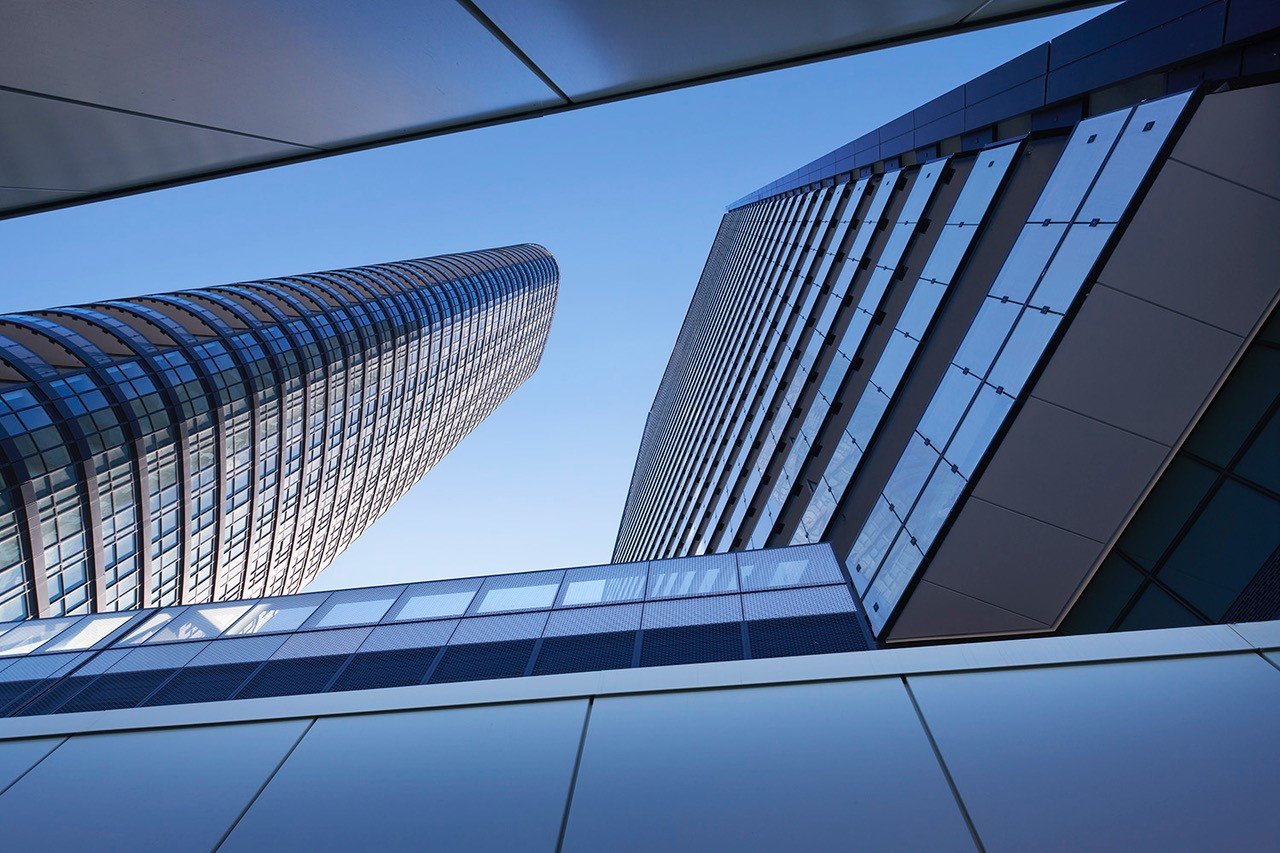
Upward view of the Via Bloor glass towers
Via Bloor
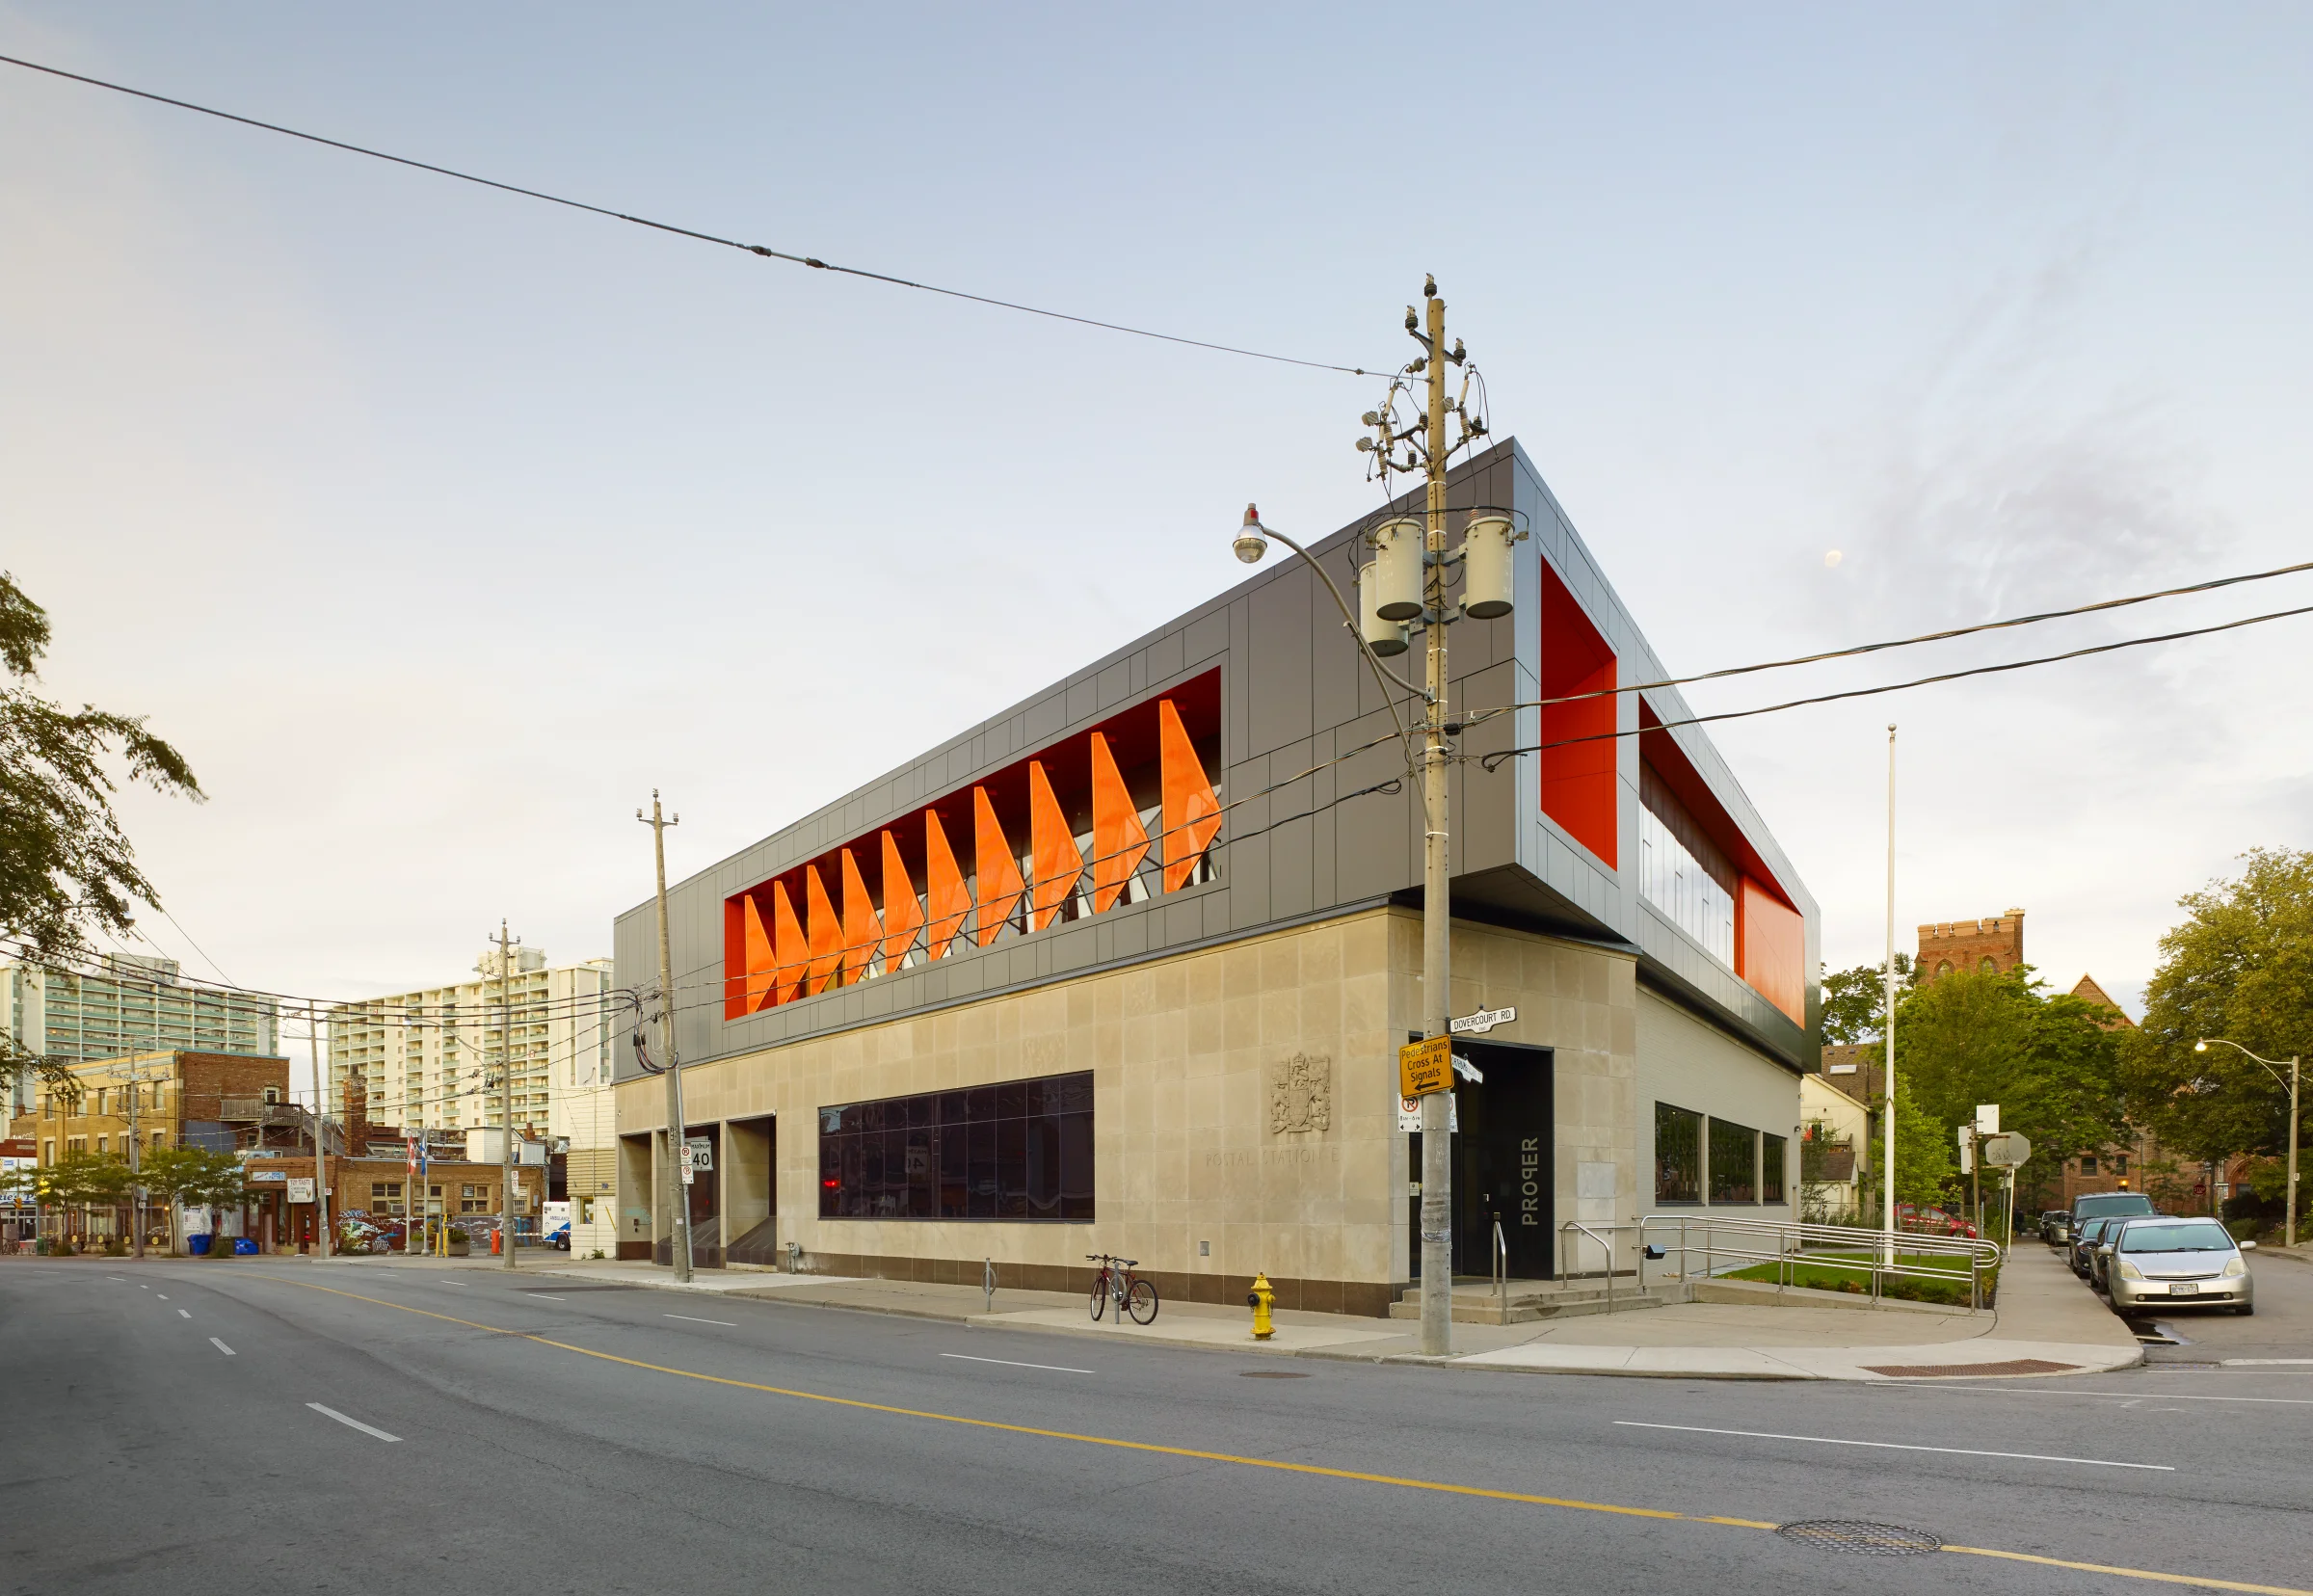
Exterior image of 772 Dovercourt
772 Dovercourt
Exterior image of 619-621 Queen Street West
619-621 Queen West
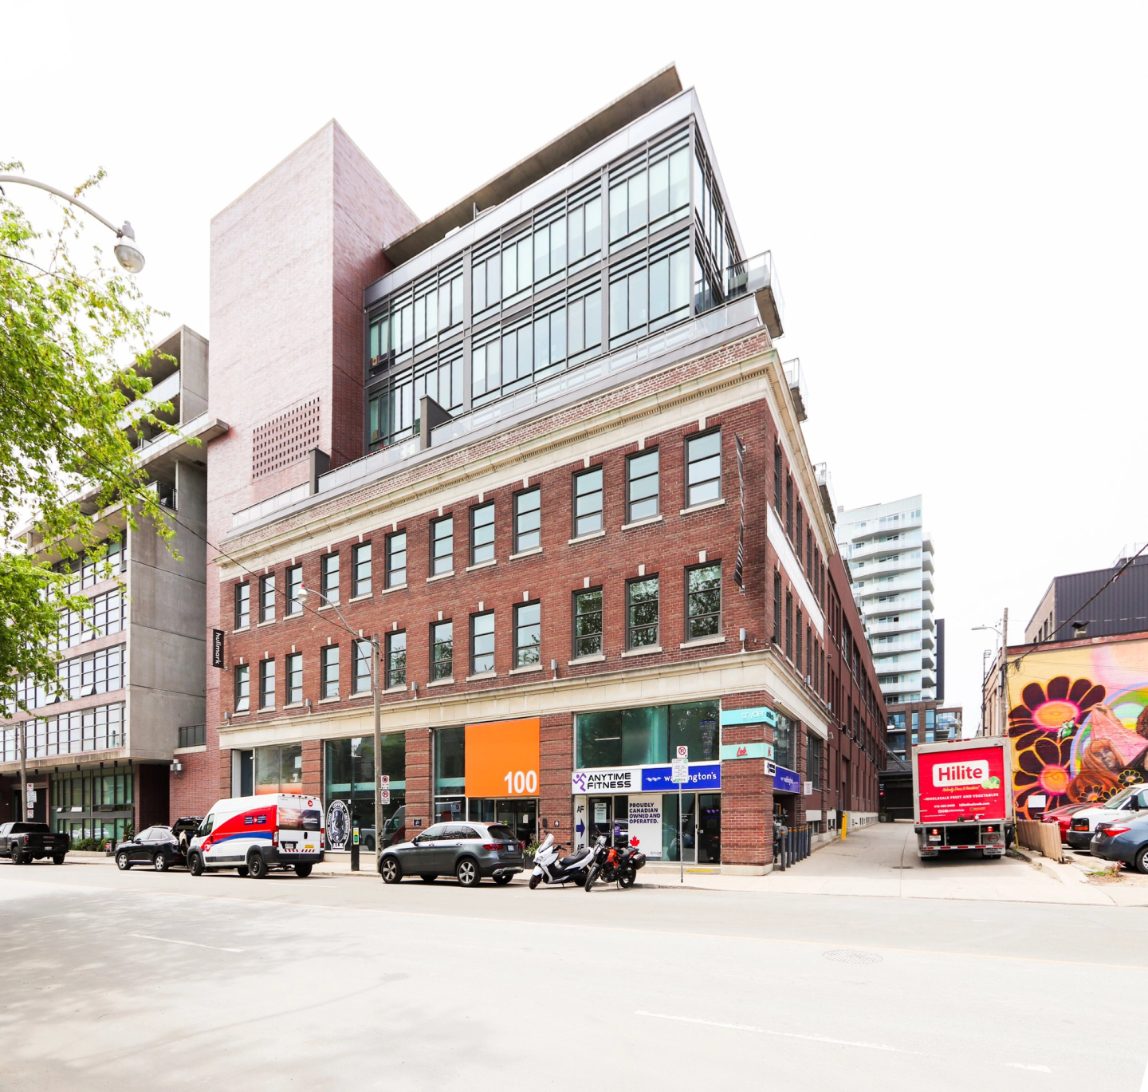
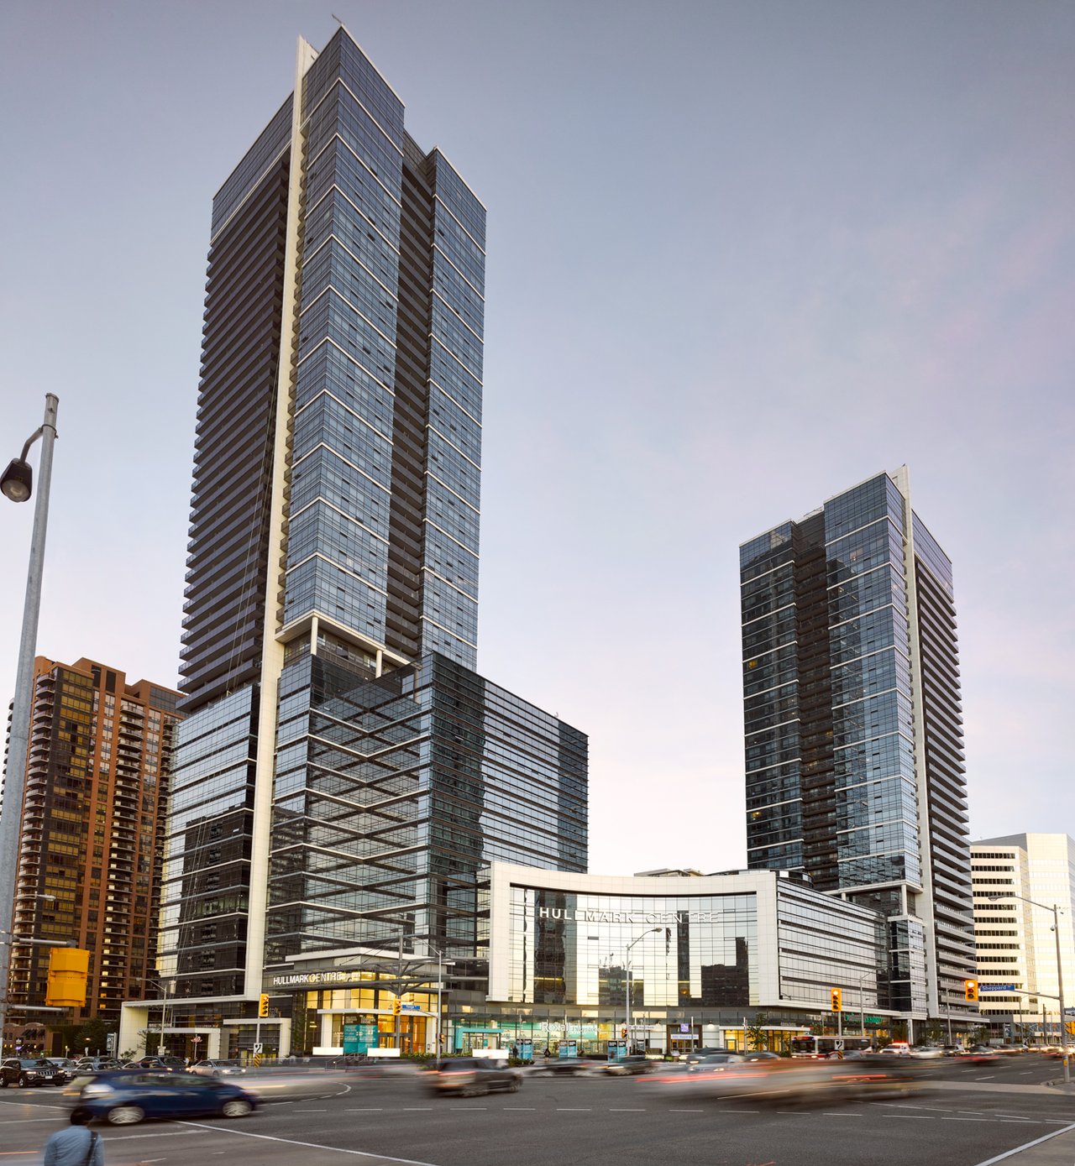
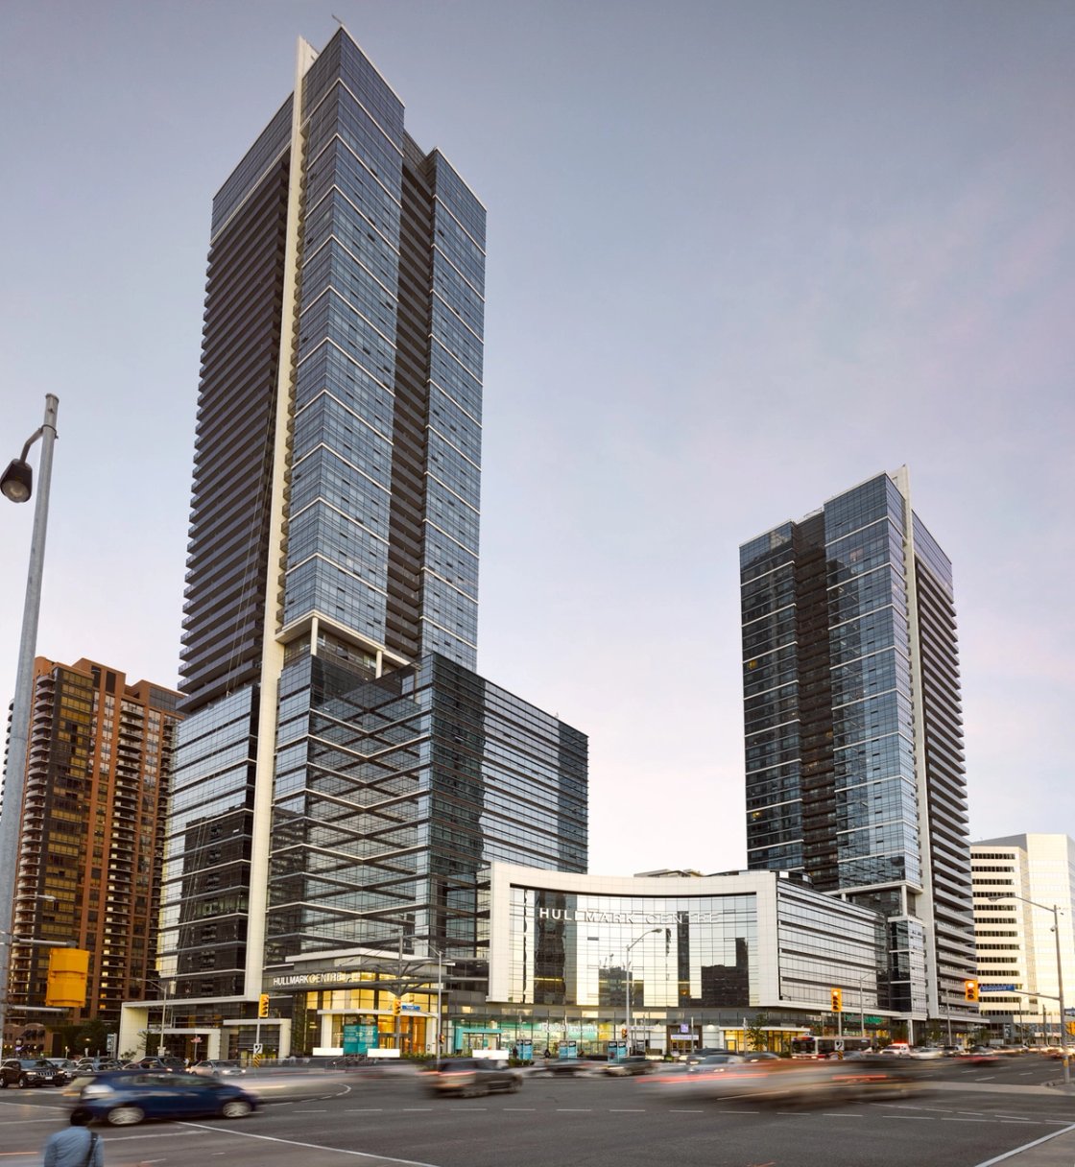
Streetview of Hullmark Centre
Hullmark Centre
Exterior image of 635 Queen East
635 Queen East
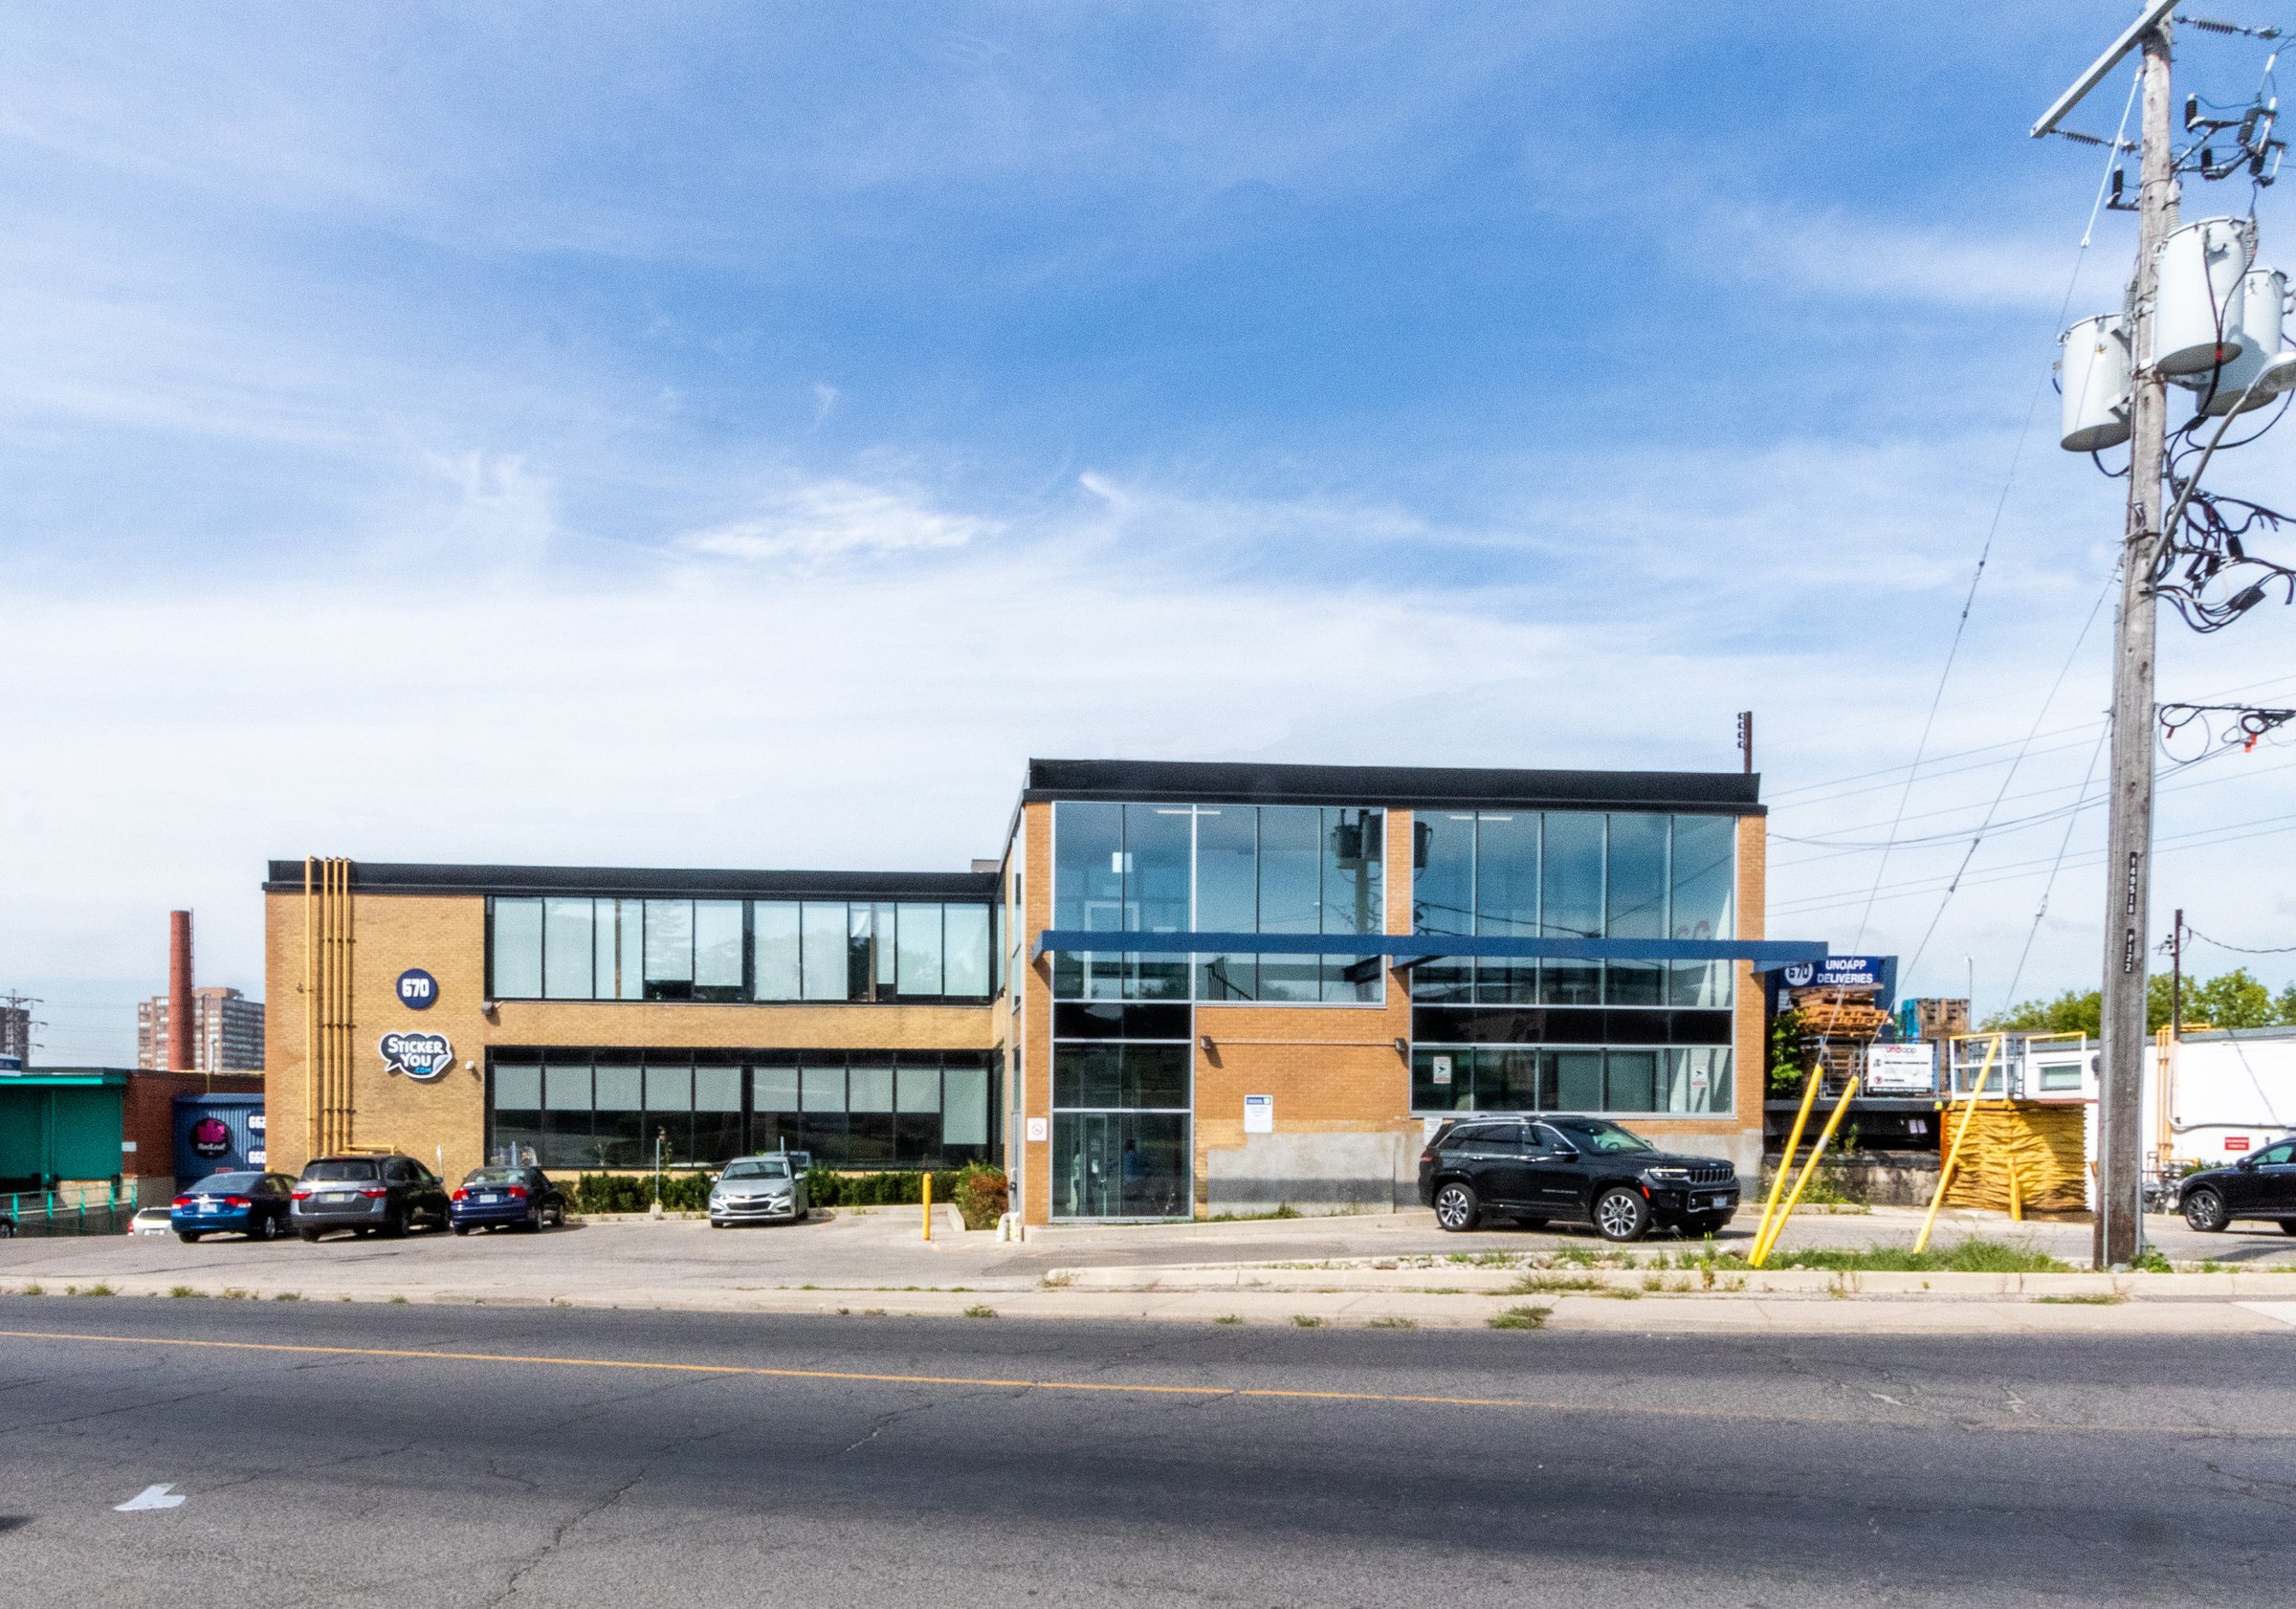
Exterior image of 670 Caledonia
670 Caledonia
Street view of 250 Bowie
250 Bowie
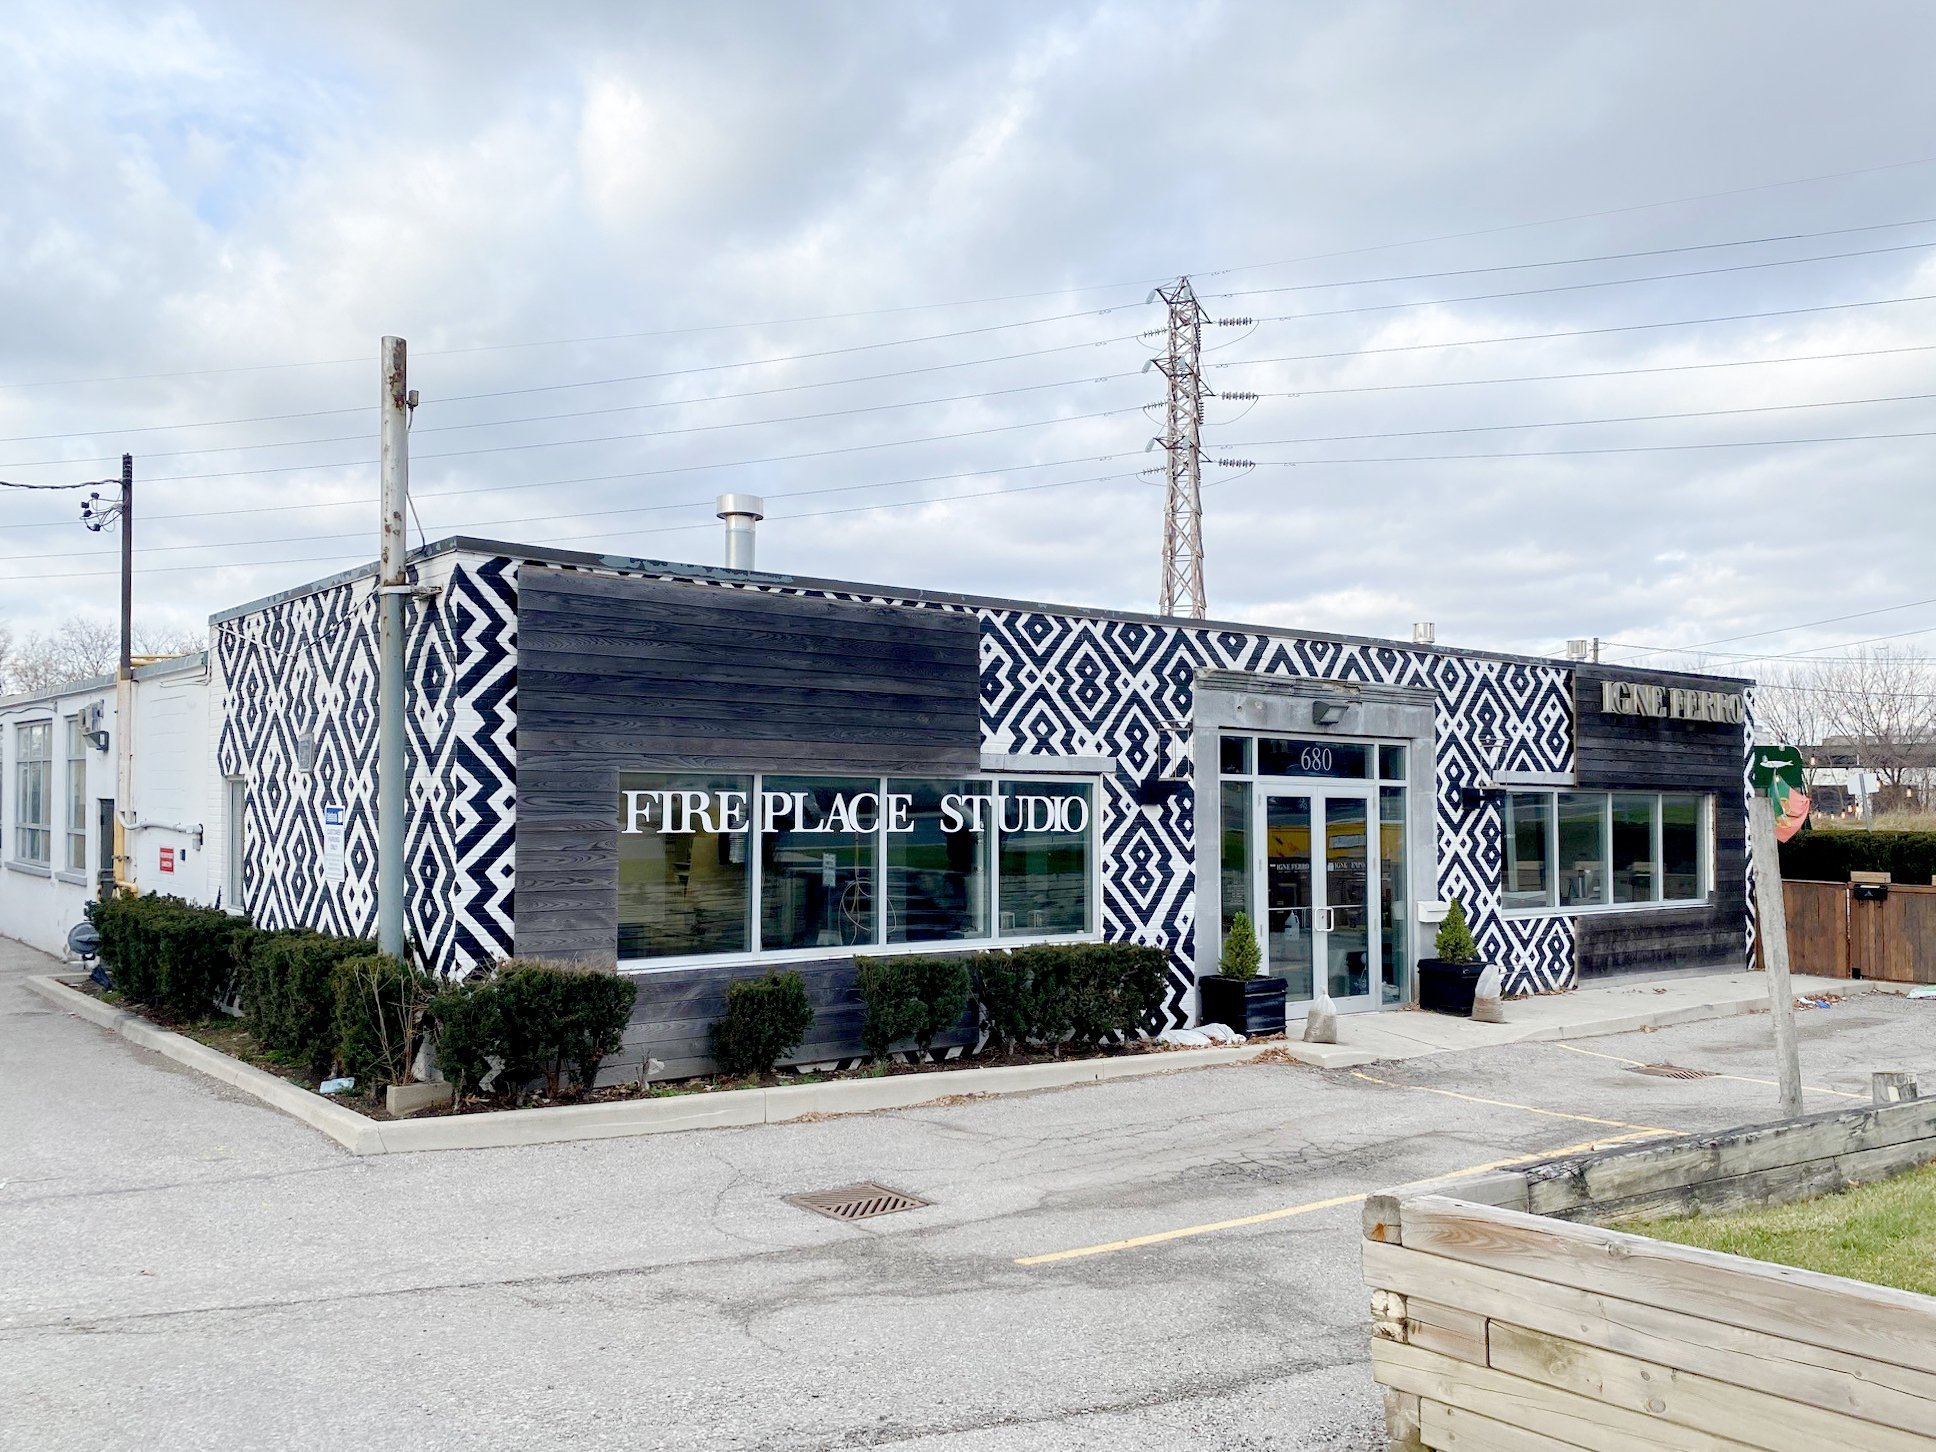
Patterned black-and-white facade of Fireplace Studio
680 Caledonia
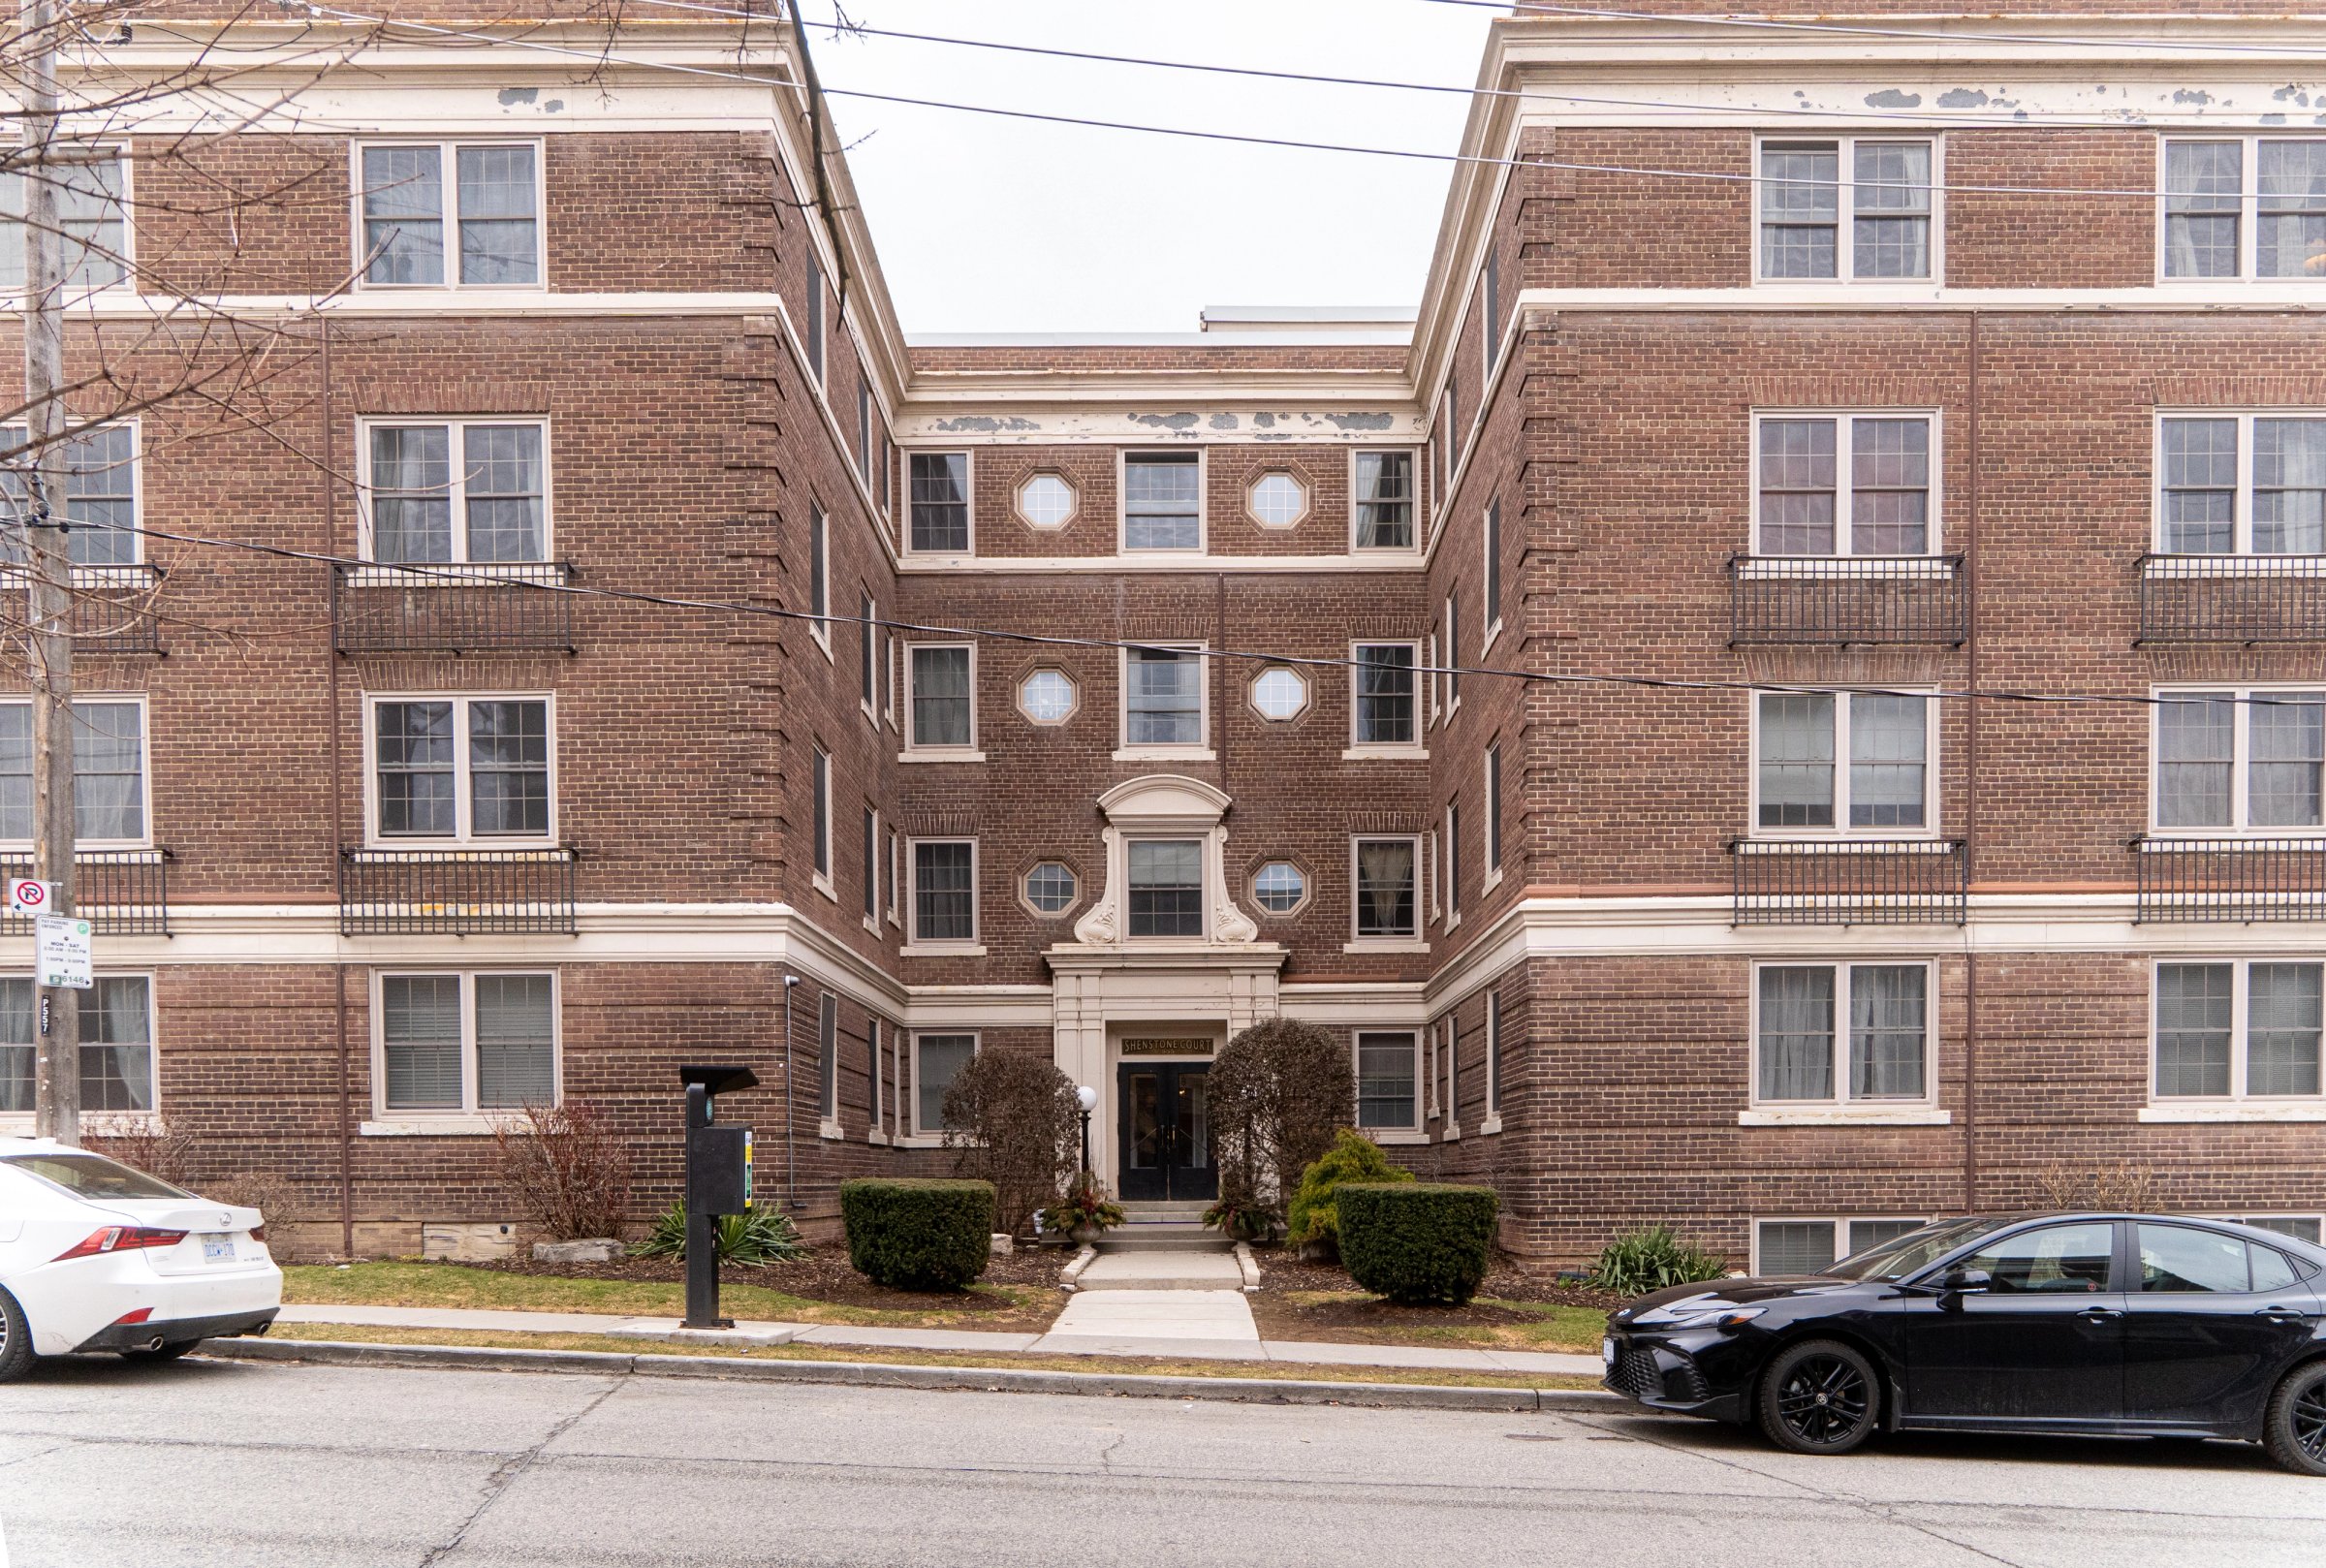
Image of the exterior of 555 Russell Hill Road, a Residential Building located in Forest Hill South neighborhood
555 Russell Hill
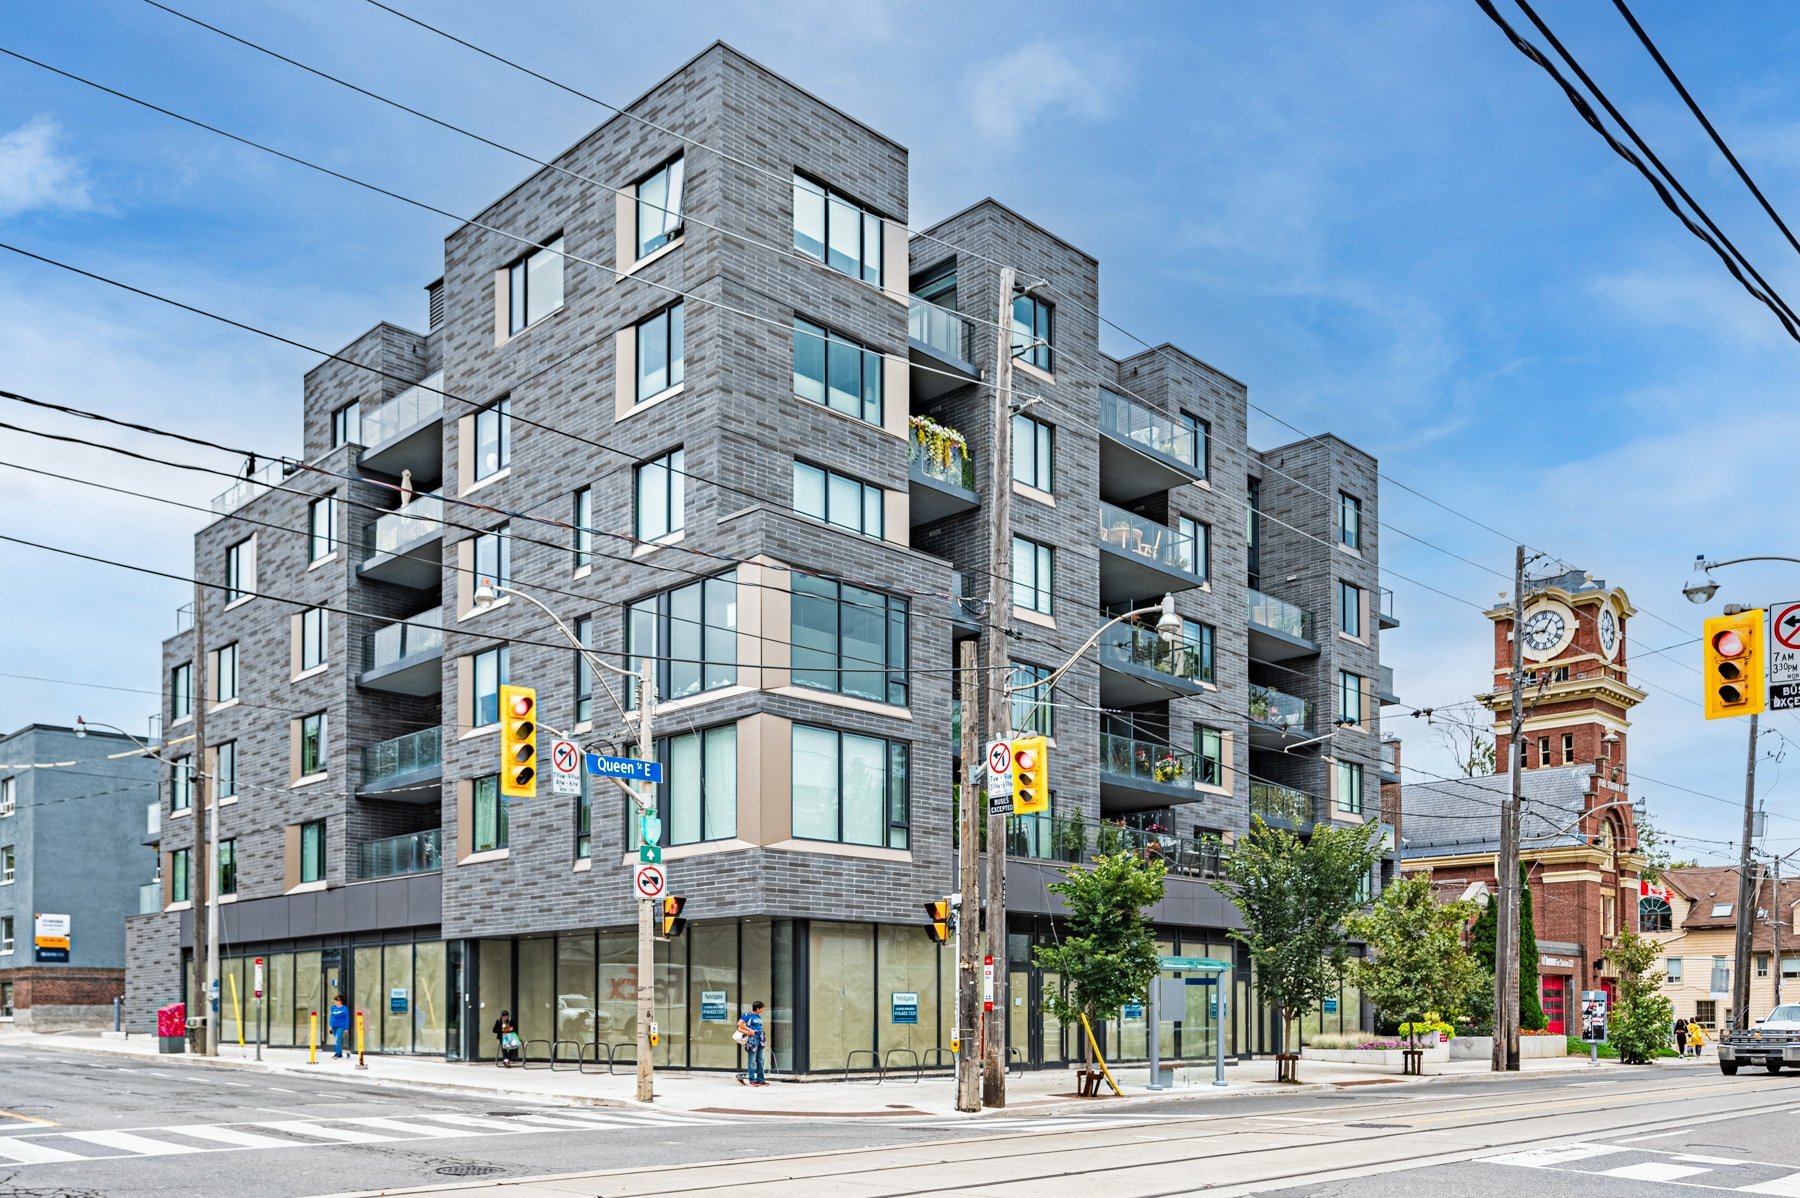
Street view of the exterior of 1884 Queen East (Heartwood)
Heartwood
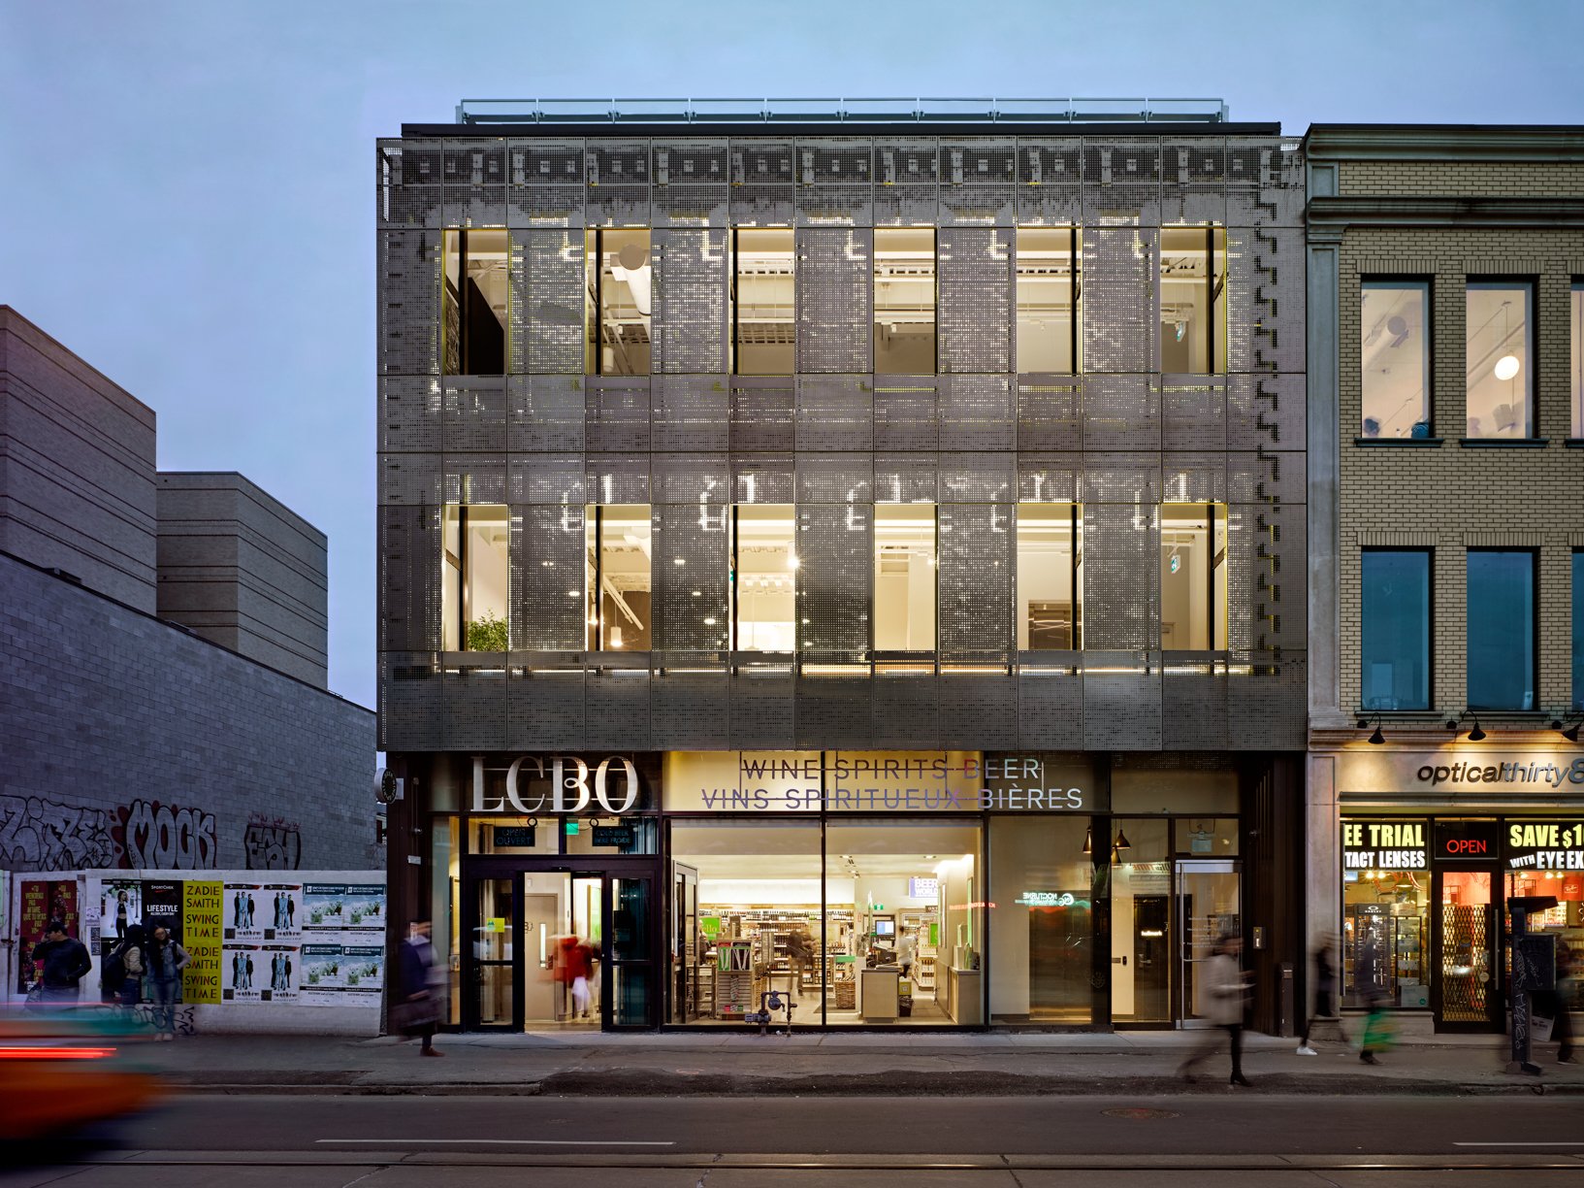
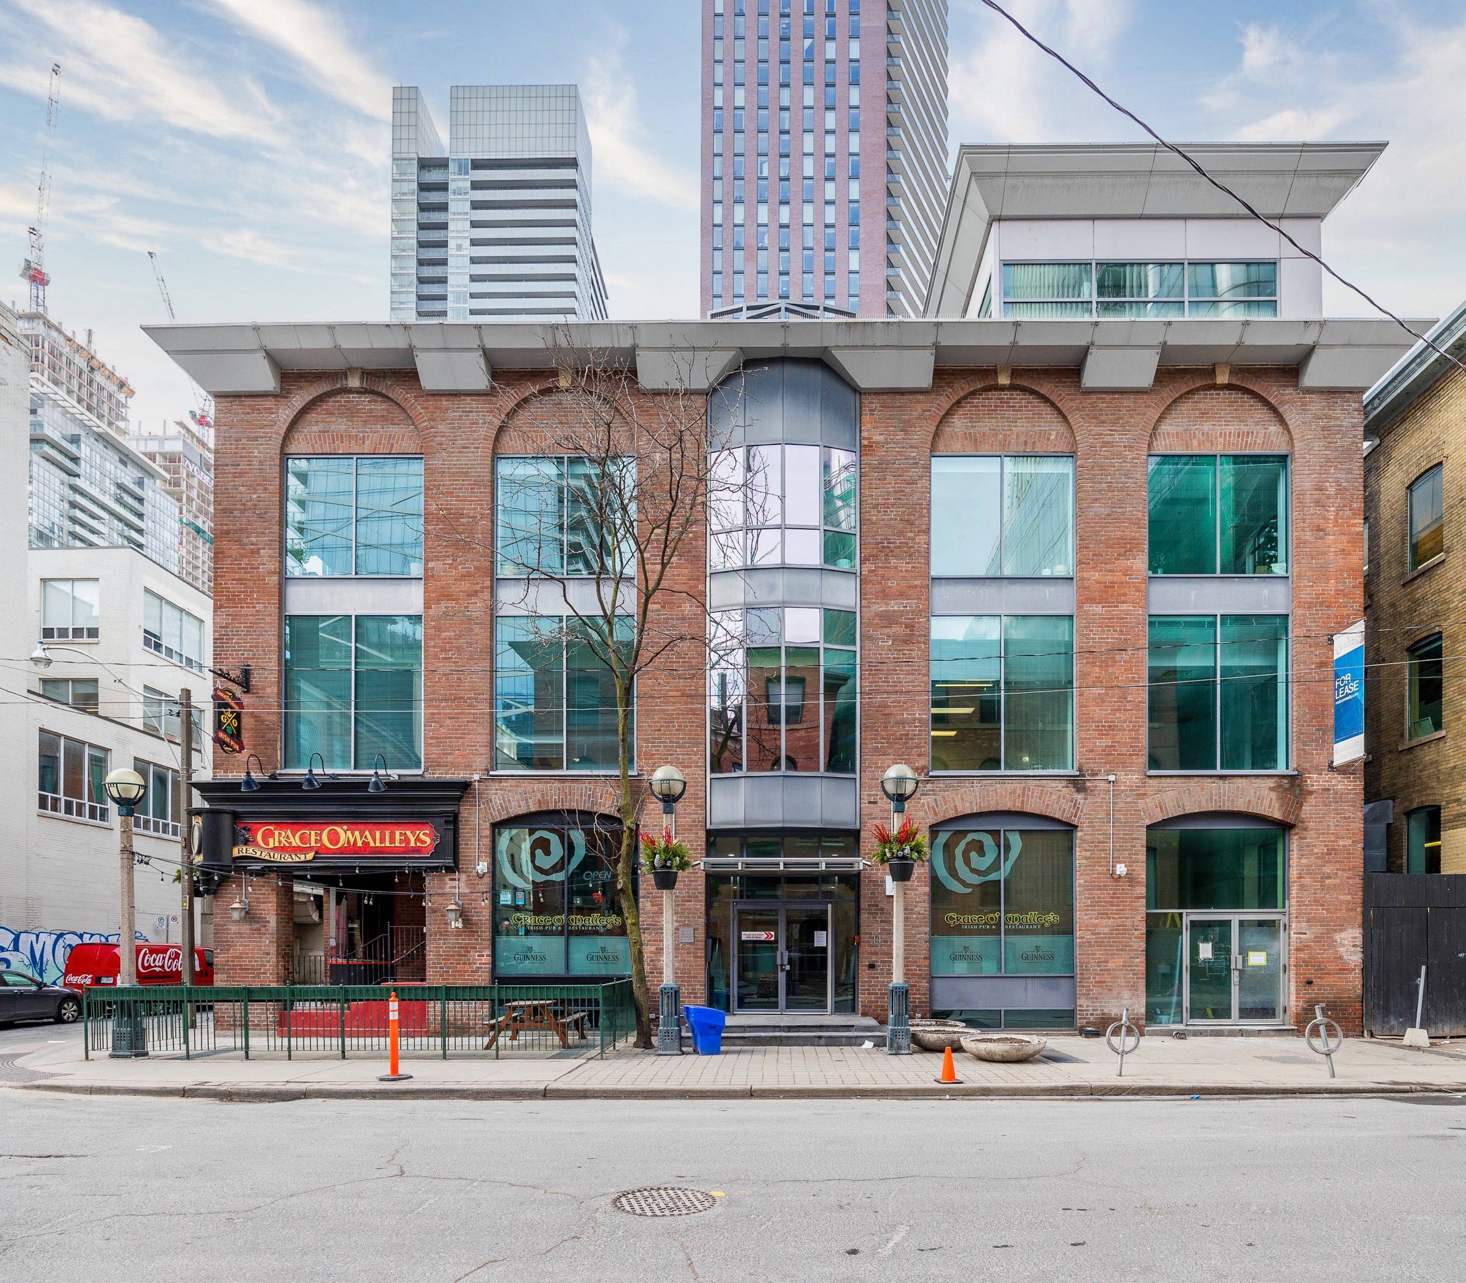
Exterior shot at the ground level of 14 Duncan, located downtown, a retail and office building
14 Duncan
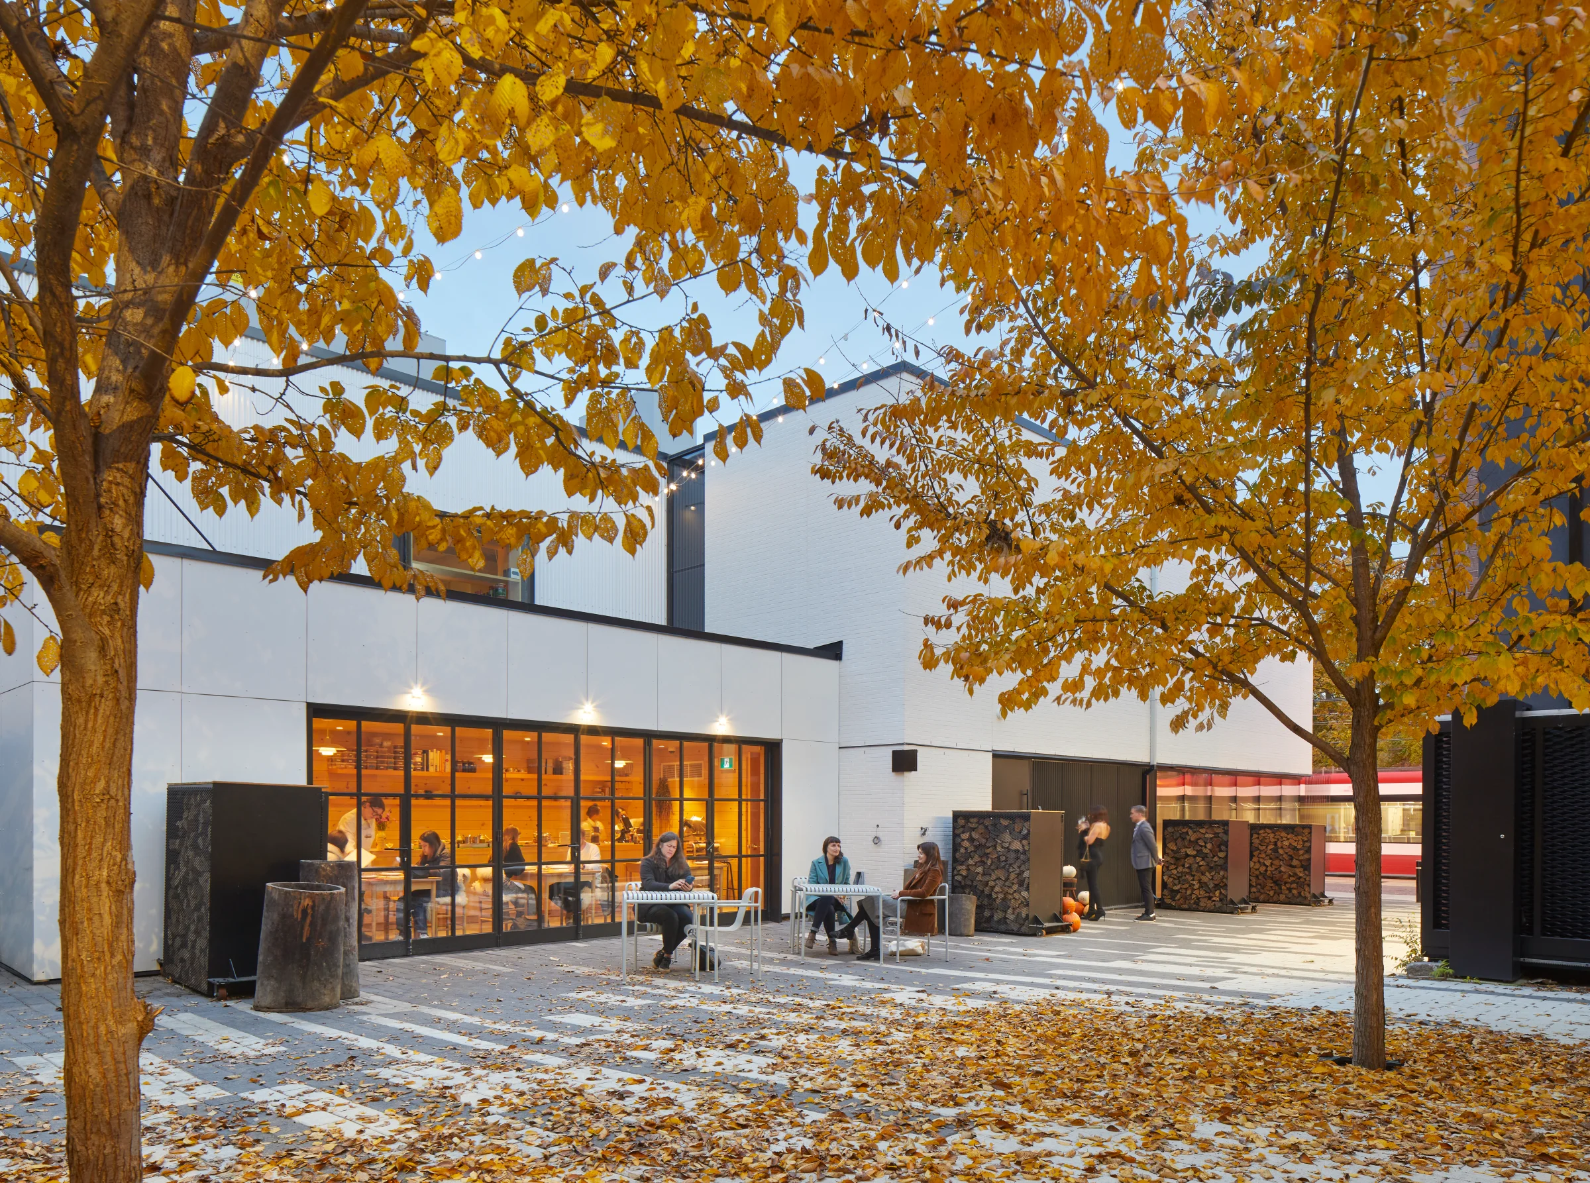
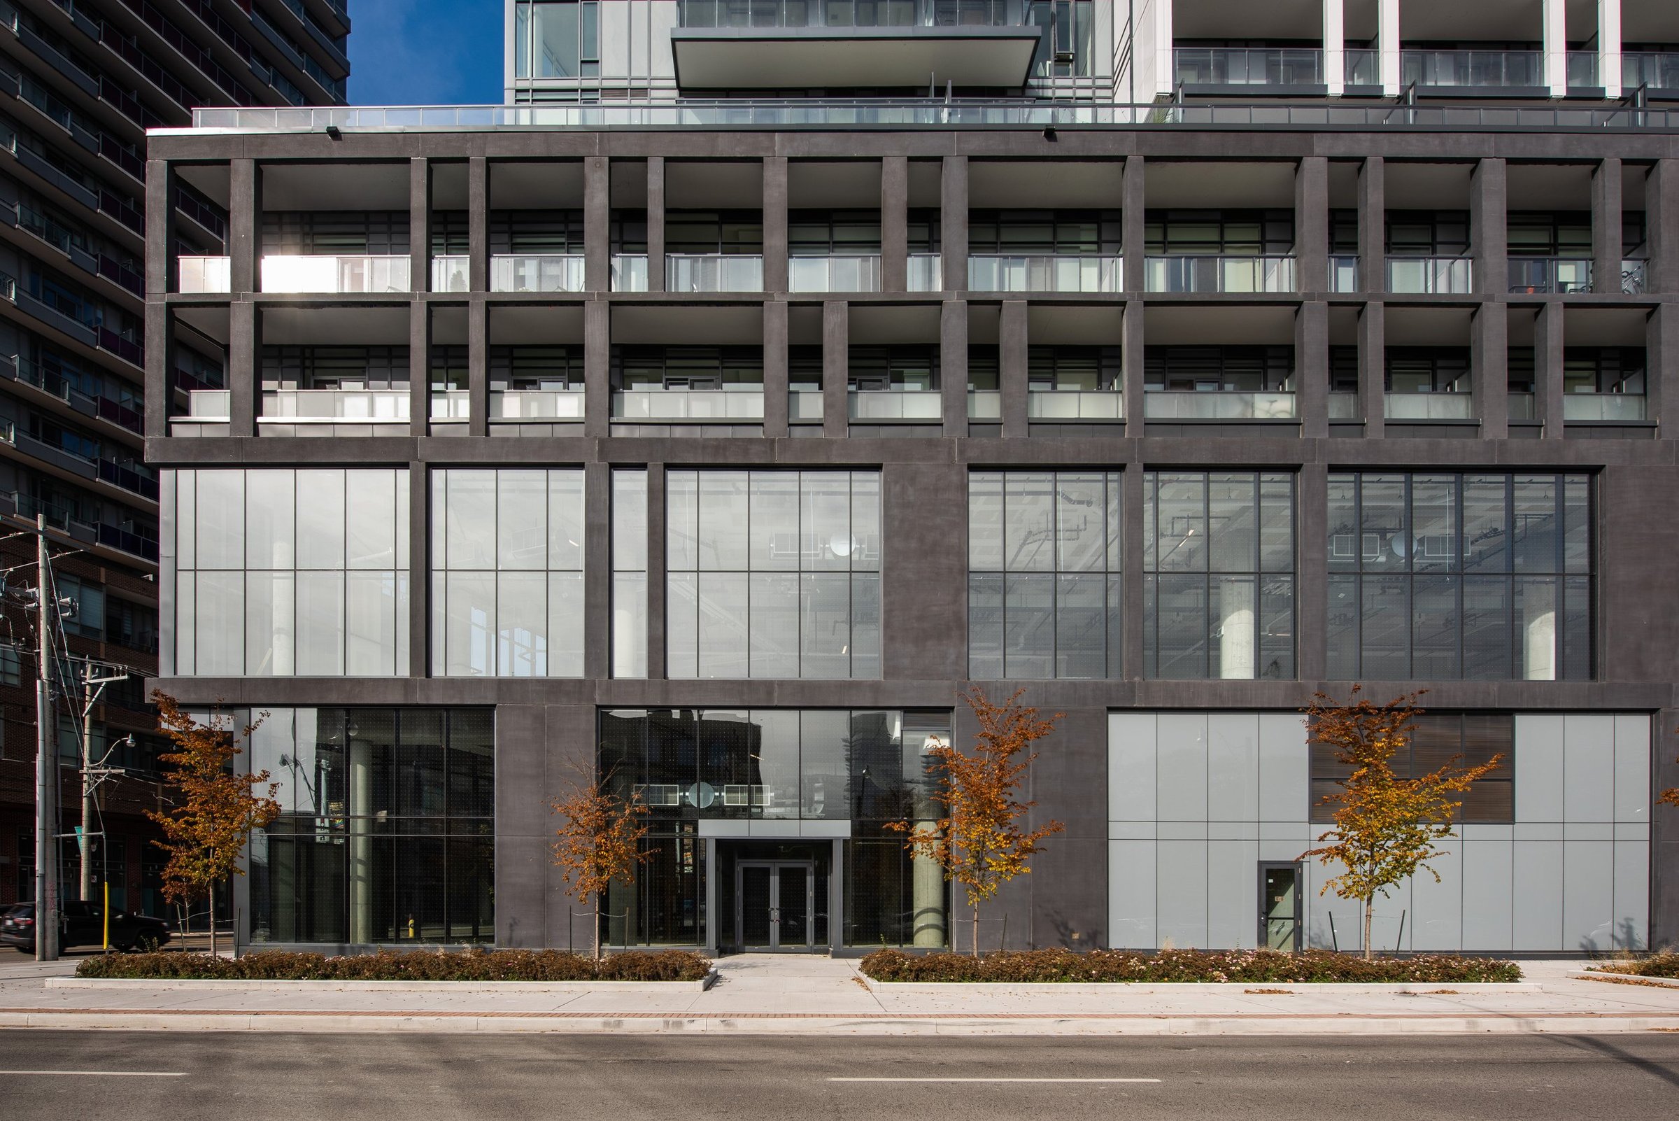
Charcoal facade and glazed base with autumn trees
Power + Adelaide
Exterior image of 30 Duncan Street, an office building located in downtown Toronto, spanning 64,500 sf
30 Duncan
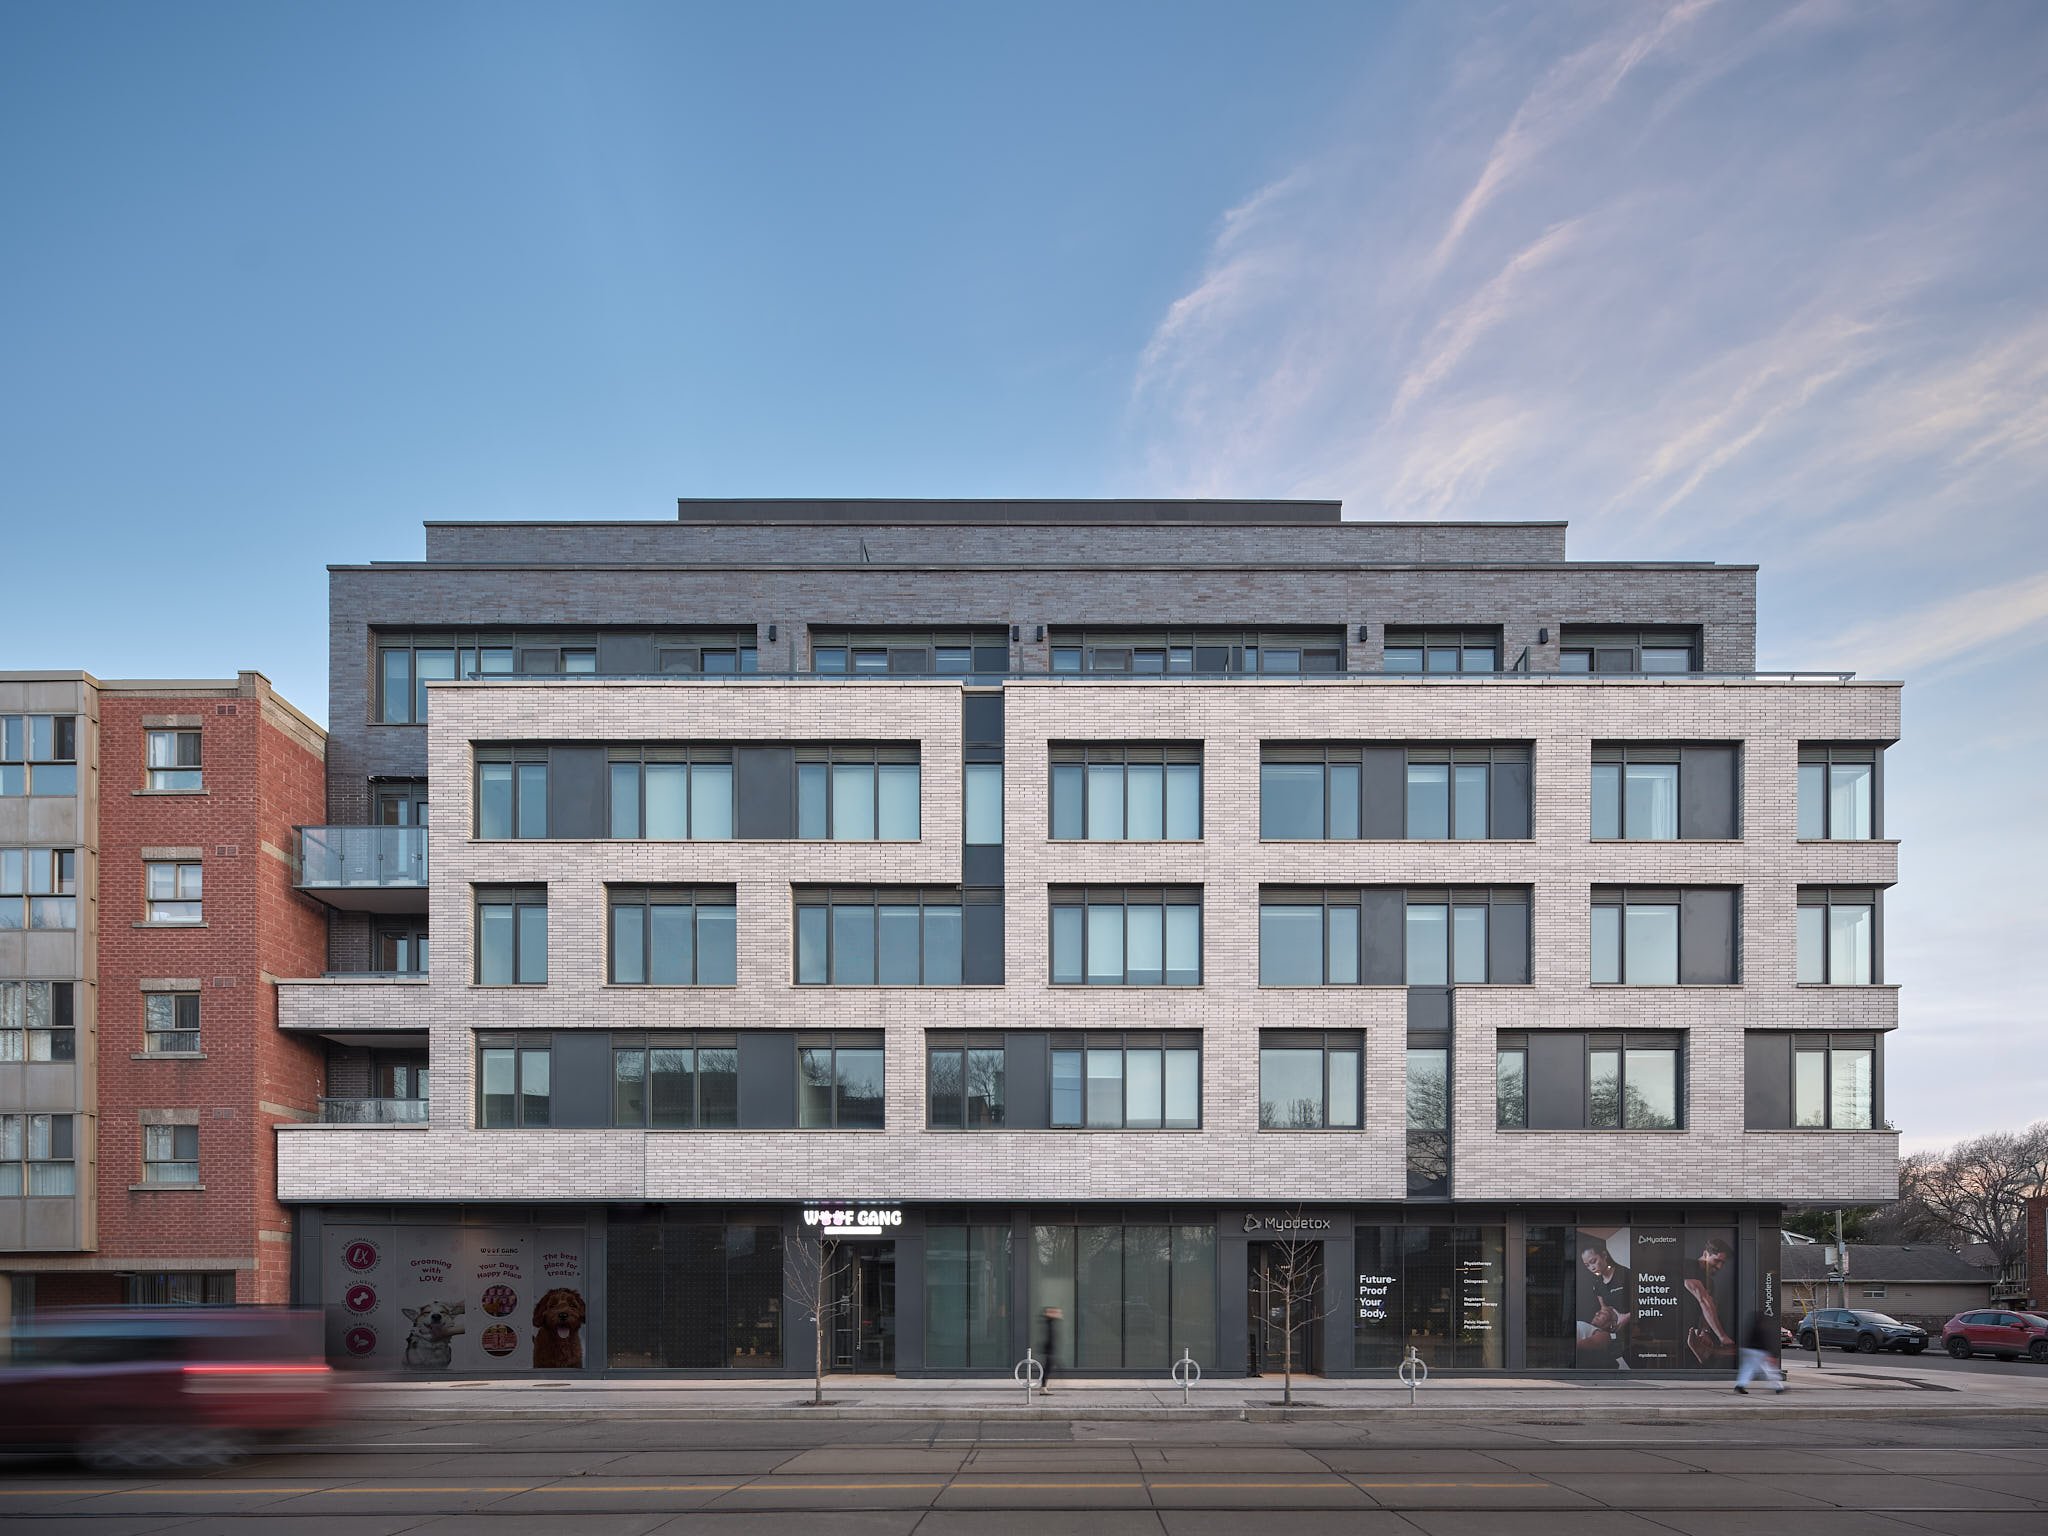
Exterior shot of facade of 313-315 Eglinton West
313-315 Eglinton West
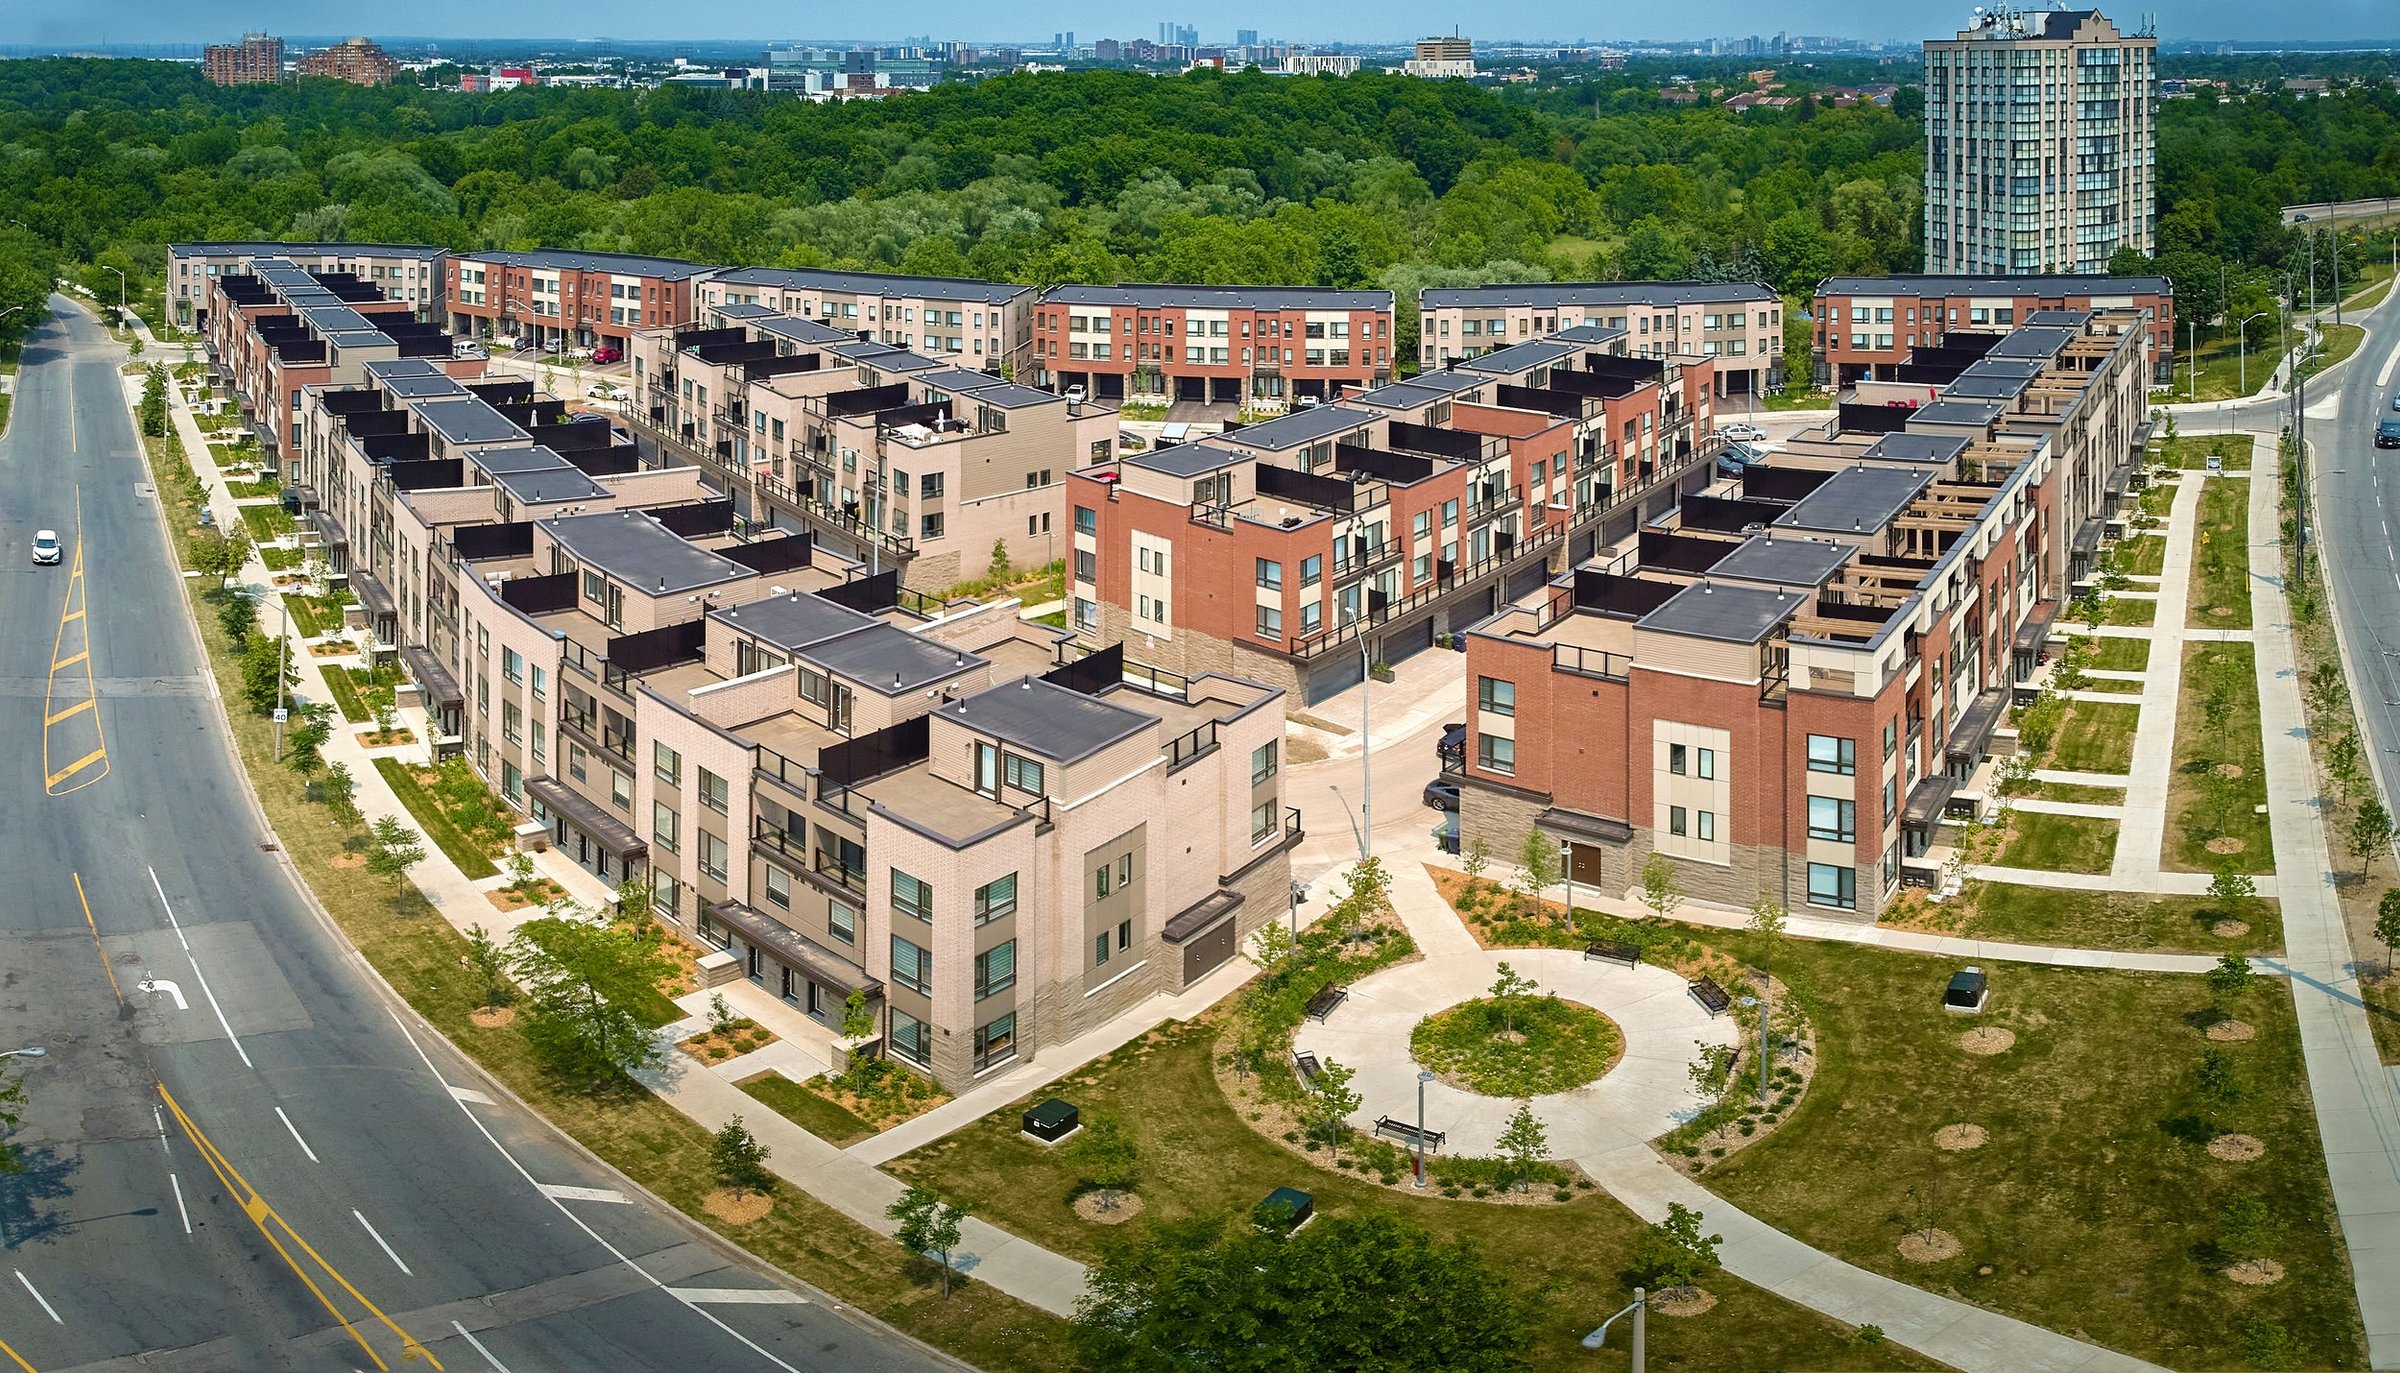
Aerial view of townhomes with rooftop solar panels
Humberwood Heights
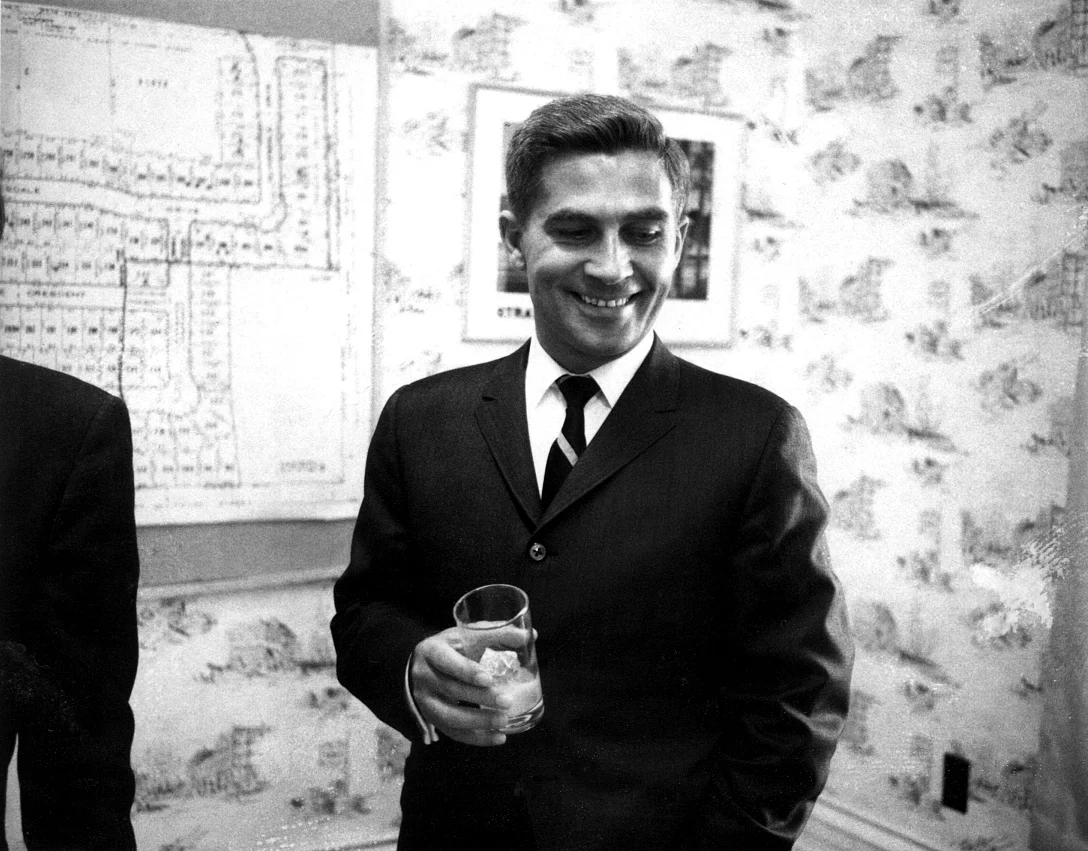
Archival photo of a man in a suit beside a site plan
Legacy Projects
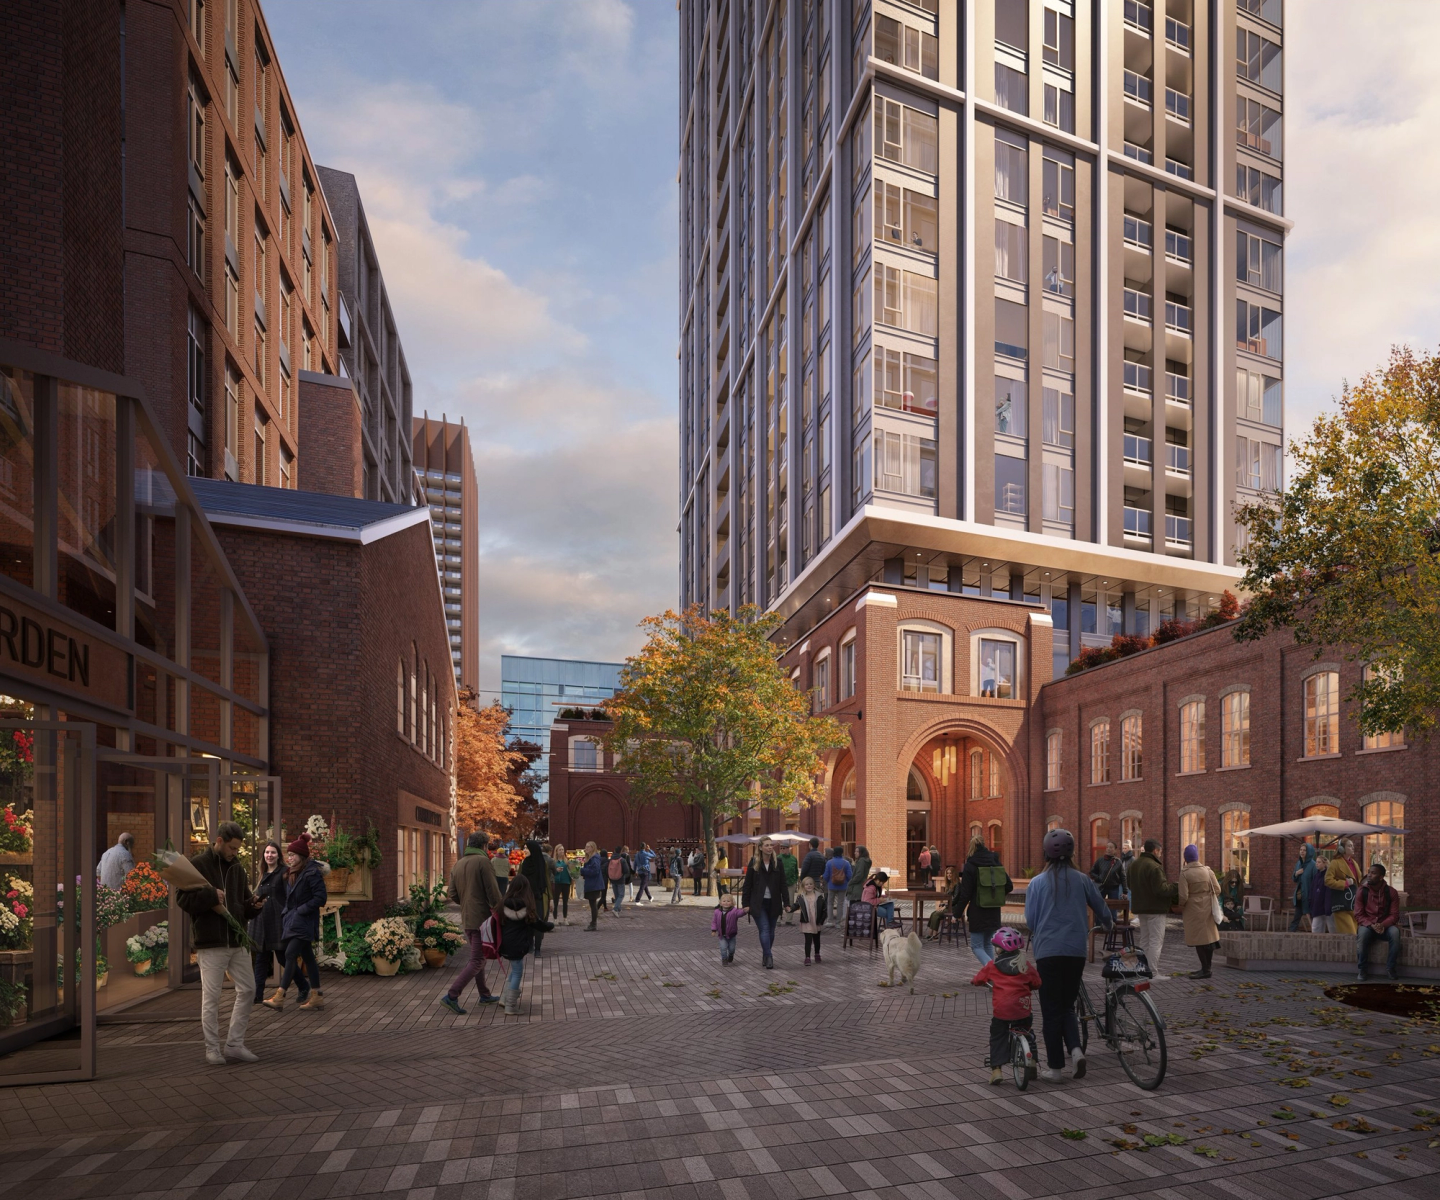
Rendering of Beltline Yards by Secchi Smith
Beltline YardsDevelopment
Victorian storefronts and street trees on Ossington
46-54 Ossington
Render of 1071 King West by Secchi Smith
1071 King WestDevelopment
Exterior shot of facade of 120 Ossington
120 Ossington
Toronto Carpet Mfg. Co. building and smokestack
Toronto Carpet Factory
Rendering of Jane Finch Mall redevelopment Phase 1 by BDP Quadrangle
Jane Finch MallDevelopment
80 Atlantic's glass facade at dusk
80 Atlantic
Render of 450 Dufferin Street by Secchi Smith
450 DufferinDevelopment
Street view of 115 Larchmount Avenue
115 Larchmount
Rendering of the future of Radiator, a development project in Parkdale
RadiatorDevelopment
Streetview of the exterior facade of 38-44 Ossington
38-44 Ossington
Exterior image of 822-828 Richmond West
822-828 Richmond West
Exterior shot of 340-376 Dufferin (Radiator)
Radiator
Exterior image of 102 Atlantic Avenue
102 Atlantic
Street view of 12 Ossington
12 Ossington
Exterior shot of 60 Atlantic during golden hour
60 Atlantic
Exterior shot of facade of 205 Richmond West
205 Richmond West
Street view of the exterior of 507 King East
507 King East
Street view of the exterior facade of 96-100 Ossington
96-100 Ossington
Exterior shot of 100 Broadview
100 Broadview
Render of the future of 828 Richmond West
828 Richmond WestDevelopment
Exterior shot of facade of 230-240 Richmond West
230-240 Richmond West
Street view of the retail store at 1000 Queen West
1000 Queen West
Exterior image of 109 George
109 George
Street view of 1151 Queen Street East
1151 Queen East
Street view of the exterior of 147 Spadina
147 Spadina
Exterior image of the entrance of Jane Finch Mall located in North York Toronto
Jane Finch Mall
Exterior shot of facade of 109 Ossington at dusk
109 Ossington
Rendering of 147 Spadina Avenue
147 SpadinaDevelopment
Rendering of 474-488 Wellington West
474-488 Wellington WestDevelopment
Street view of 446 Spadina Road
446 Spadina Road
Street view of the retail store at 41 Ossington
41 Ossington
Exterior shot of facade of 474 Wellington West
474 Wellington West
Exterior shot of 545 King West while TTC is driving back
545 King West
streetview of 488 Wellington
488 Wellington West
Upward view of the Via Bloor glass towers
Via Bloor
Exterior image of 772 Dovercourt
772 Dovercourt
Exterior image of 619-621 Queen Street West
619-621 Queen West
Streetview of Hullmark Centre
Hullmark Centre
Exterior image of 635 Queen East
635 Queen East
Exterior image of 670 Caledonia
670 Caledonia
Street view of 250 Bowie
250 Bowie
Patterned black-and-white facade of Fireplace Studio
680 Caledonia
Image of the exterior of 555 Russell Hill Road, a Residential Building located in Forest Hill South neighborhood
555 Russell Hill
Street view of the exterior of 1884 Queen East (Heartwood)
Heartwood
Exterior shot at the ground level of 14 Duncan, located downtown, a retail and office building
14 Duncan
Charcoal facade and glazed base with autumn trees
Power + Adelaide
Exterior image of 30 Duncan Street, an office building located in downtown Toronto, spanning 64,500 sf
30 Duncan
Exterior shot of facade of 313-315 Eglinton West
313-315 Eglinton West
Aerial view of townhomes with rooftop solar panels
Humberwood Heights
Archival photo of a man in a suit beside a site plan
Legacy Projects
LinkedInInstagram
474 Wellington St W Ste 200, Toronto, ON M5V 1E3
© 2026 Hullmark
Privacy Policy
474 Wellington St W Ste 200
Toronto, ON M5V 1E3
Privacy Policy
© 2026 Hullmark
LinkedInInstagram