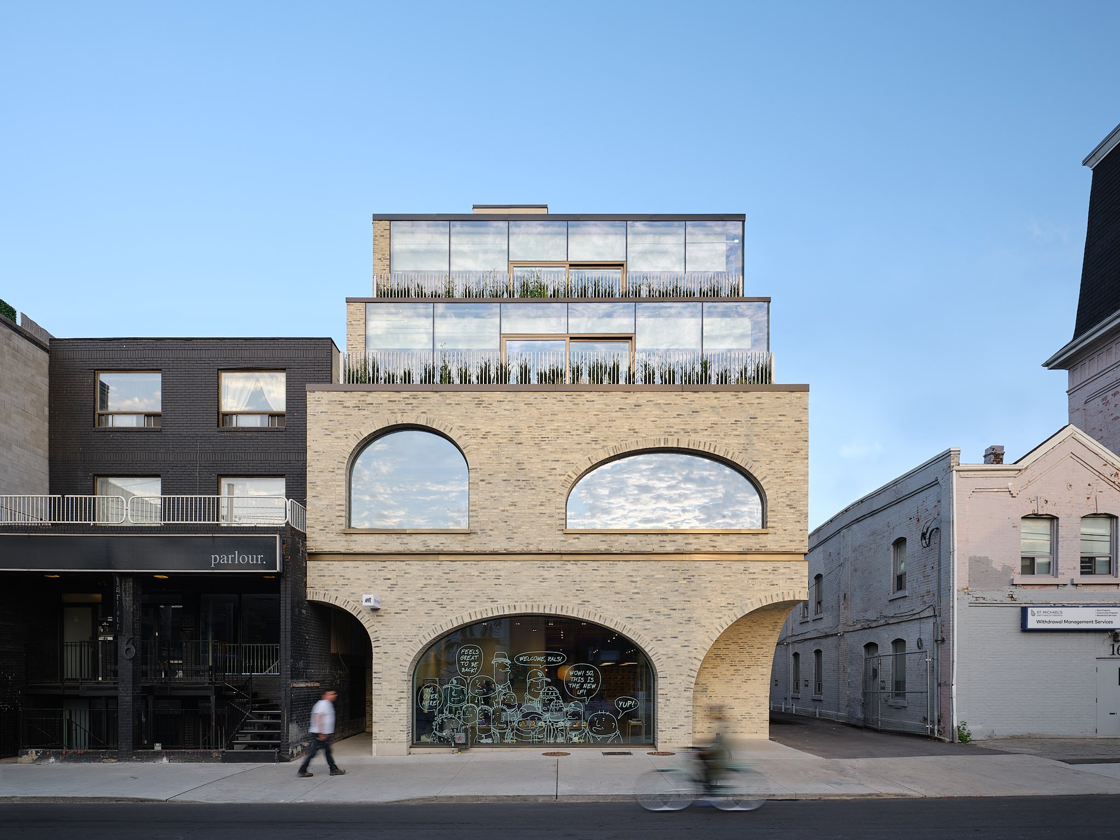
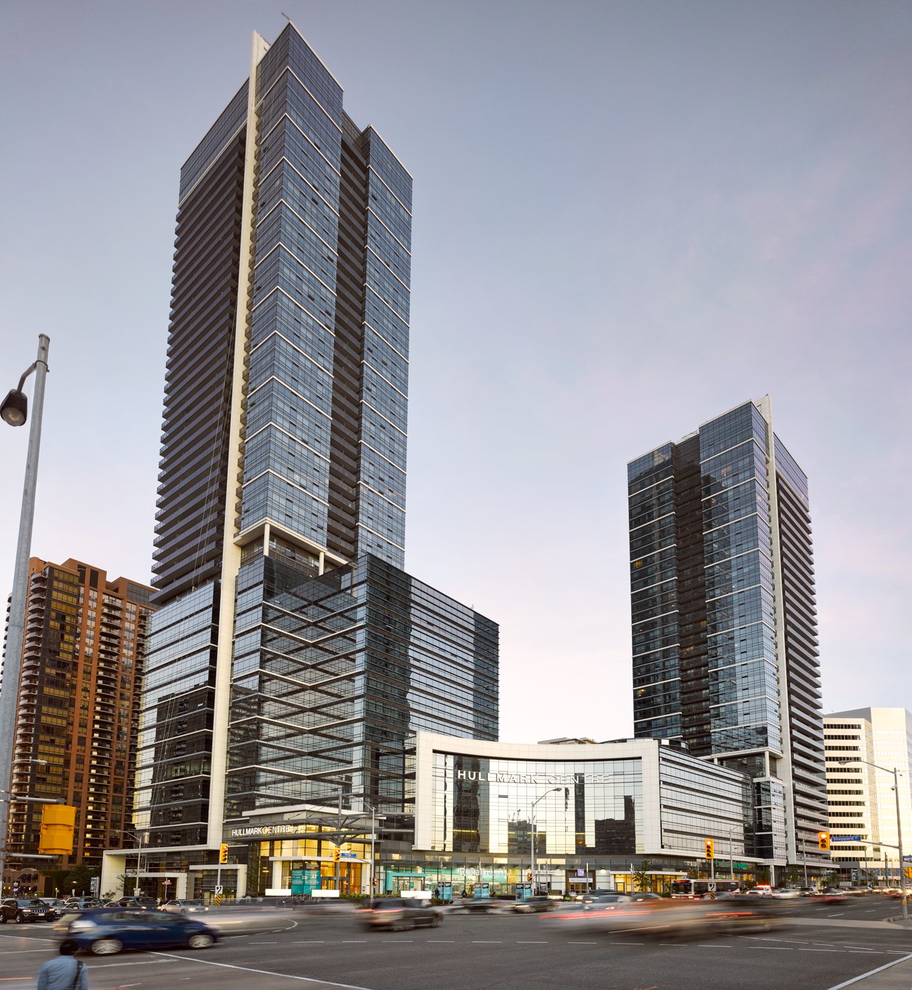
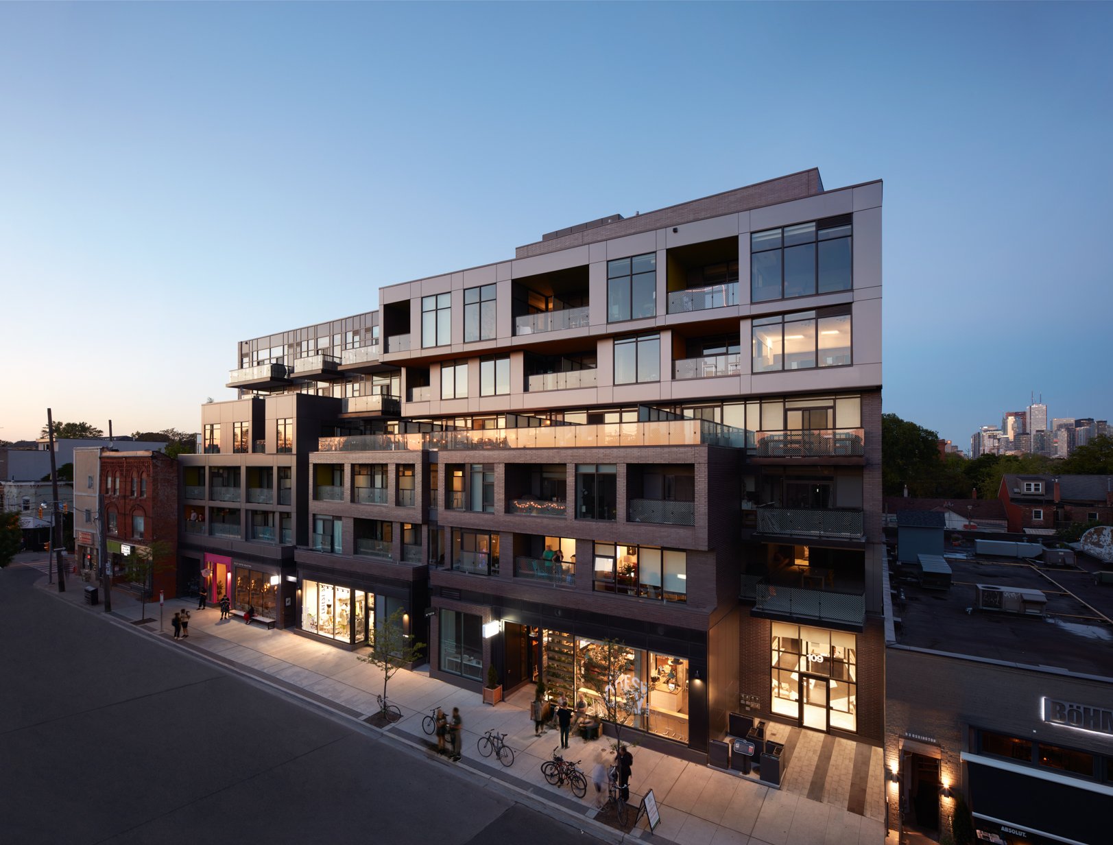
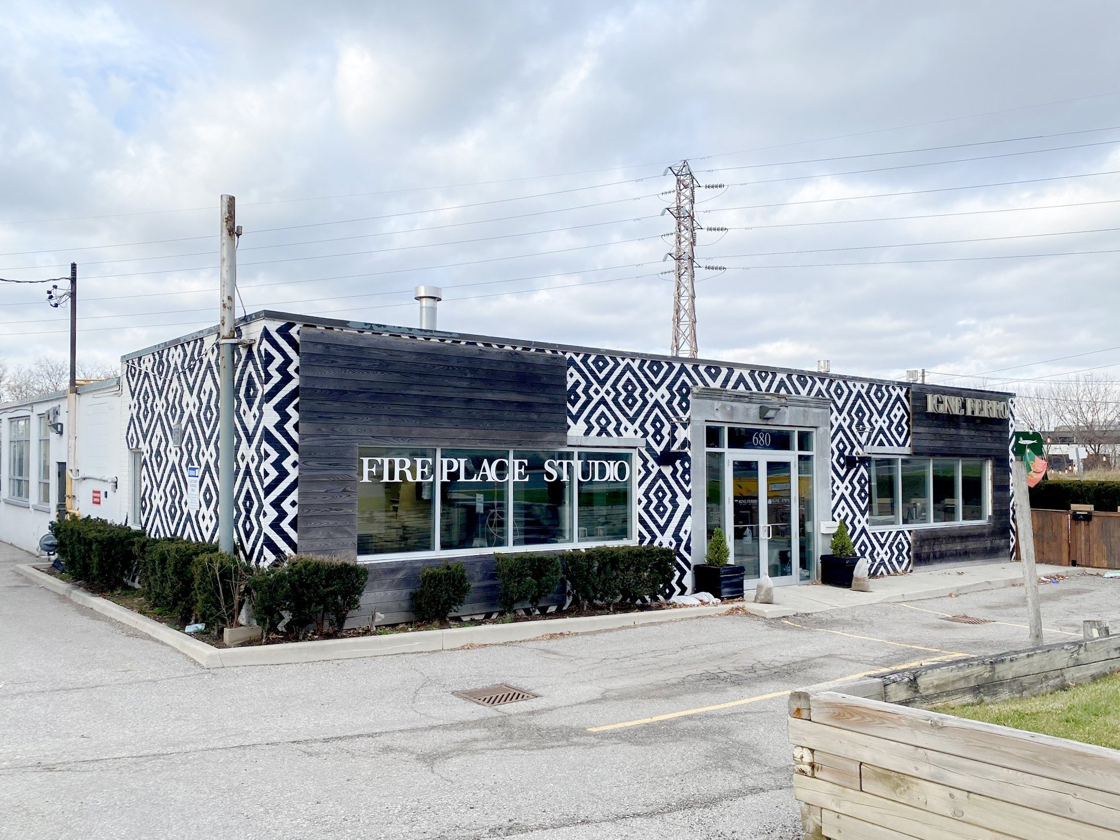
A collection of storefronts contributing to Ossington’s layered retail identity.
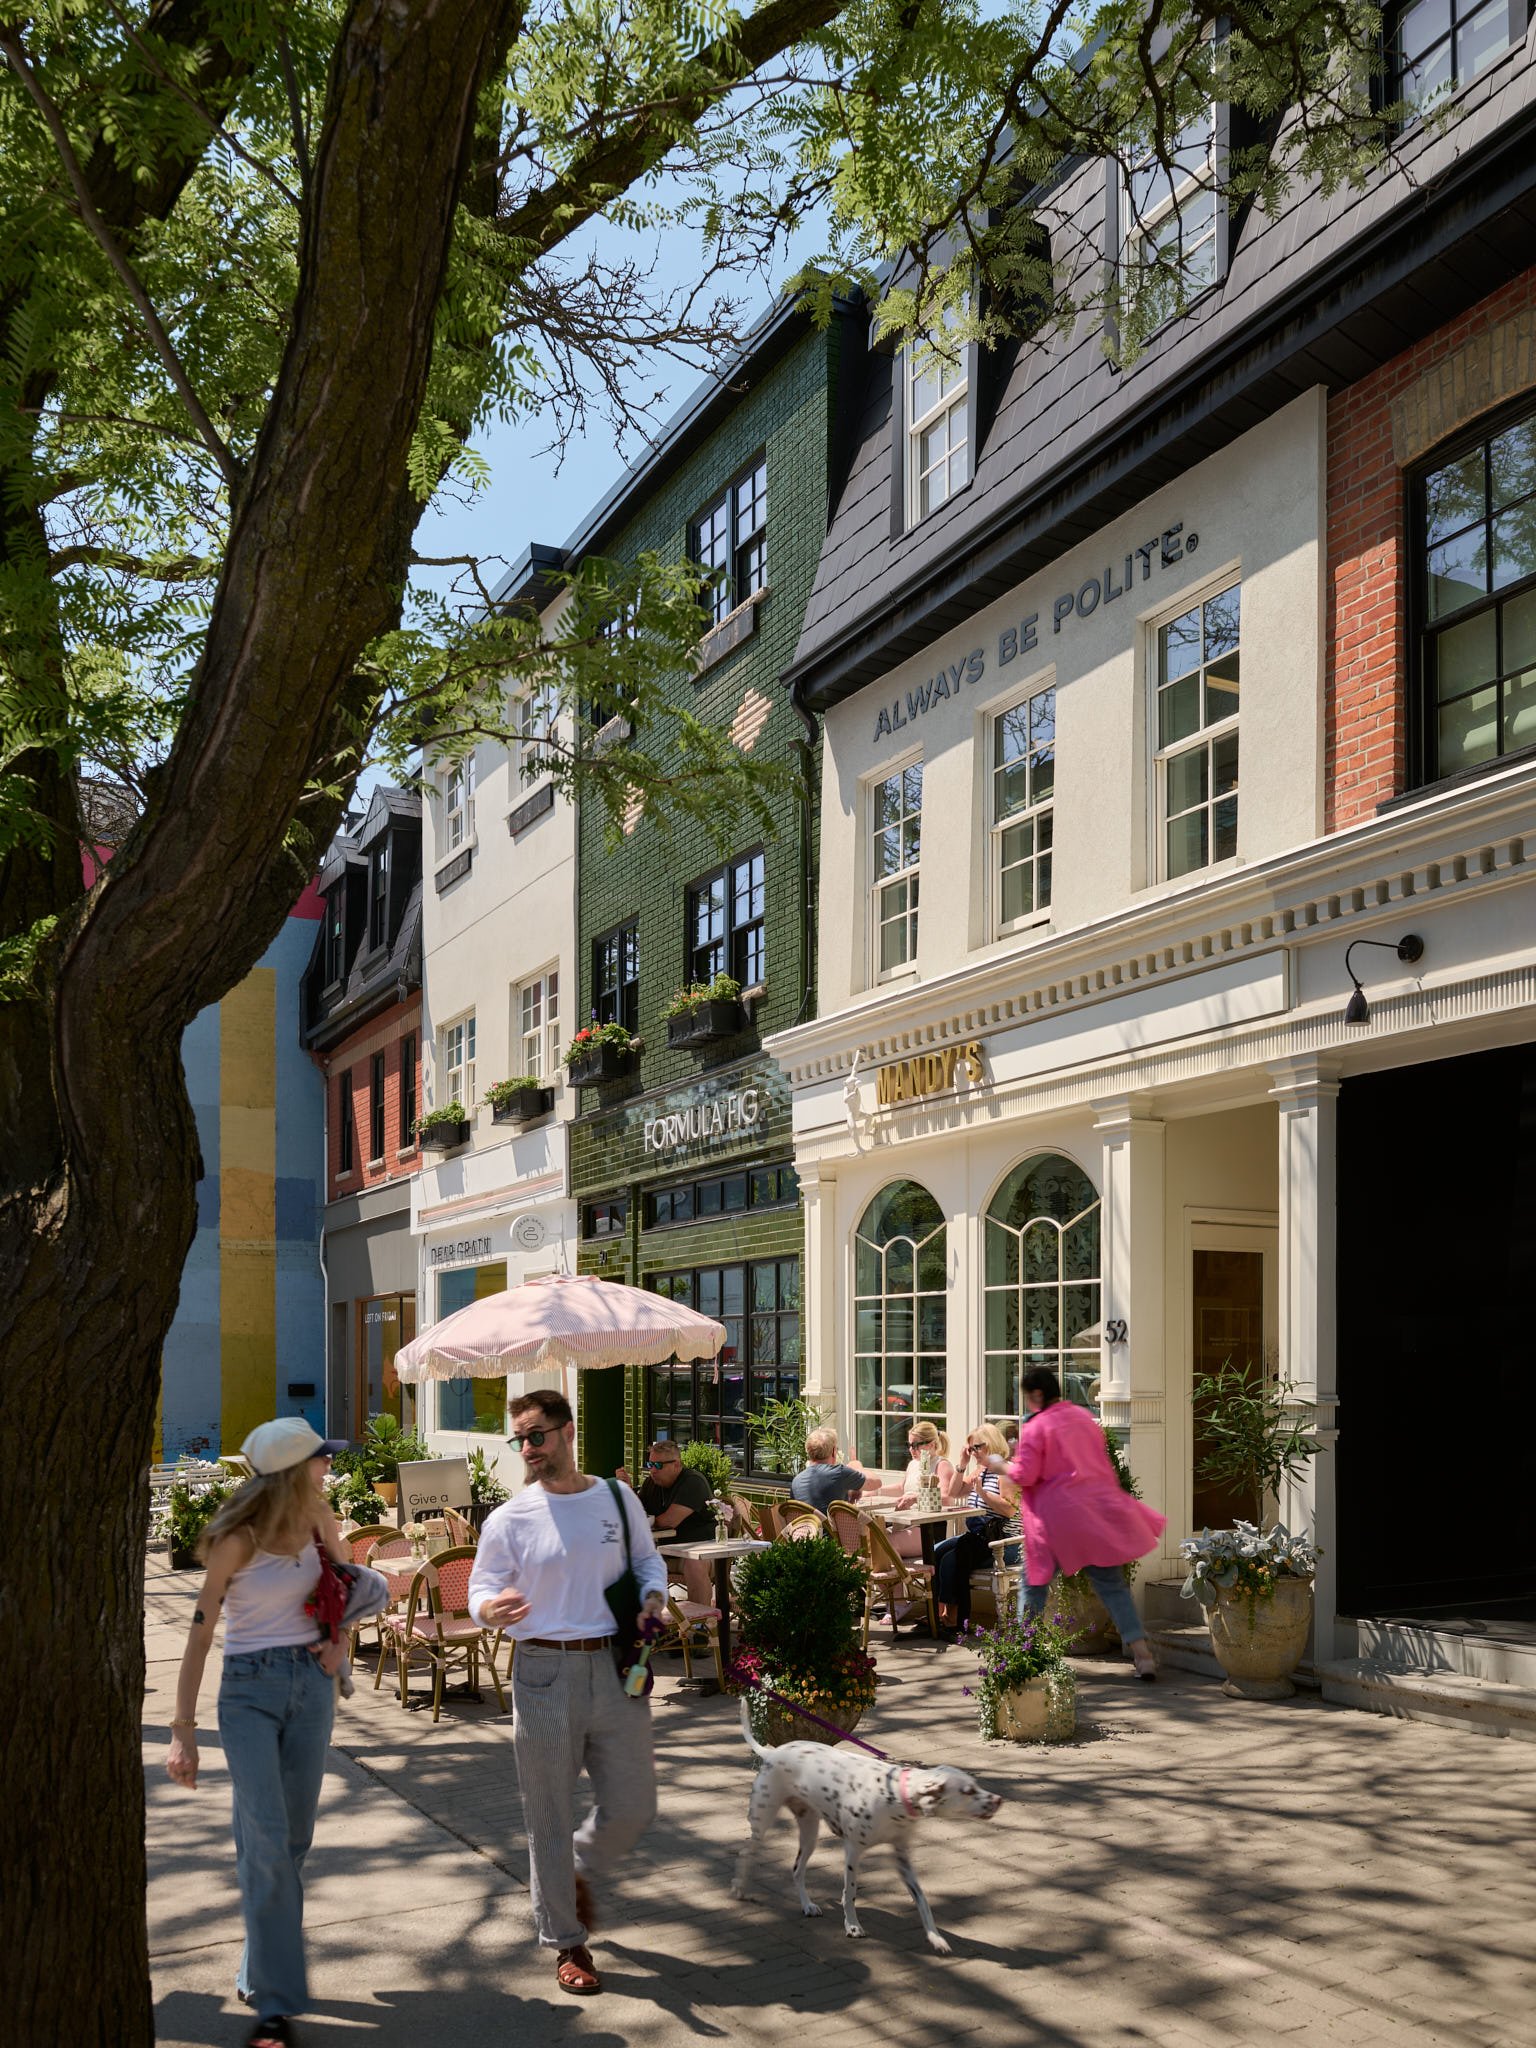
46–54 Ossington Avenue is a mixed-use development by Hullmark in the heart of Toronto’s Ossington corridor, designed by Audax Architecture. The project thoughtfully unifies a collection of former row houses into a cohesive, vibrant main-street presence, introducing retail at grade with office and residential uses above while preserving the intimate scale and rhythm that define the street
Rooted in respect for the existing streetscape, the design preserves the scale, rhythm, and material character of Ossington Avenue through carefully articulated façades that reference traditional proportions and materials such as brick, wood, and stone. Warm materiality, outdoor seating, and subtle landscaping extend the public realm onto the sidewalk, reinforcing Ossington’s role as a social and cultural connector while contributing to a resilient, human-scaled urban environment.
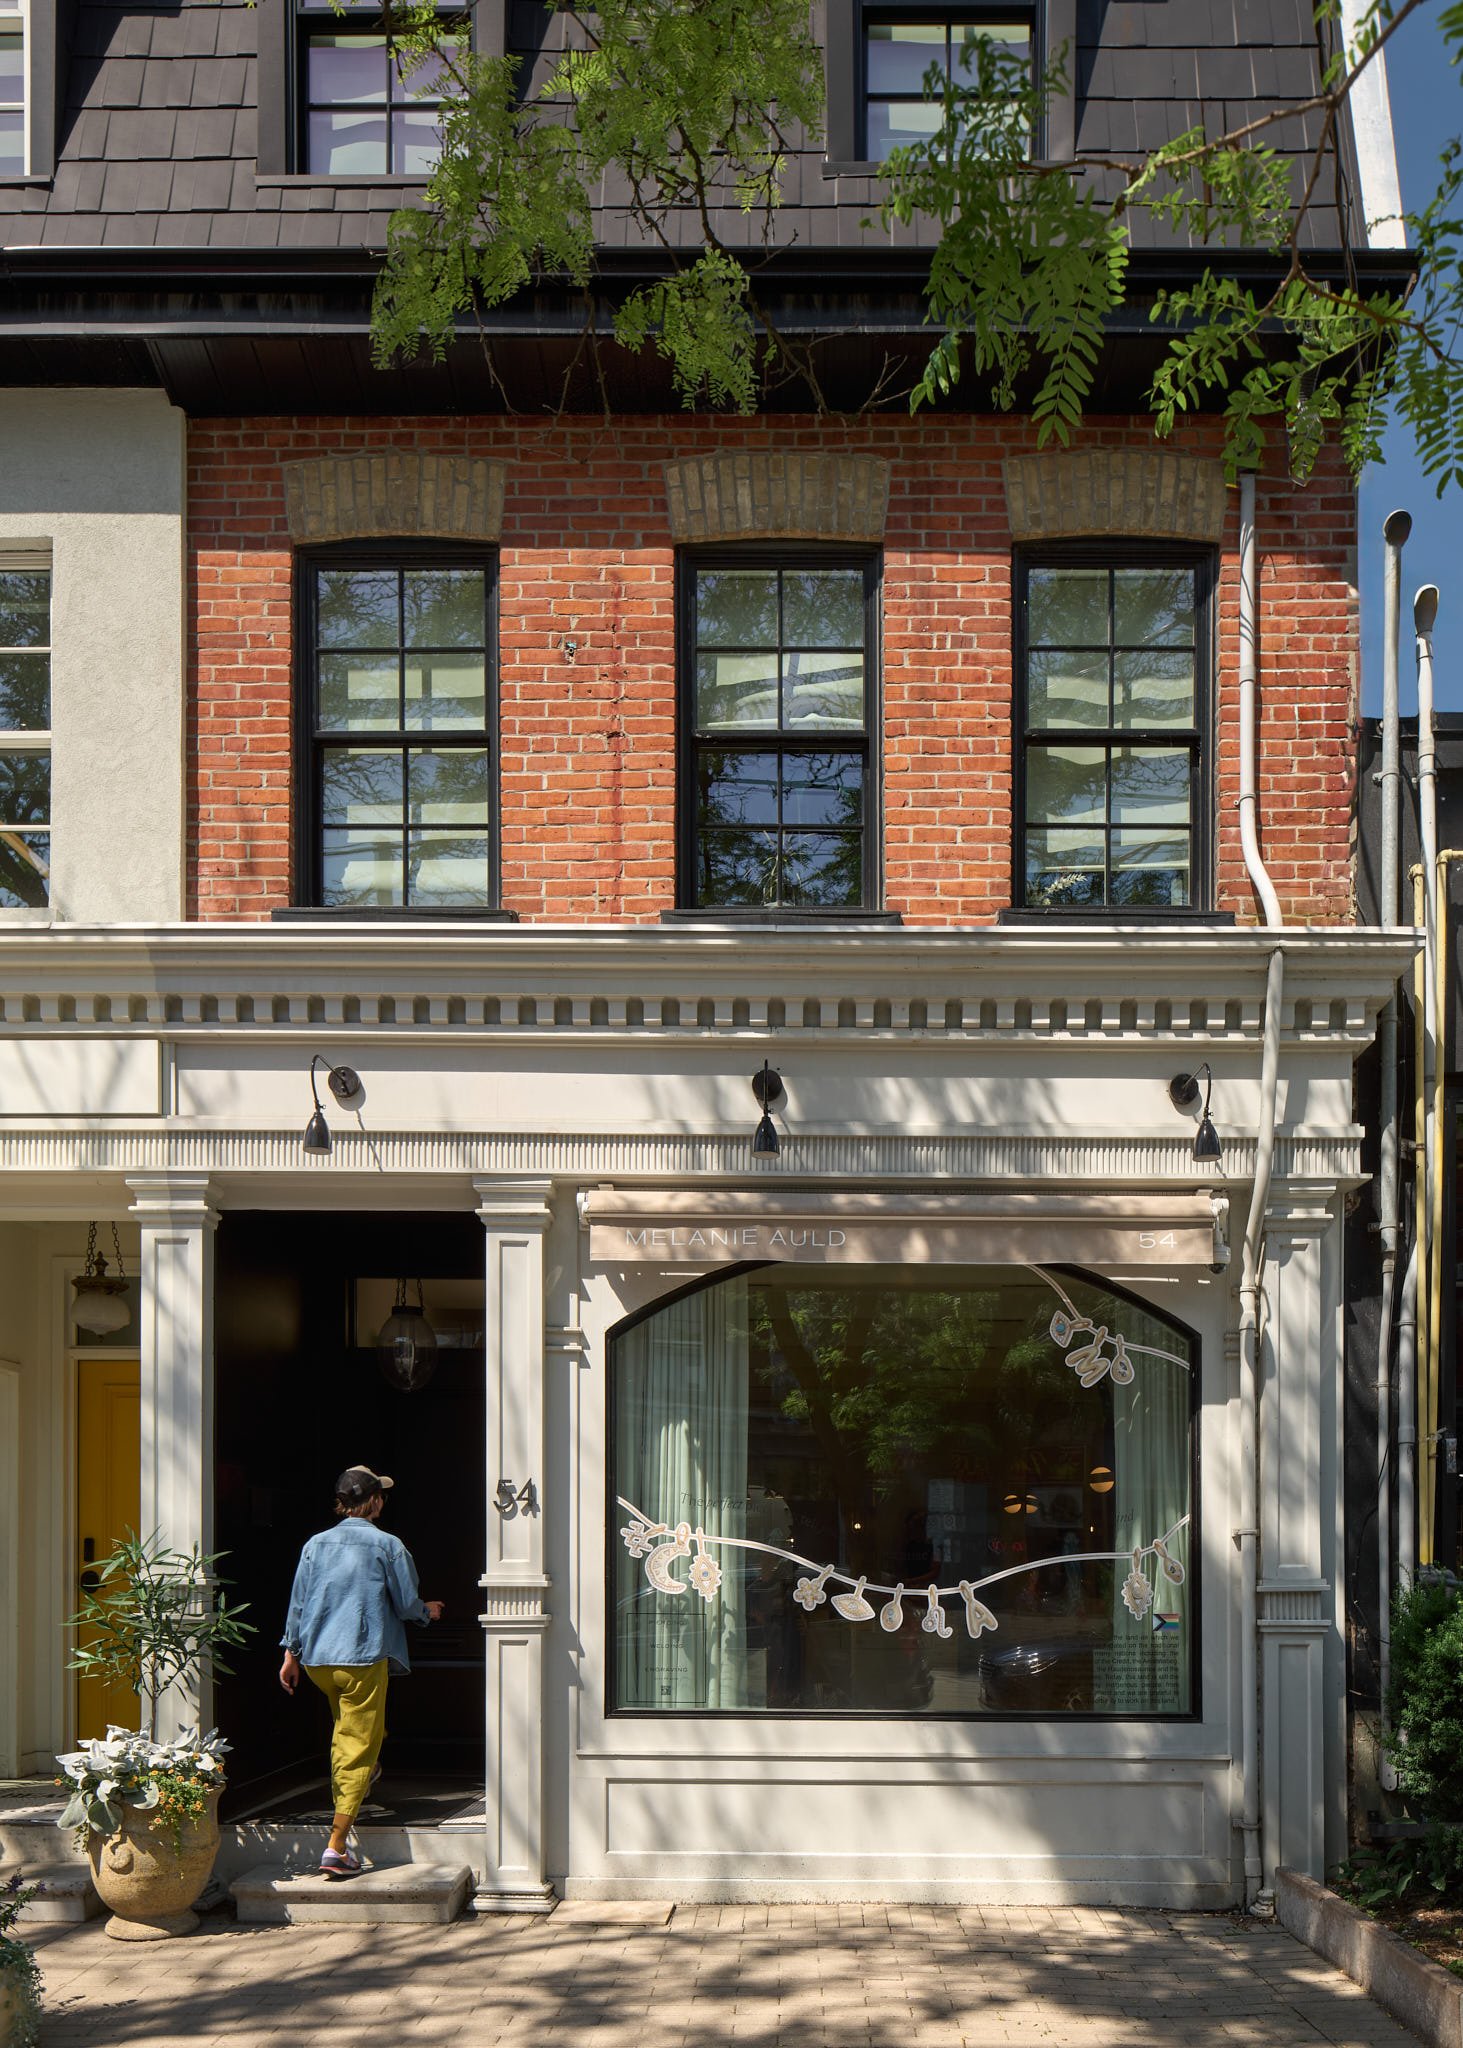
"Designed with respect for the street's scale, 46-54 Ossington blends contemporary architecture with familiar local materials."
- Audax Architecture, Project Architect
More Properties
Explore Our Portfolio