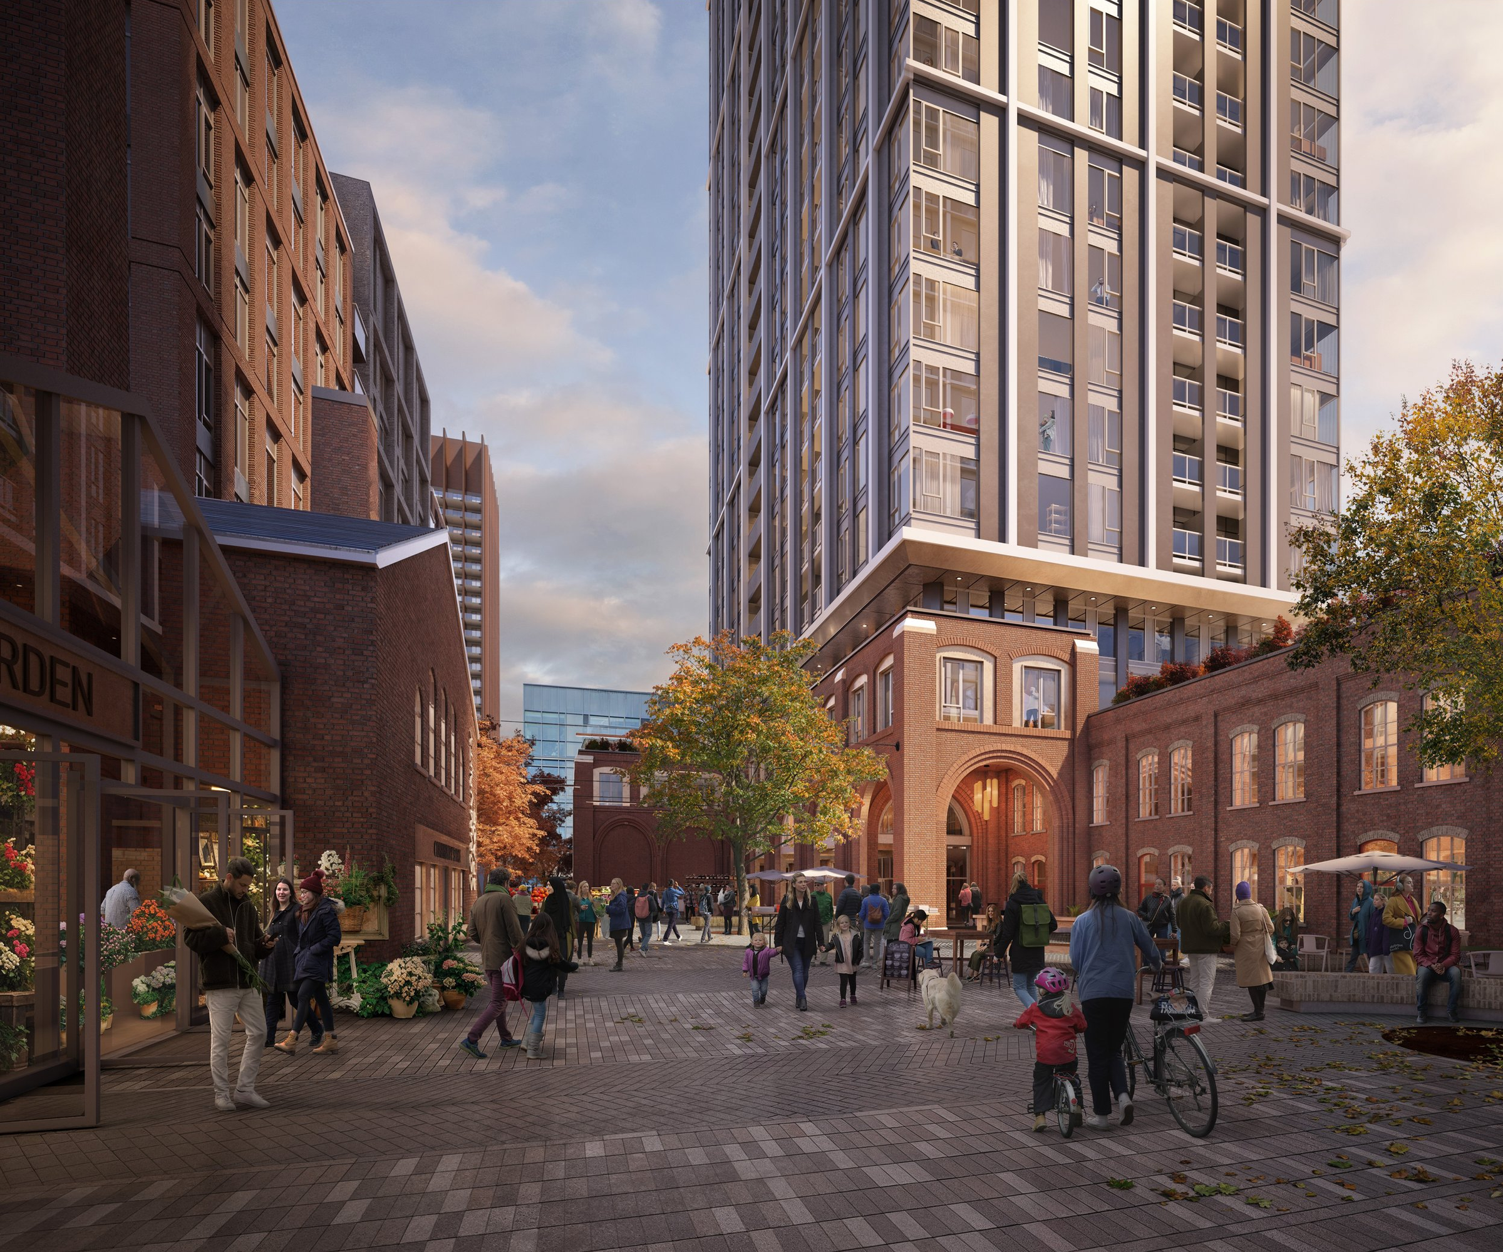
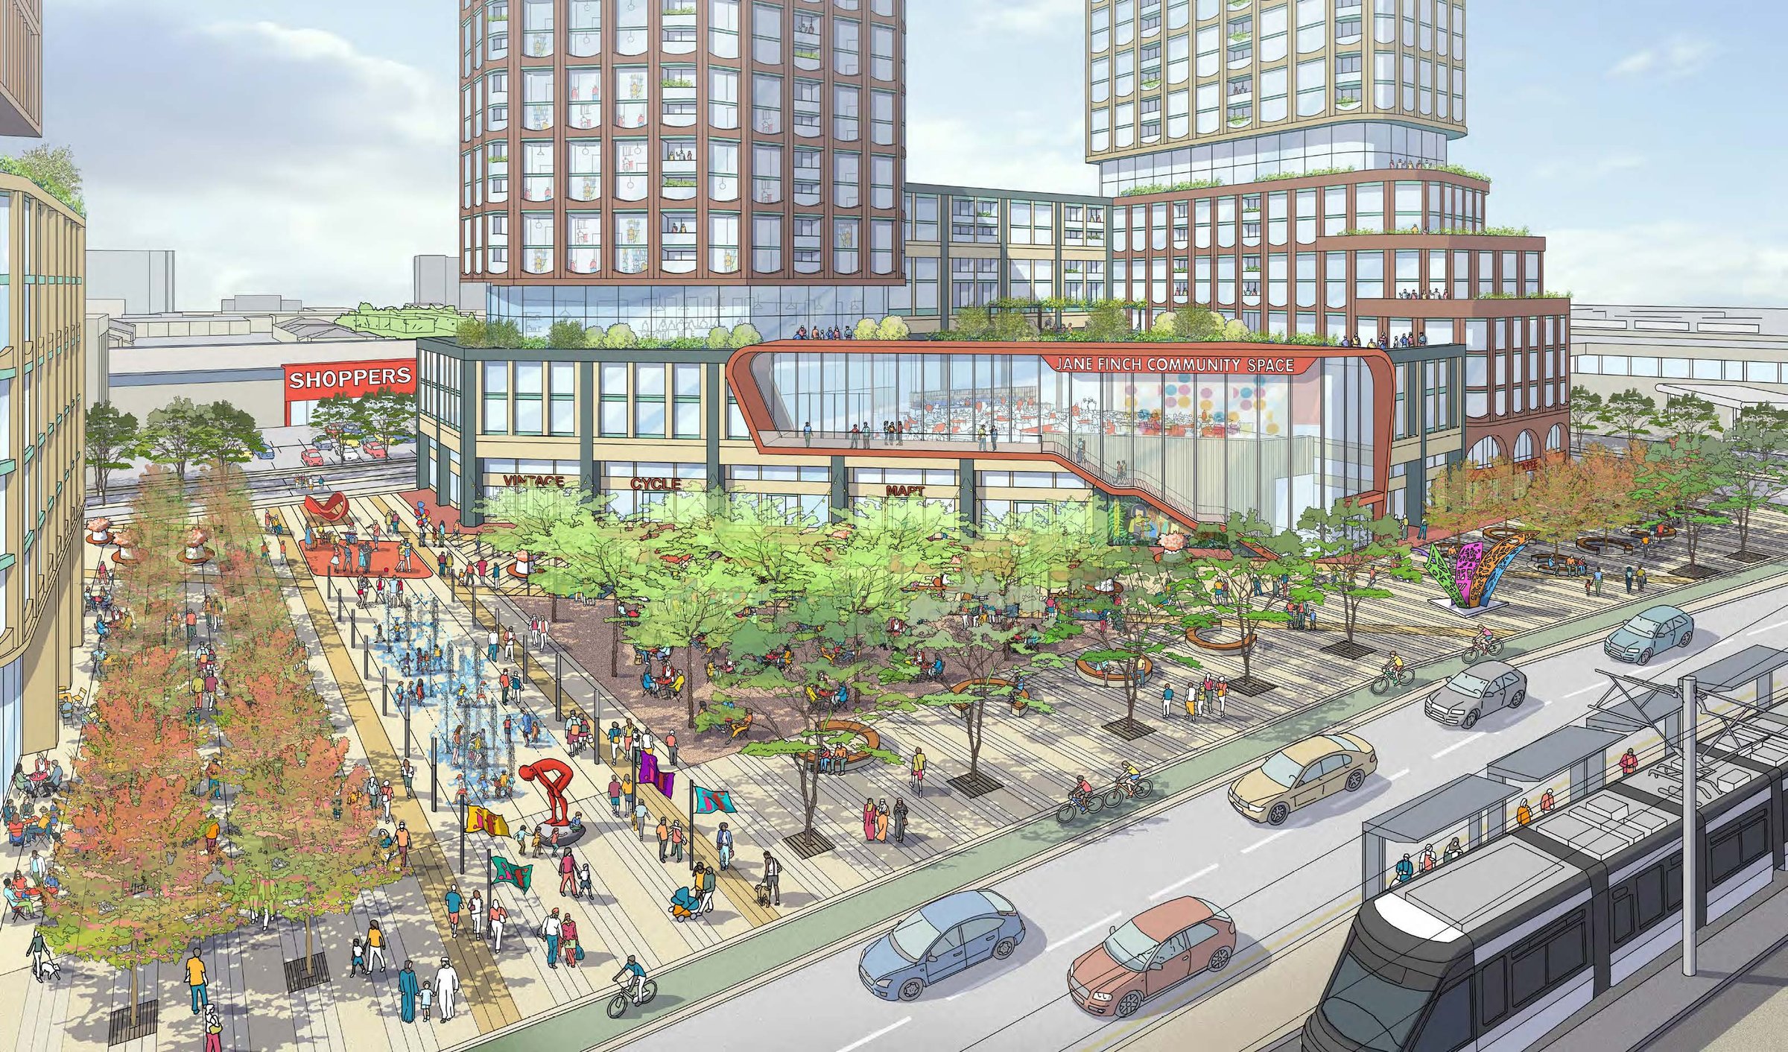
A reimagined site along the Beltline, where landscape, movement, and city life intersect.
Project Highlights
Gross Floor Area
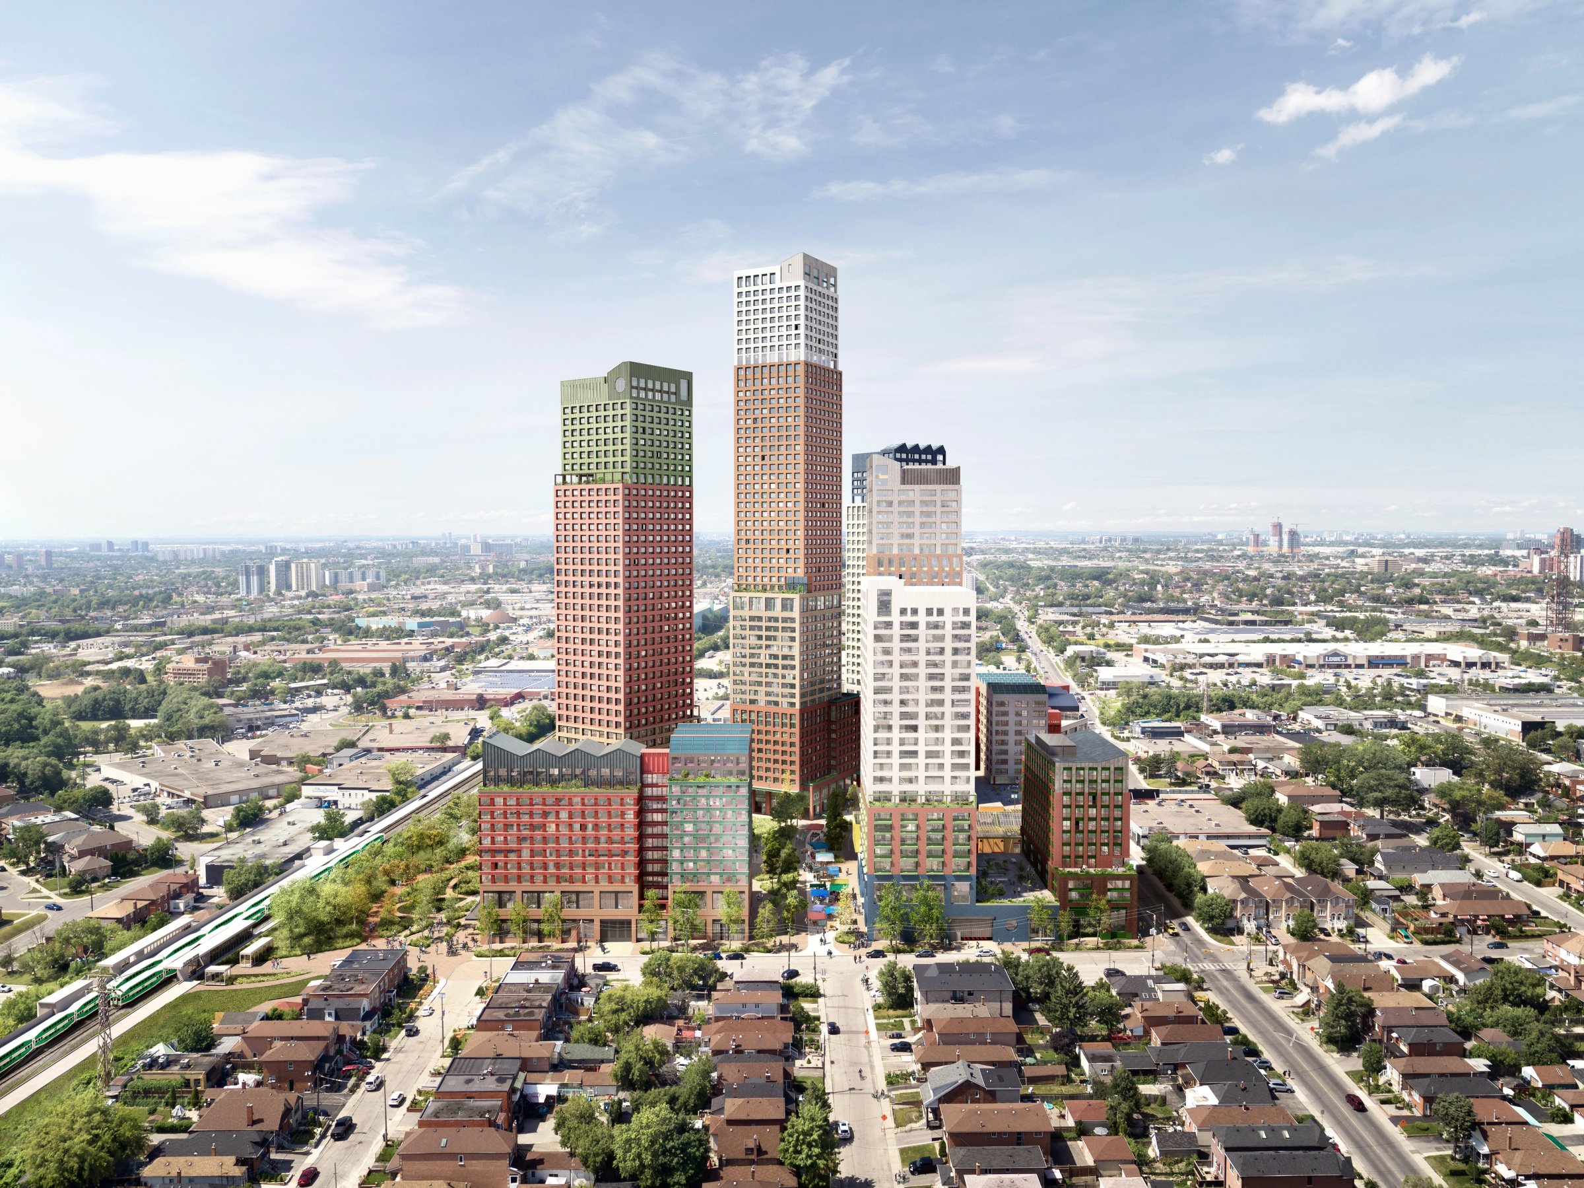
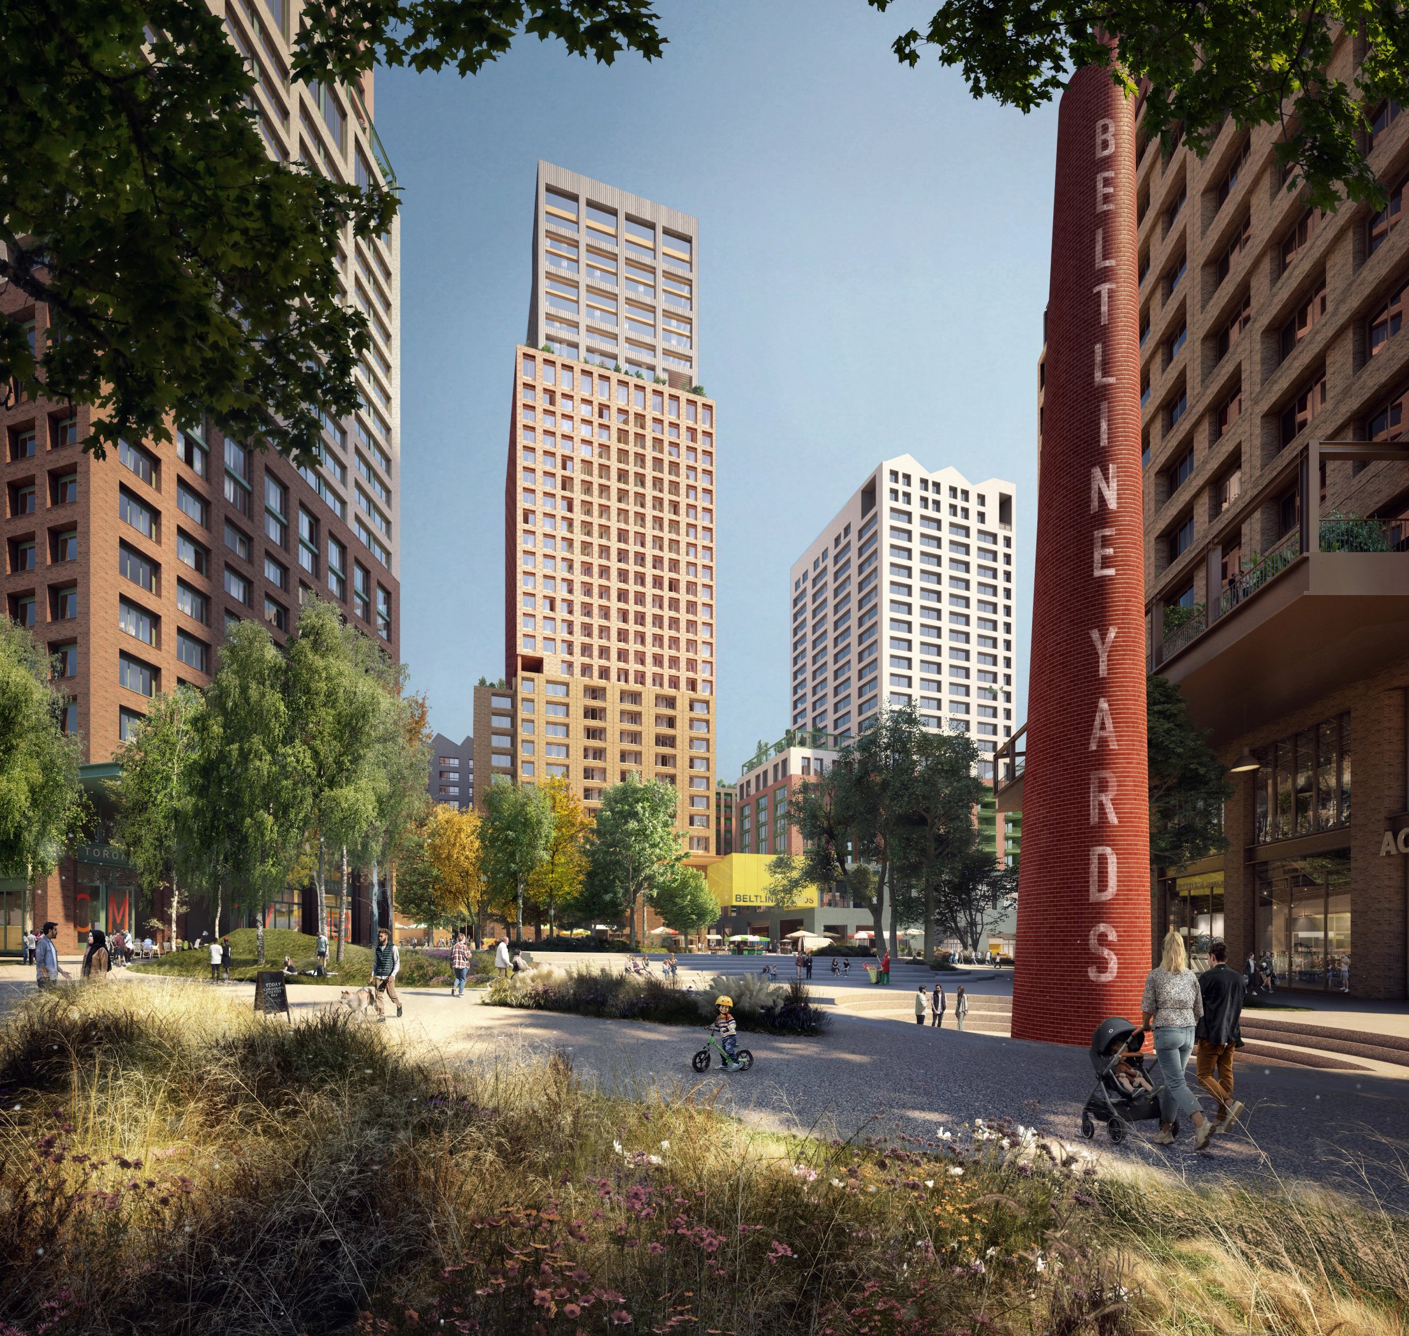
Built around the core idea of creating a place for making of all kinds, Beltline Yards will be a design-led neighbourhood that will reframe the mental map of Toronto and the greater region. The master plan weaves light industrial employment opportunities together with new parkland, the historic York Beltline Trail, high-quality community spaces, and diverse housing options. Situated at a major new multi-modal rapid transit interchange, this milestone addition defines a new standard for master-planned, mixed-use communities in Toronto.
Guiding Principles
Bringing the Beltline in
The masterplan maintains 46 percent of the site as open space, removing expansive areas of asphalt to prioritize public realm connectivity. The network of yards, plazas, and pedestrian paths is designed to seamlessly draw the existing York Beltline Trail into the interior of the property. This layout establishes an organic green edge that expands into a central 2,182 square metre public park, creating a contiguous ecological system that directly supports local biodiversity and passive recreation.
Transit Connected
Situated less than 200 metres from the new Caledonia multi-modal interchange station, the site occupies a core position within a Protected Major Transit Station Area (PMTSA). Direct pedestrian access from the western terminus of Bowie Avenue connects residents to the Eglinton Crosstown LRT and the Barrie GO line, enabling a 12-minute commute to Union Station. By introducing unprecedented multi-modal mobility to this pocket of Toronto, this transit-oriented hub will mentally reframe how people relate to and navigate the neighbourhood.
A Place of Making
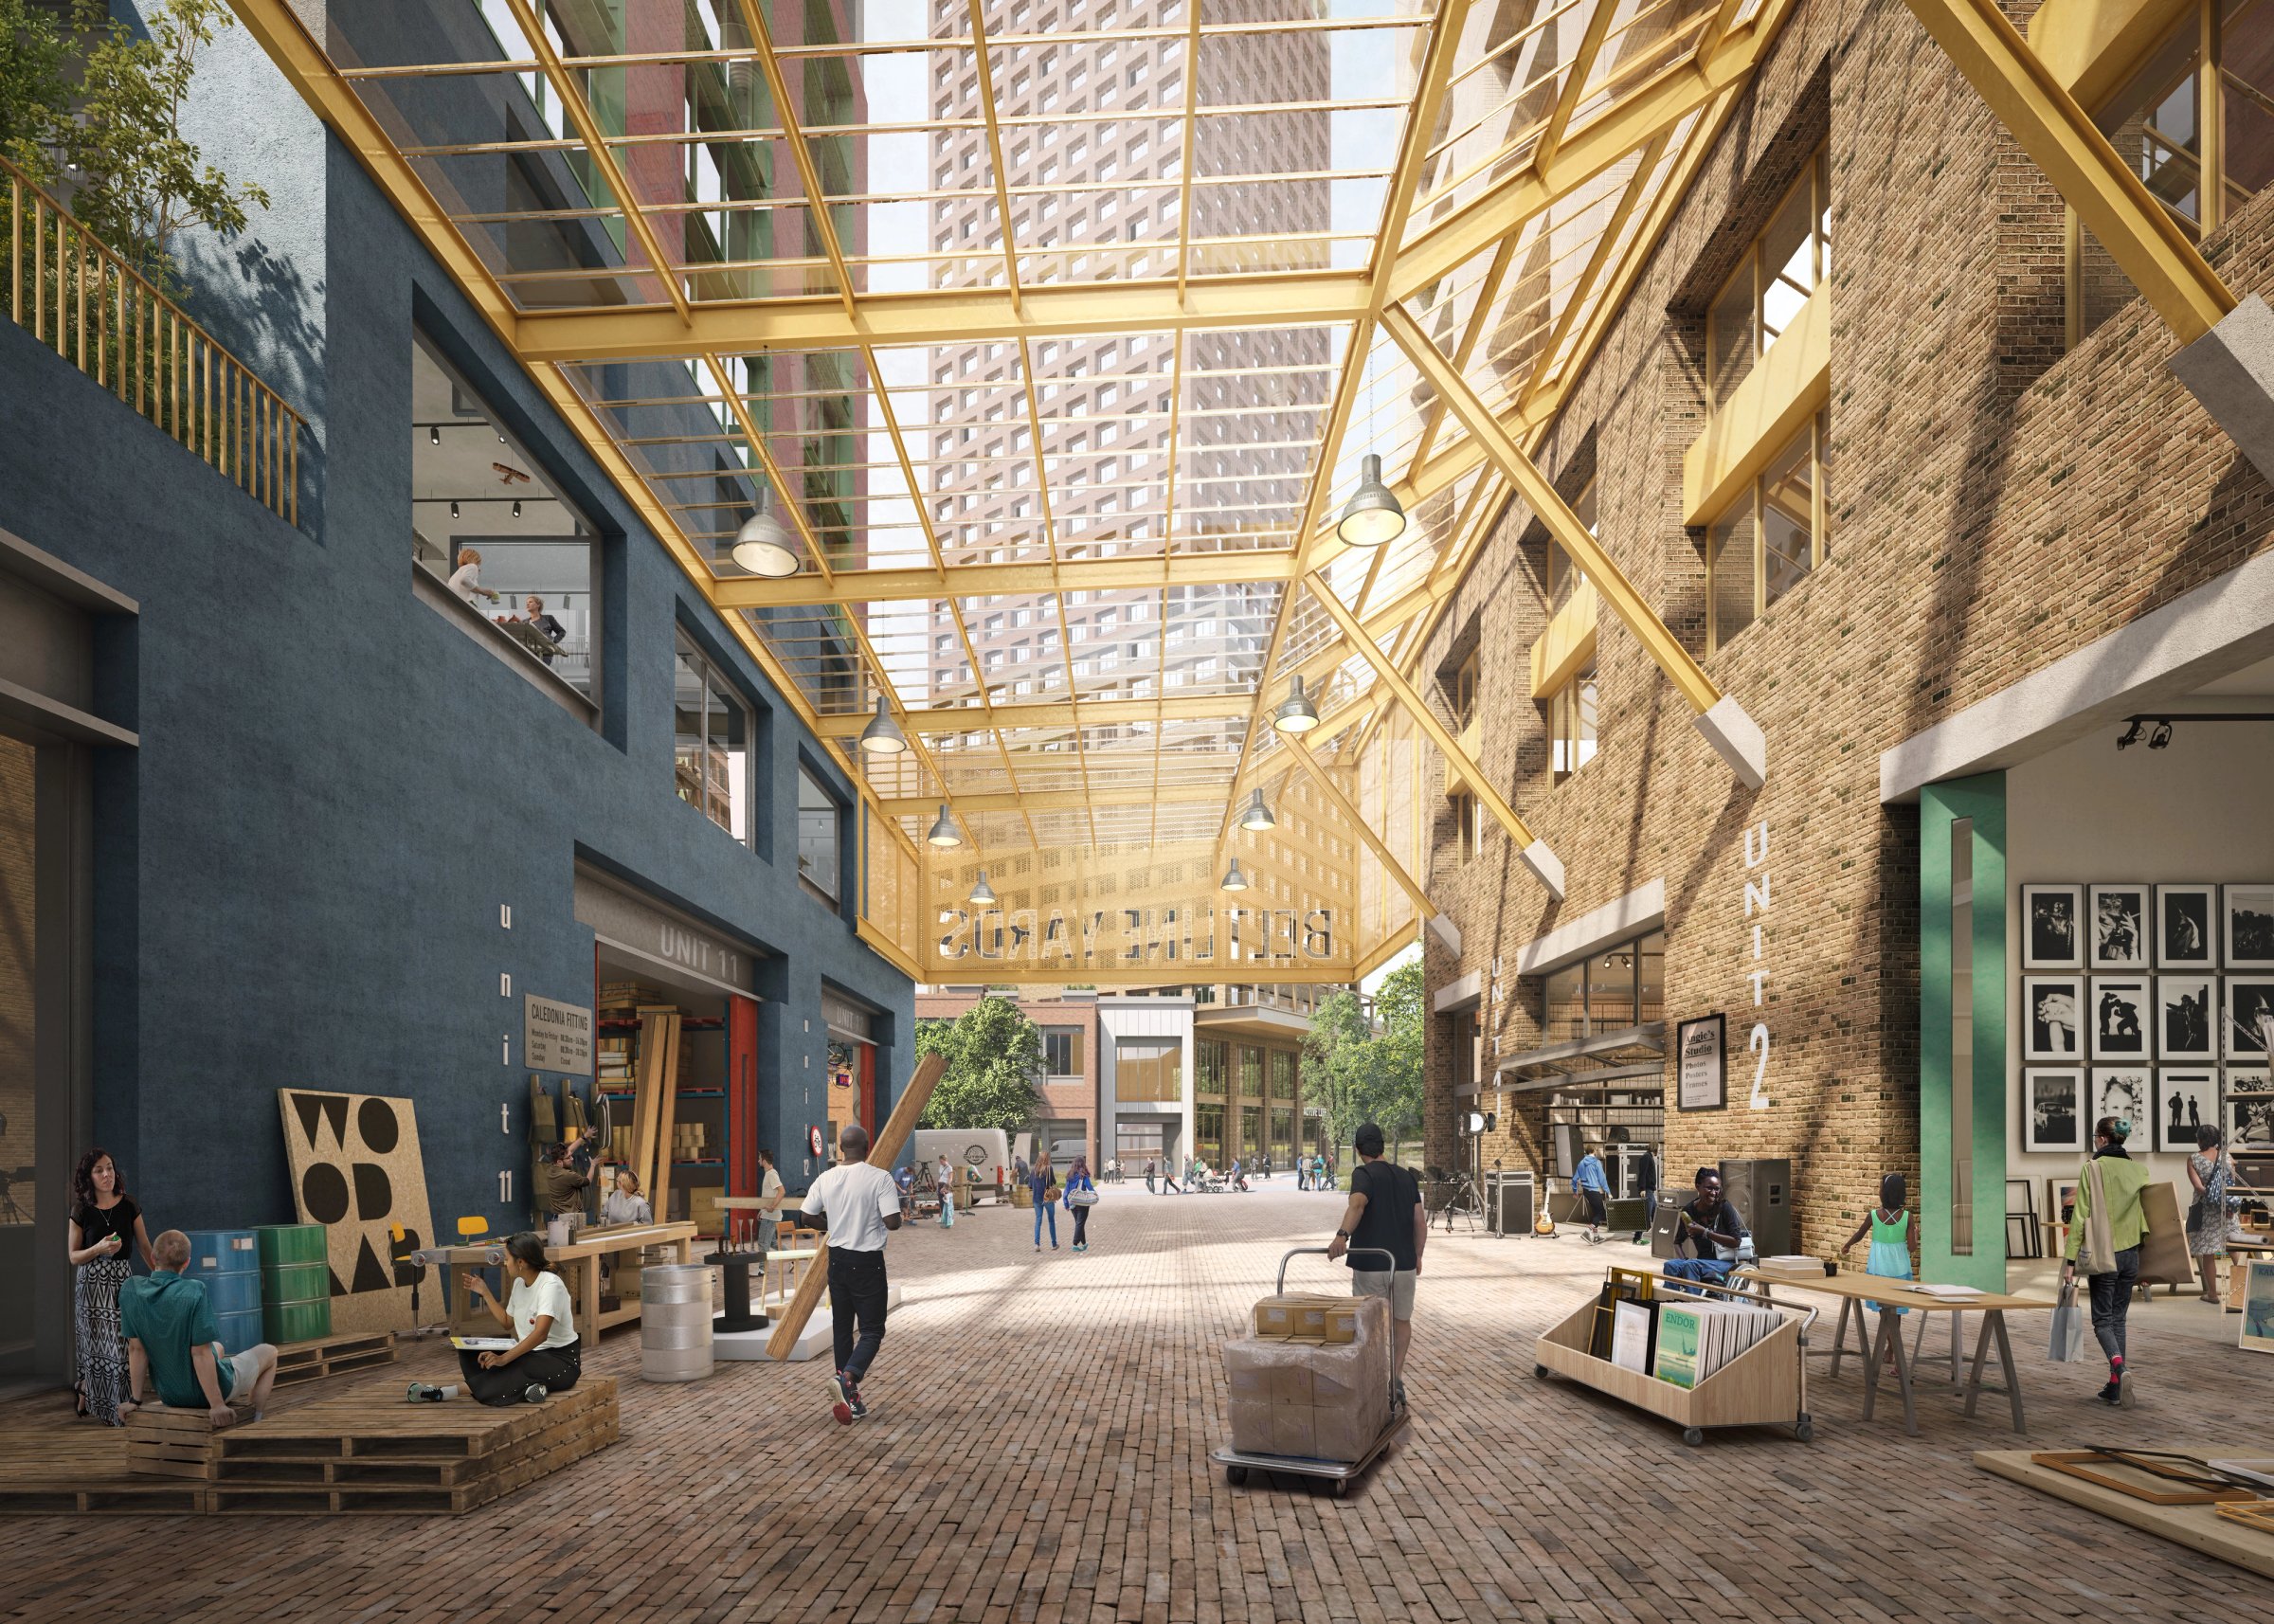
Reflecting the site’s heritage as a manufacturing hub, the masterplan integrates 22,496 square metres of specialized employment floor area for creative production and light industry. The strategy provides modern facilities for commercial operators in the first phase, while introducing flexible grade-related workshops, showrooms, and studios along Caledonia Road. This hybrid typology ensures a functional, true mixed-use community that sustains stable employment opportunities alongside high-density housing.
Timeline
July 2022 • Land Use Conversion Request Approved
May 2023 • Meet the Neighbours Event
July 2023 • Pre-Application Community Consultation Meeting
November 4, 2024 • Official Plan, Zoning By-law Amendment, and Draft Plan of Subdivision Applications Submitted
August 18, 2025 • Community Consultation Meeting

FAQ
More Properties
Explore Our Portfolio