A future-forward project helping shape Dufferin’s next chapter.
Project Highlights
Gross Floor Area
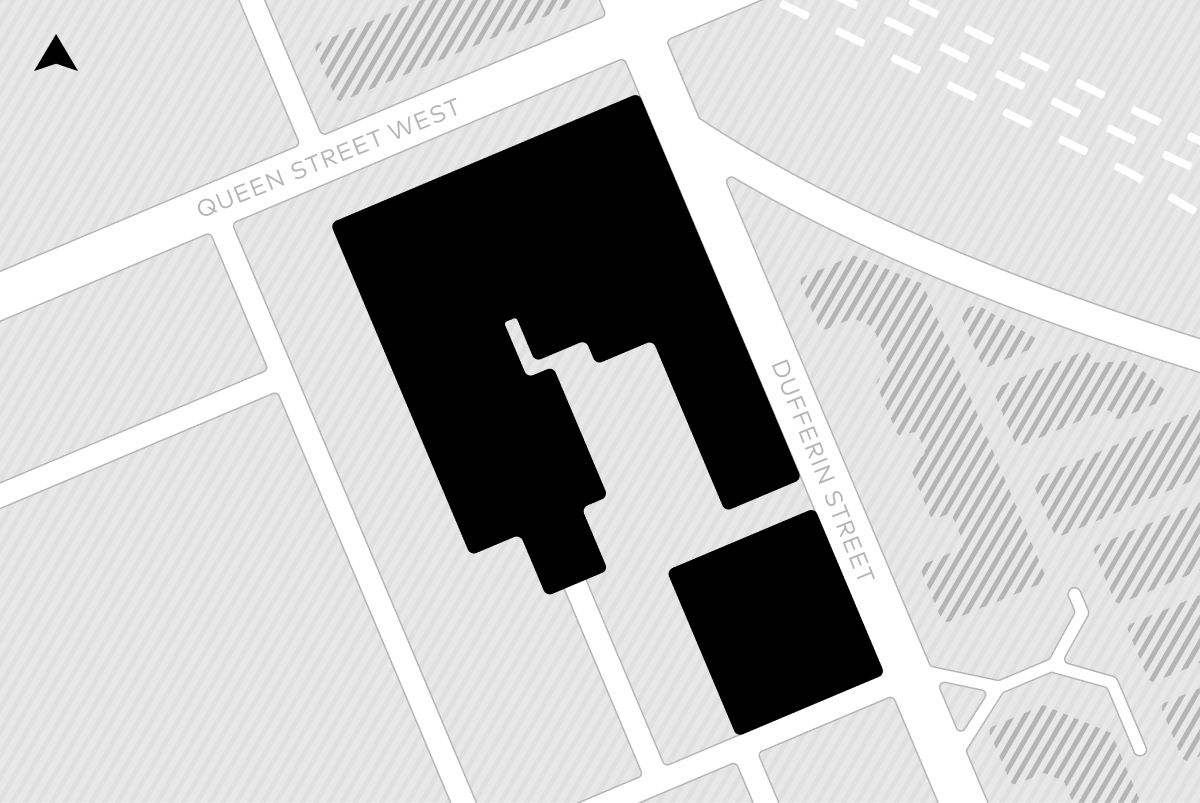
Current Site
The Radiator complex encompasses 340-376R Dufferin Street & 2 Melbourne Avenue, and is located in the Parkdale neighbourhood of Toronto. With a manufacturing history dating back to 1883, today the site is made up of 1-2 storey former industrial buildings which have been readapted to house various commercial and office tenants. Through the development application review process there will be no impacts to existing tenant operations.
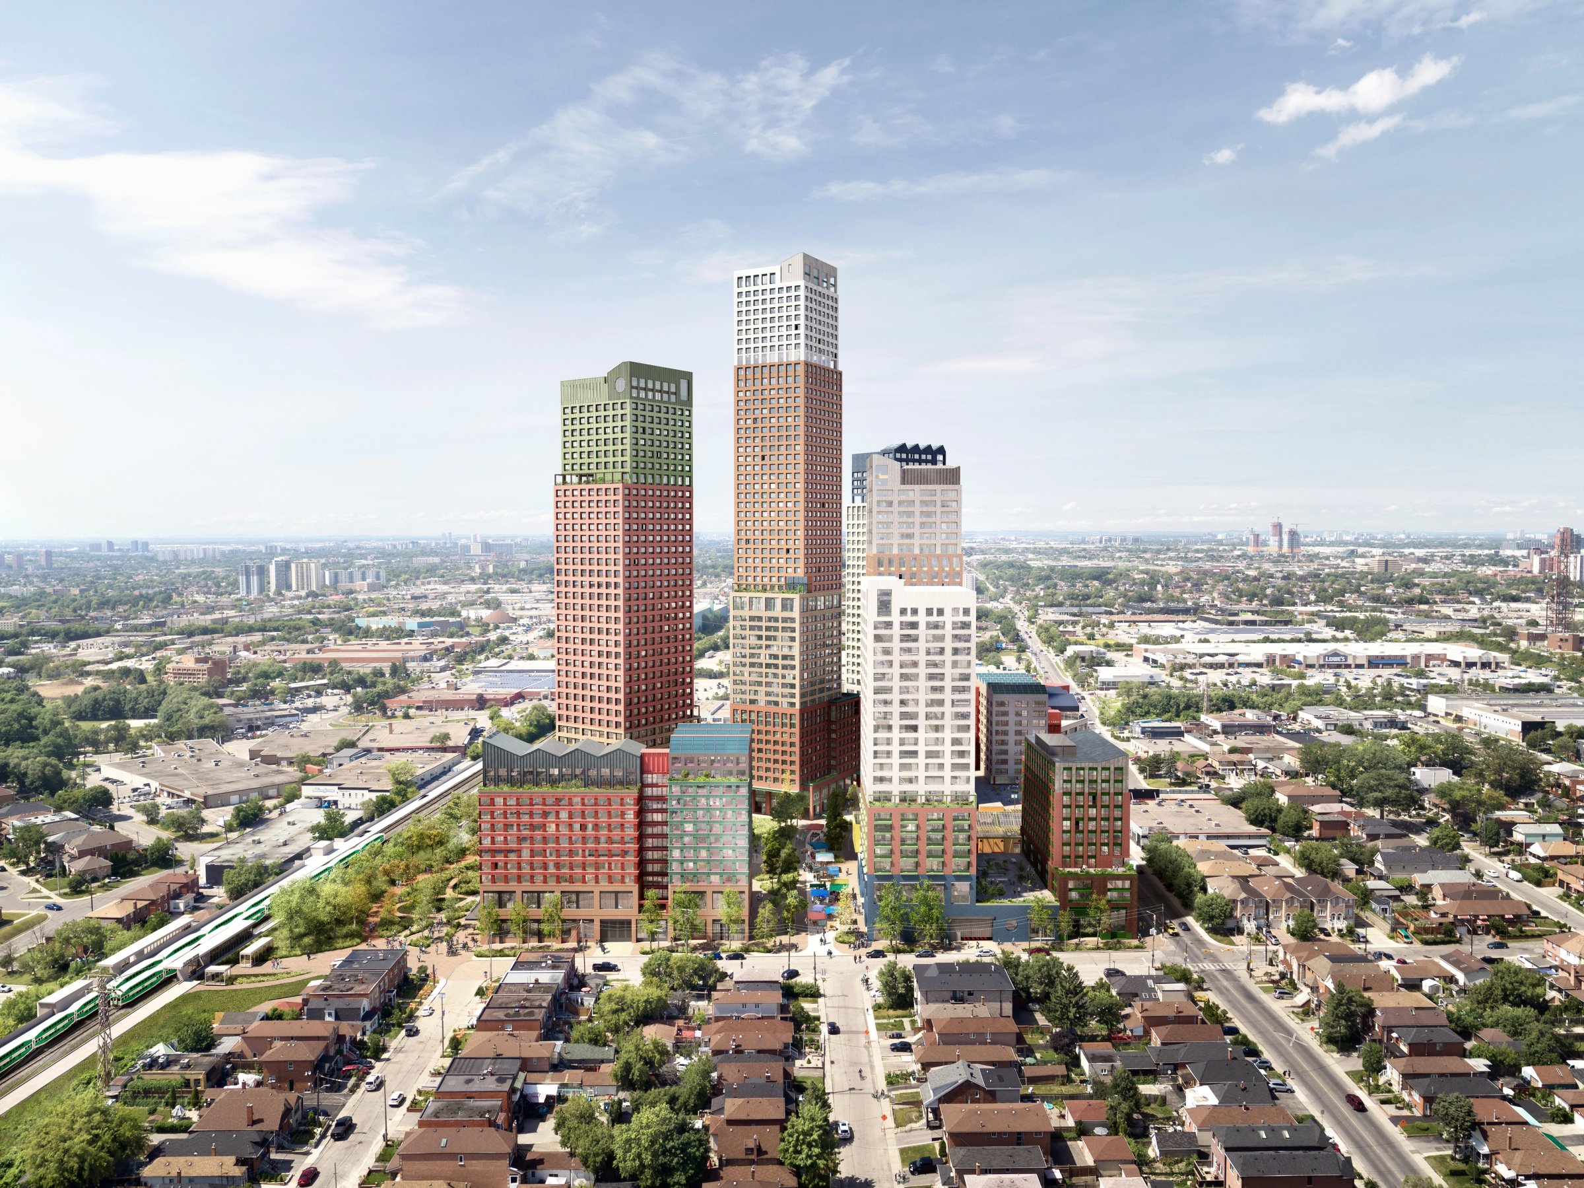
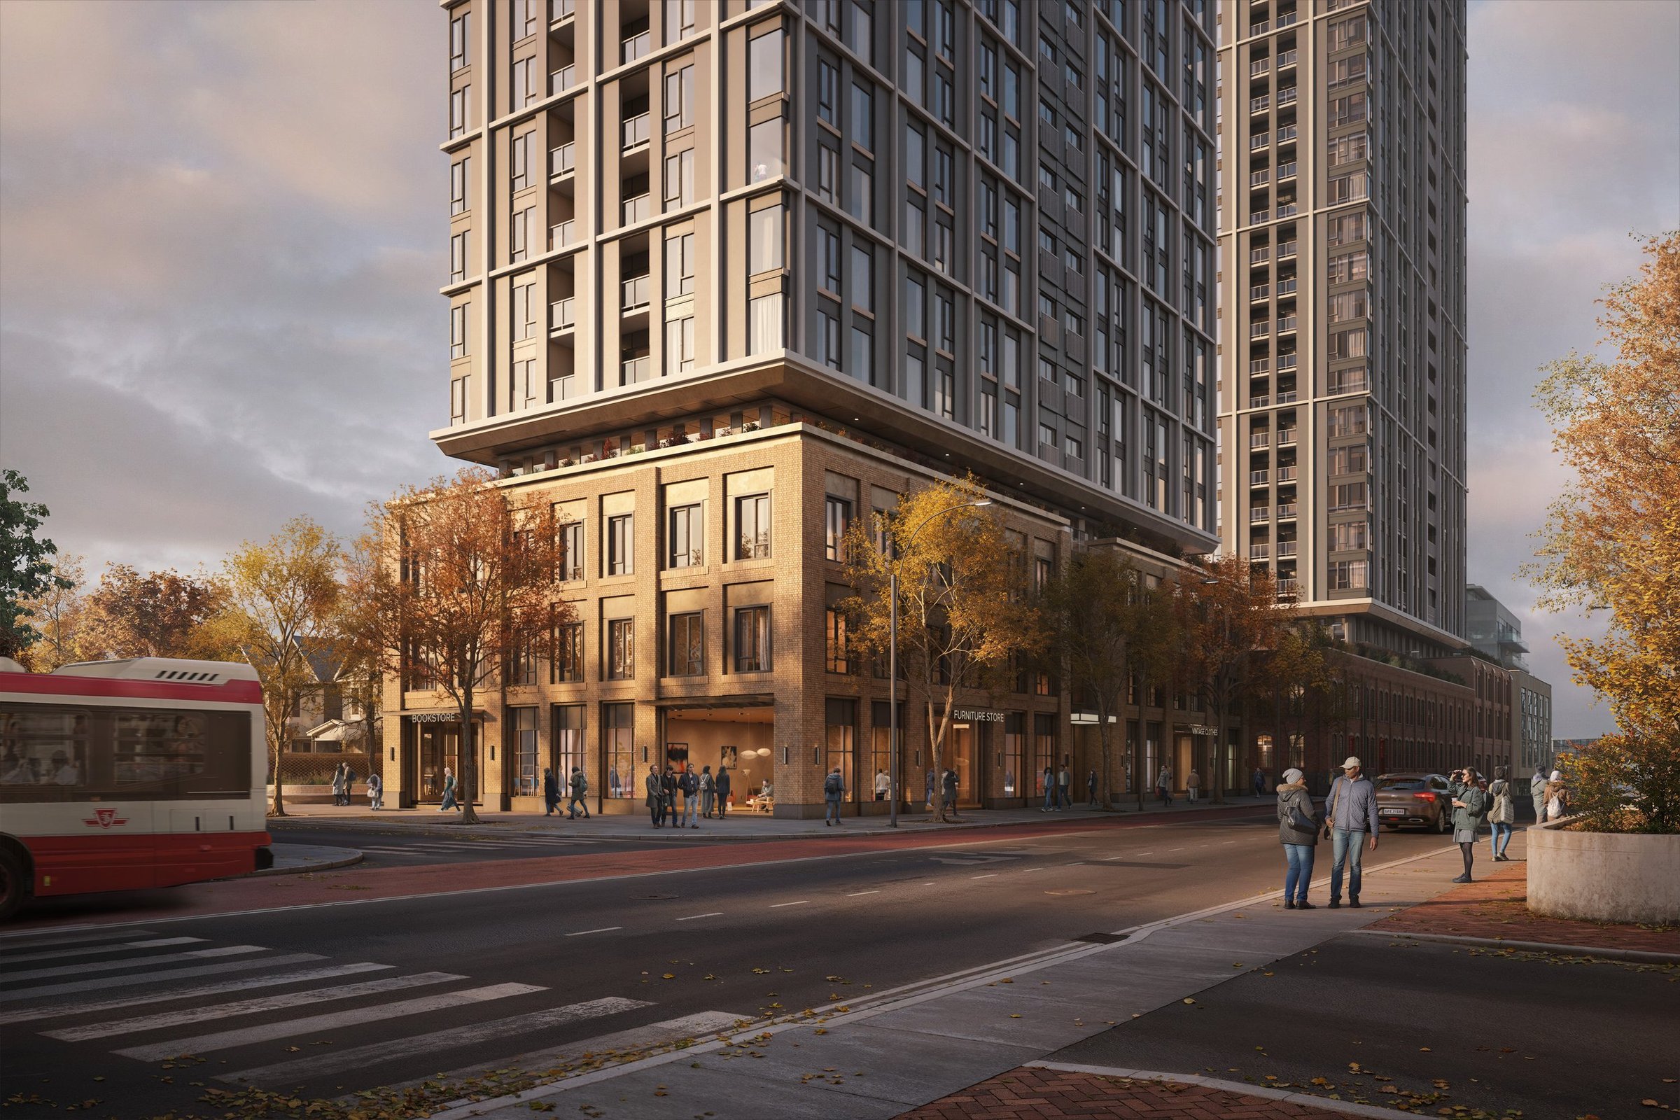
Positioned as a new focal point for the surrounding neighborhood, the Radiator delivers a thoughtful balance of residential intensification and public space animation. The project honors the site's manufacturing legacy through extensive heritage retention, pairing historical masonry with contemporary architecture. Over 750 new residences will be introduced to the neighborhood, supported by an enhanced public realm featuring open walkways that connect nearby streets to an expansive central courtyard.
Guiding Principles
Community Uses
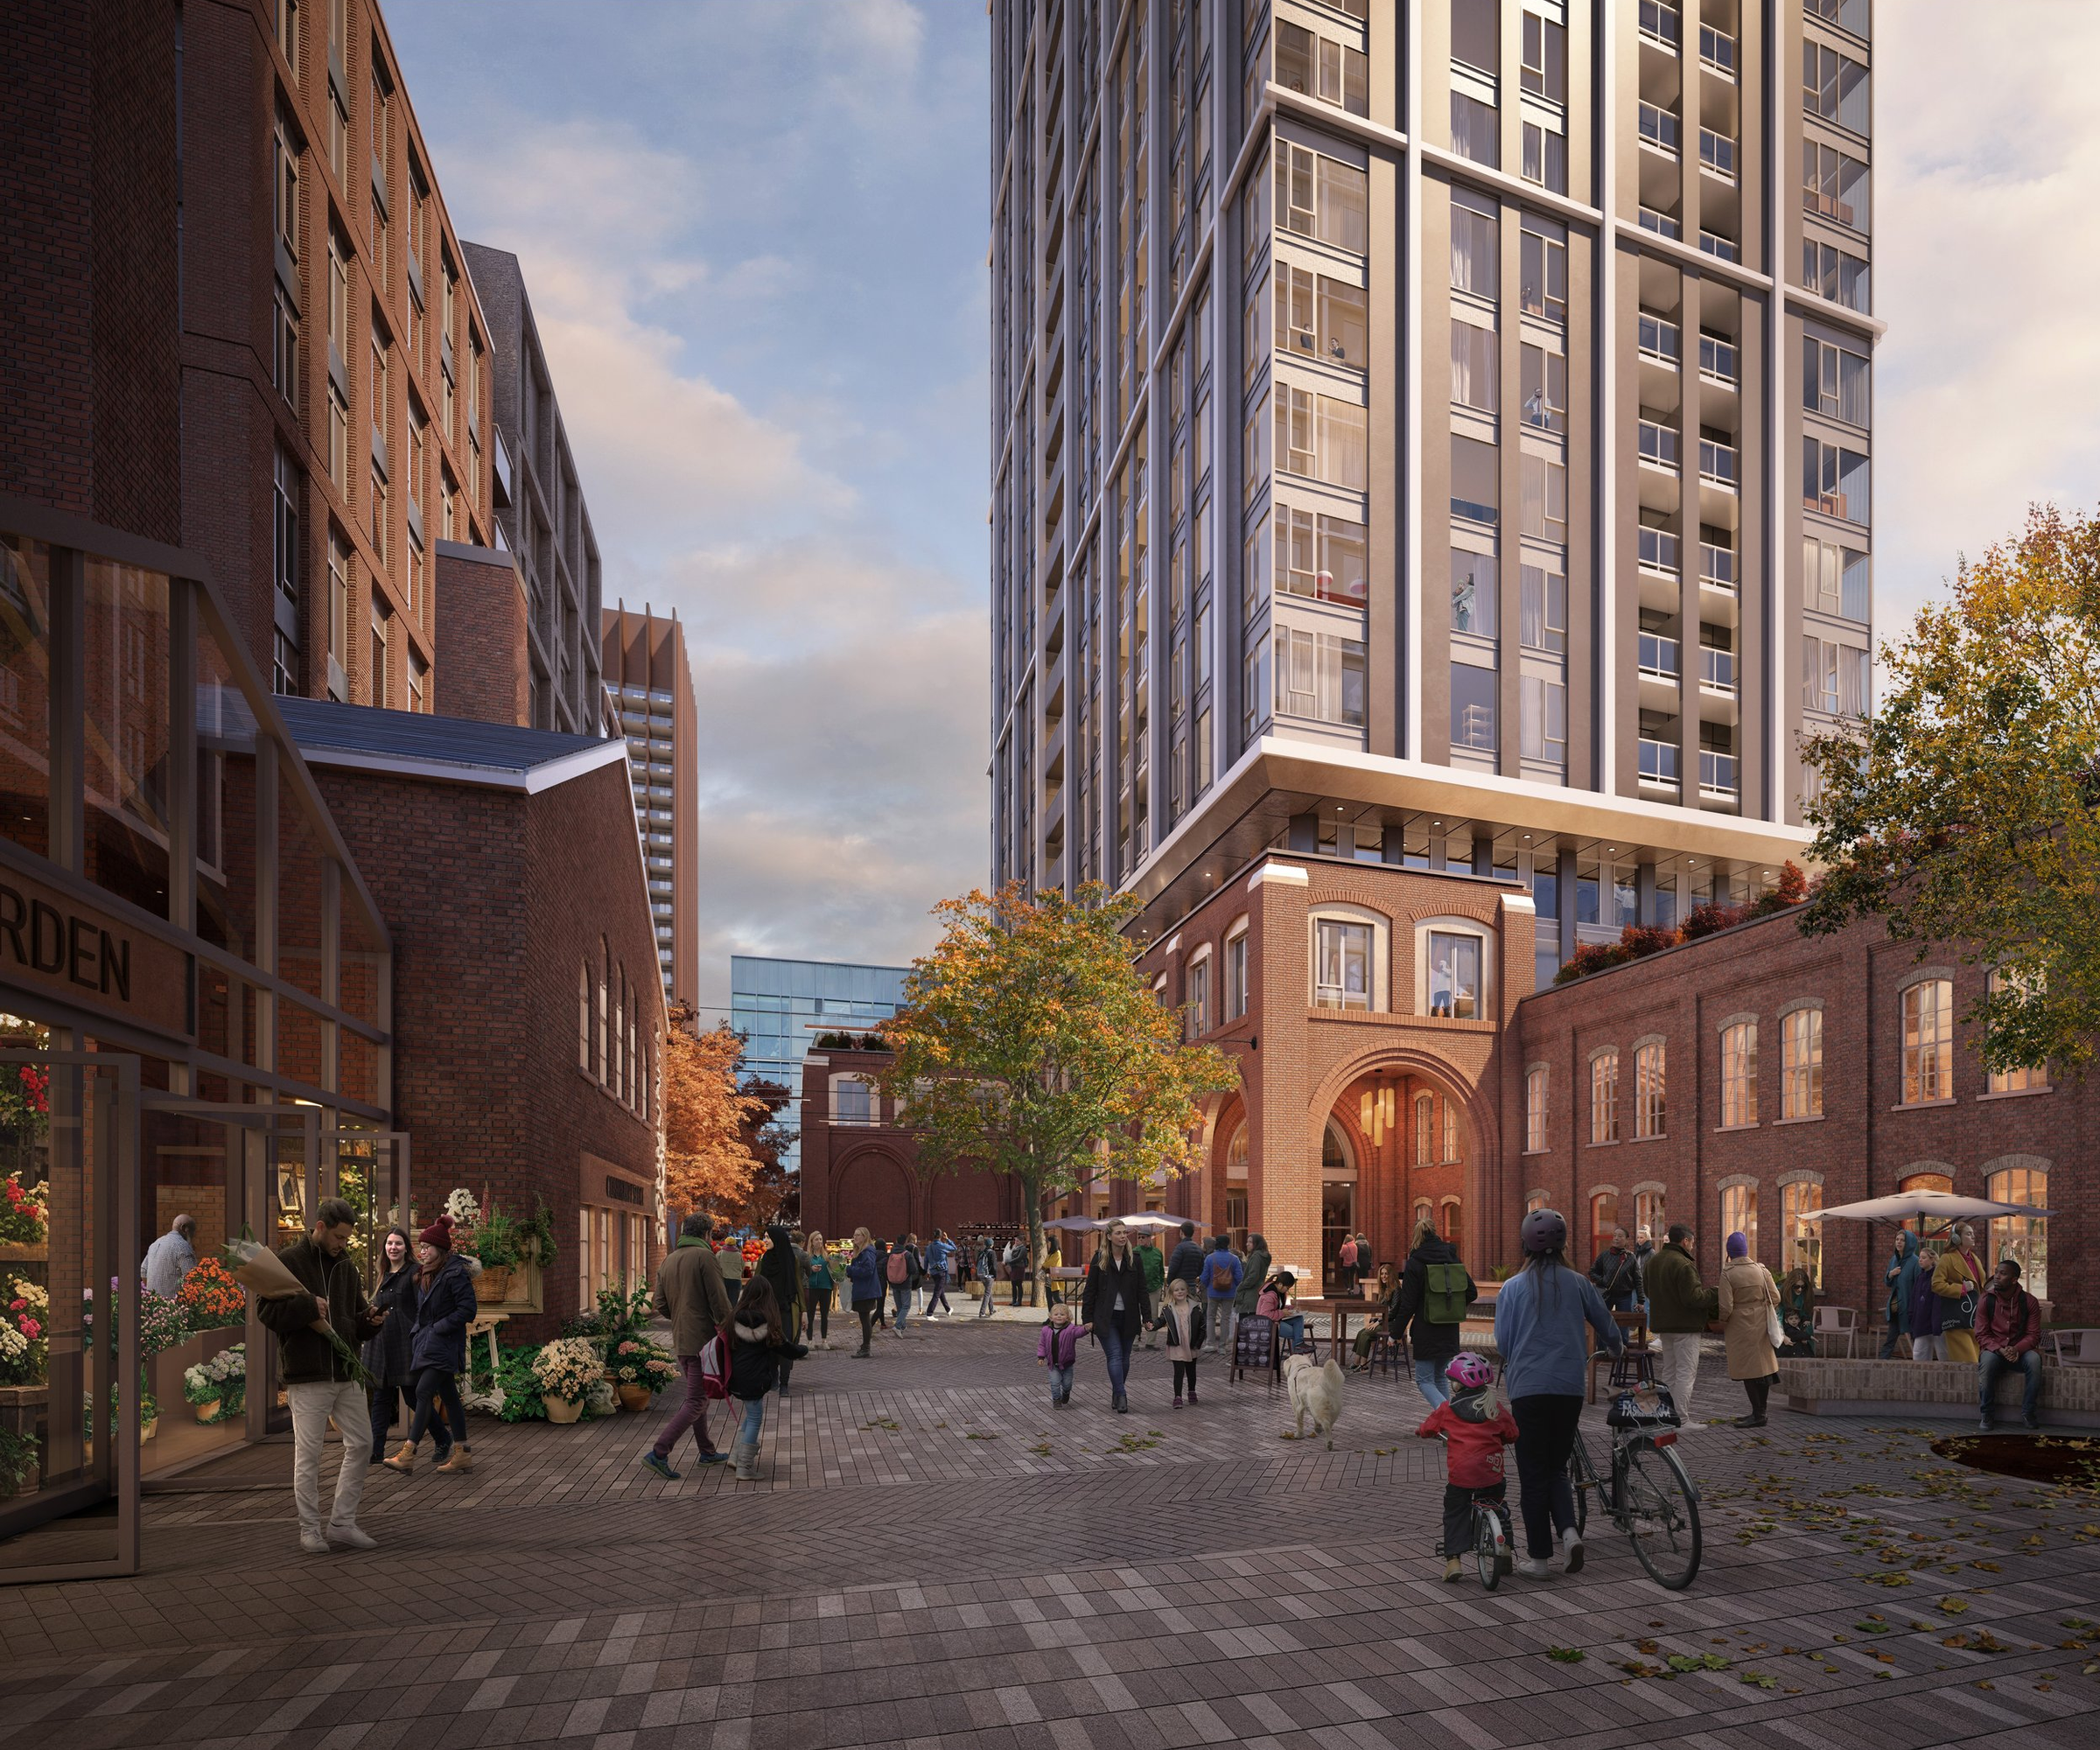
The existing surface parking lot will be replaced with a new publicly accessible courtyard which will become a focal point for the neighbourhood. The courtyard will be highly visible and accessible across the site, with multiple entry and exit points, and will be activated by flexible non-residential space at-grade.
Architectural Significance
The two-storey building at 350 Dufferin Street to the rear of the property will be fully retained and refurbished, and act as a visual anchor within the new courtyard. The majority of the 2-storey brick building at 360-368 Dufferin Street will also be retained and restored, and will form the podium of the 29-storey tower.
Transit Connected
The future King-Liberty GO Station will have an entrance from Joe Shuster Way, which is less than a 5-minute walk from the site and is expected to be complete by 2026. This new station promotes intensification and encourages the accommodation of new homes and jobs close to higher-order transit.
Timeline
June 7, 2022 • Pre-Application Community Consultation Meeting
August 23, 2022 • Official Plan, Zoning By-law Amendment, Site Plan Control Applications Submitted
March 28, 2023 • Community Consultation Meeting
May 5, 2025 • Community Consultation Meeting
July 23, 2025 • Official Plan and Zoning By-law Amendment Applications Approved
Application Materials
FAQ
More Properties
Explore Our Portfolio