A development opportunity within a rapidly changing west-end corridor.
Project Highlights
Gross Floor Area
Current Site
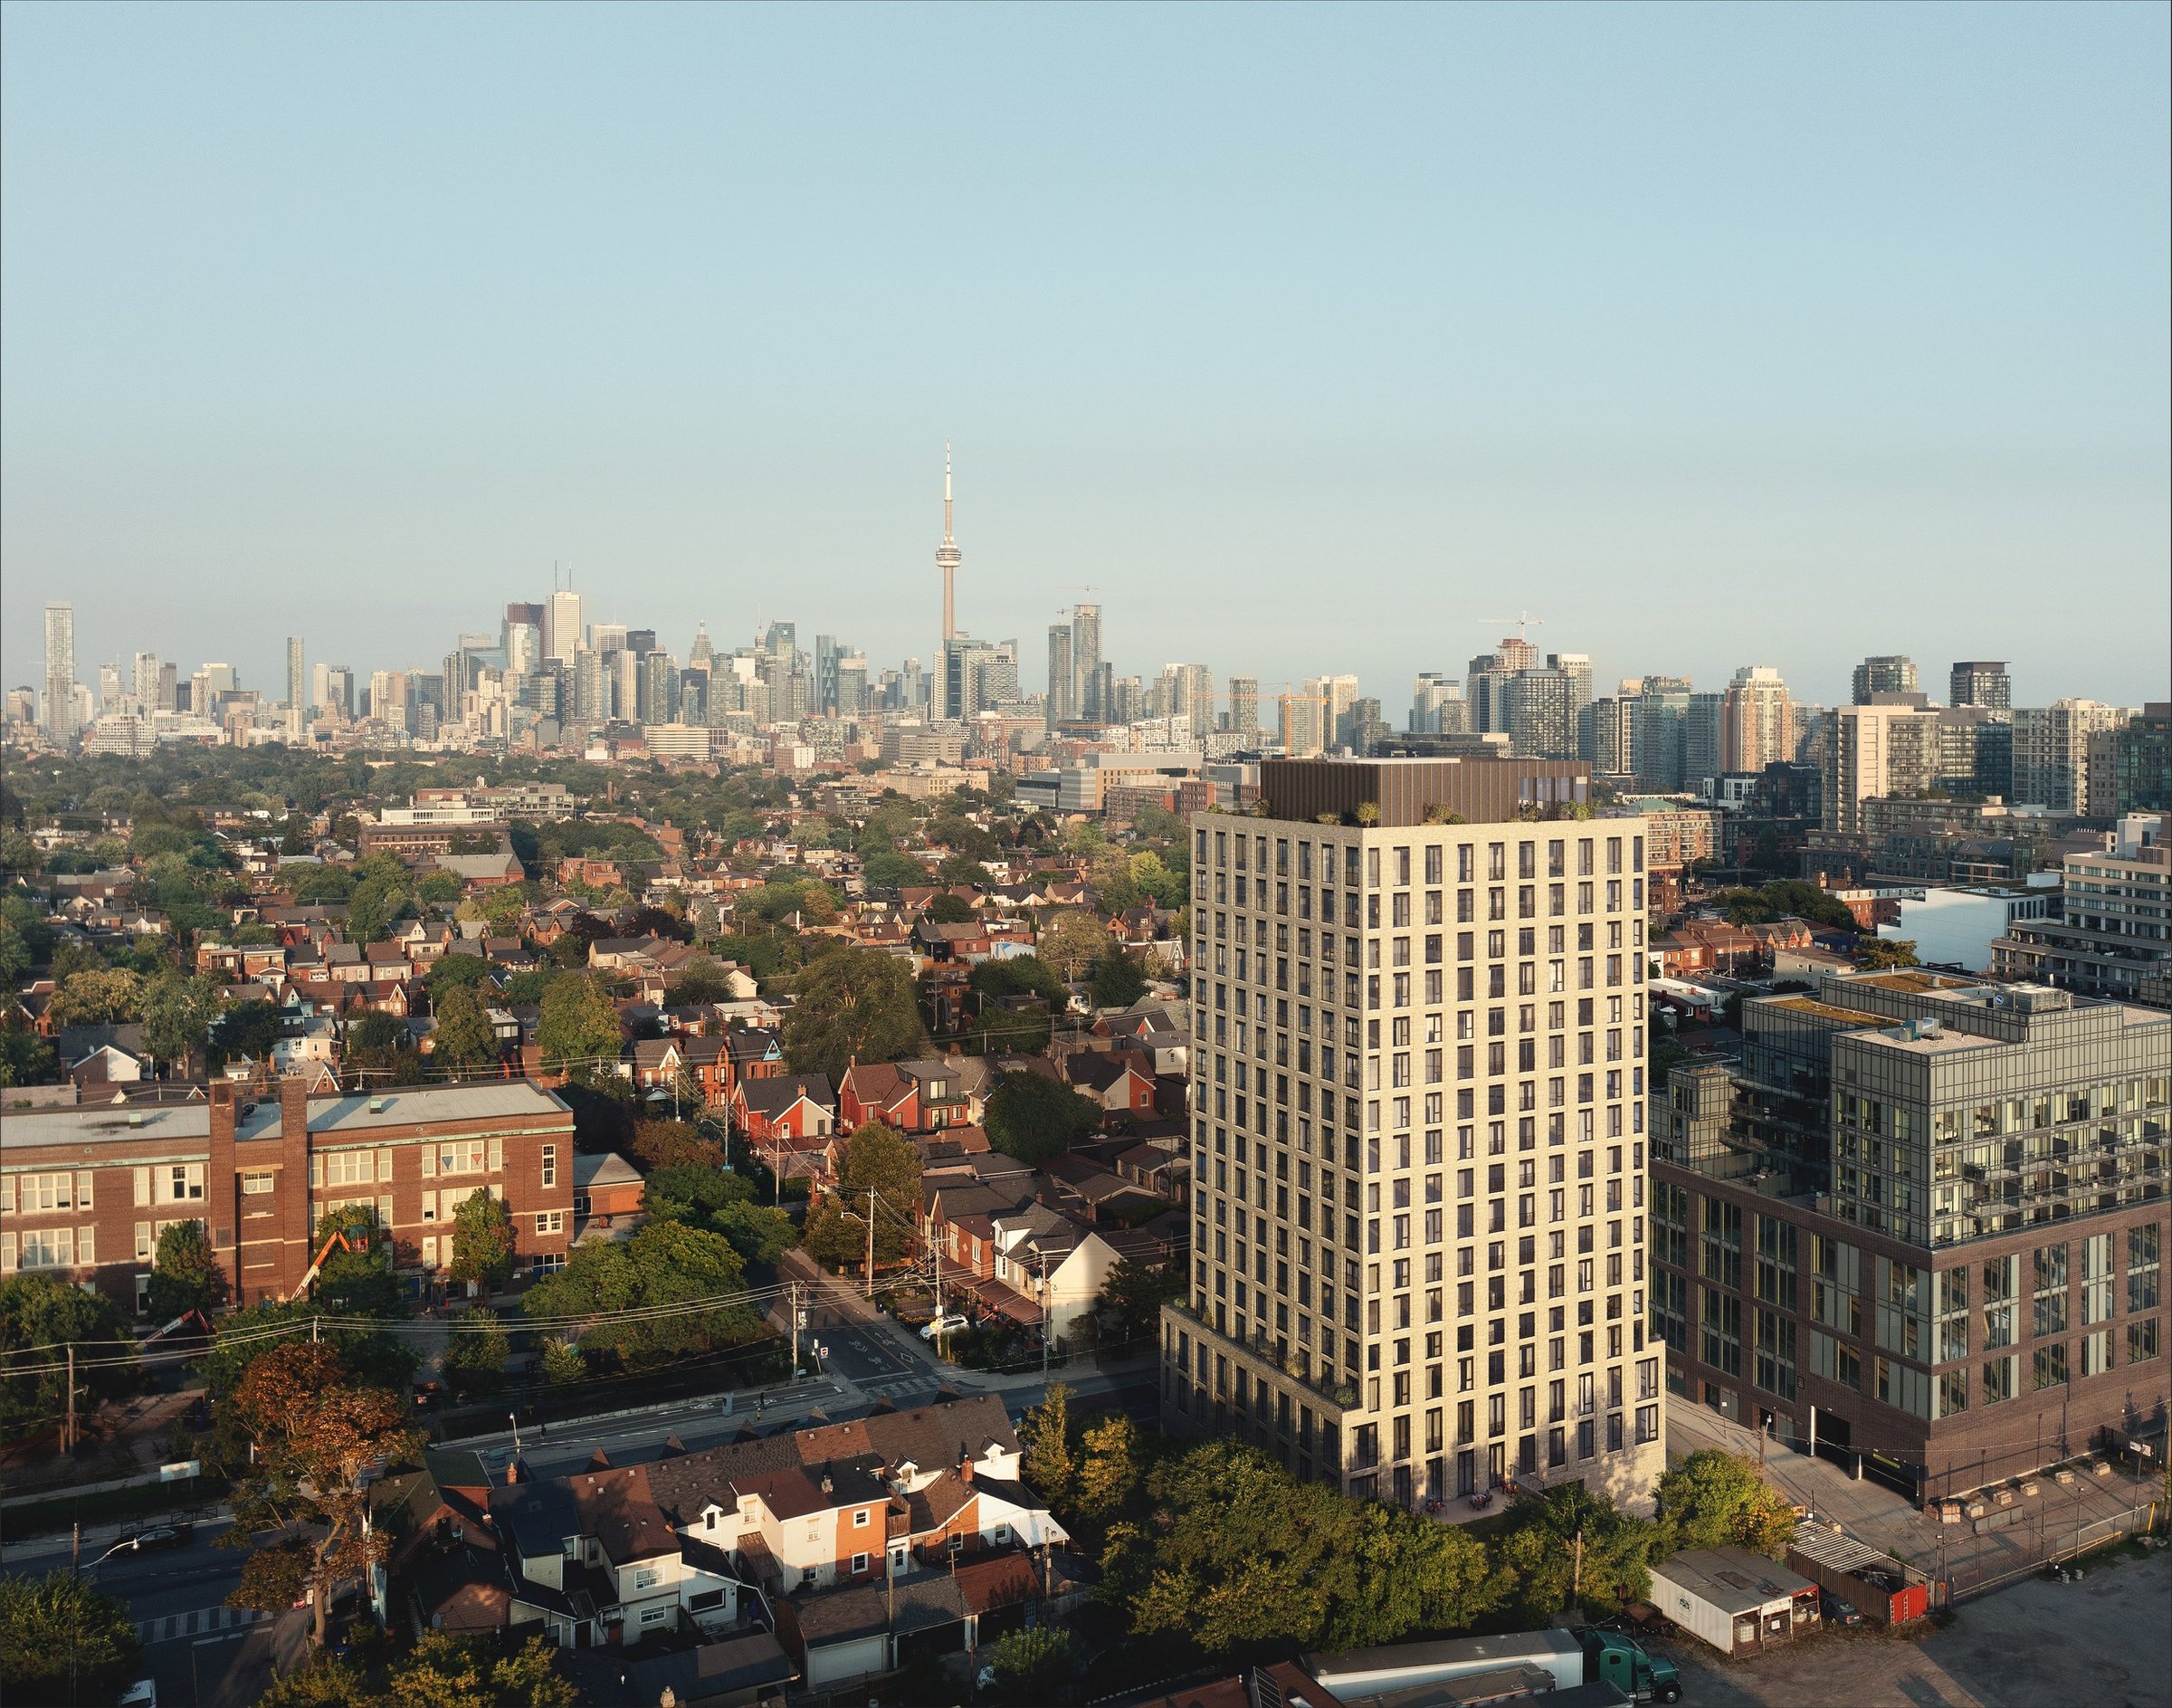
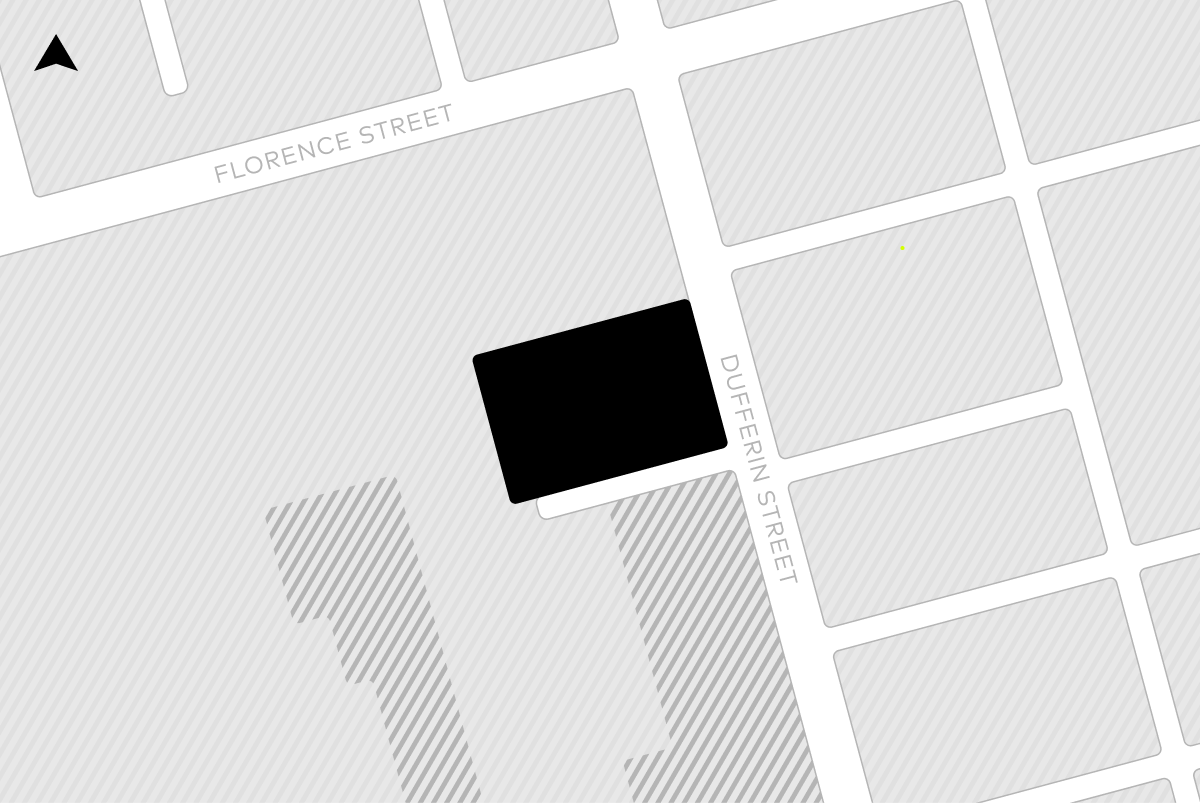
450 Dufferin is located at the northwest corner of Alma Avenue and Dufferin Street in the Little Portugal neighbourhood of Toronto. Today the site is made up of a 1-storey commercial building fronting on to Dufferin Street and large surface parking lot, accessed off Alma Avenue.
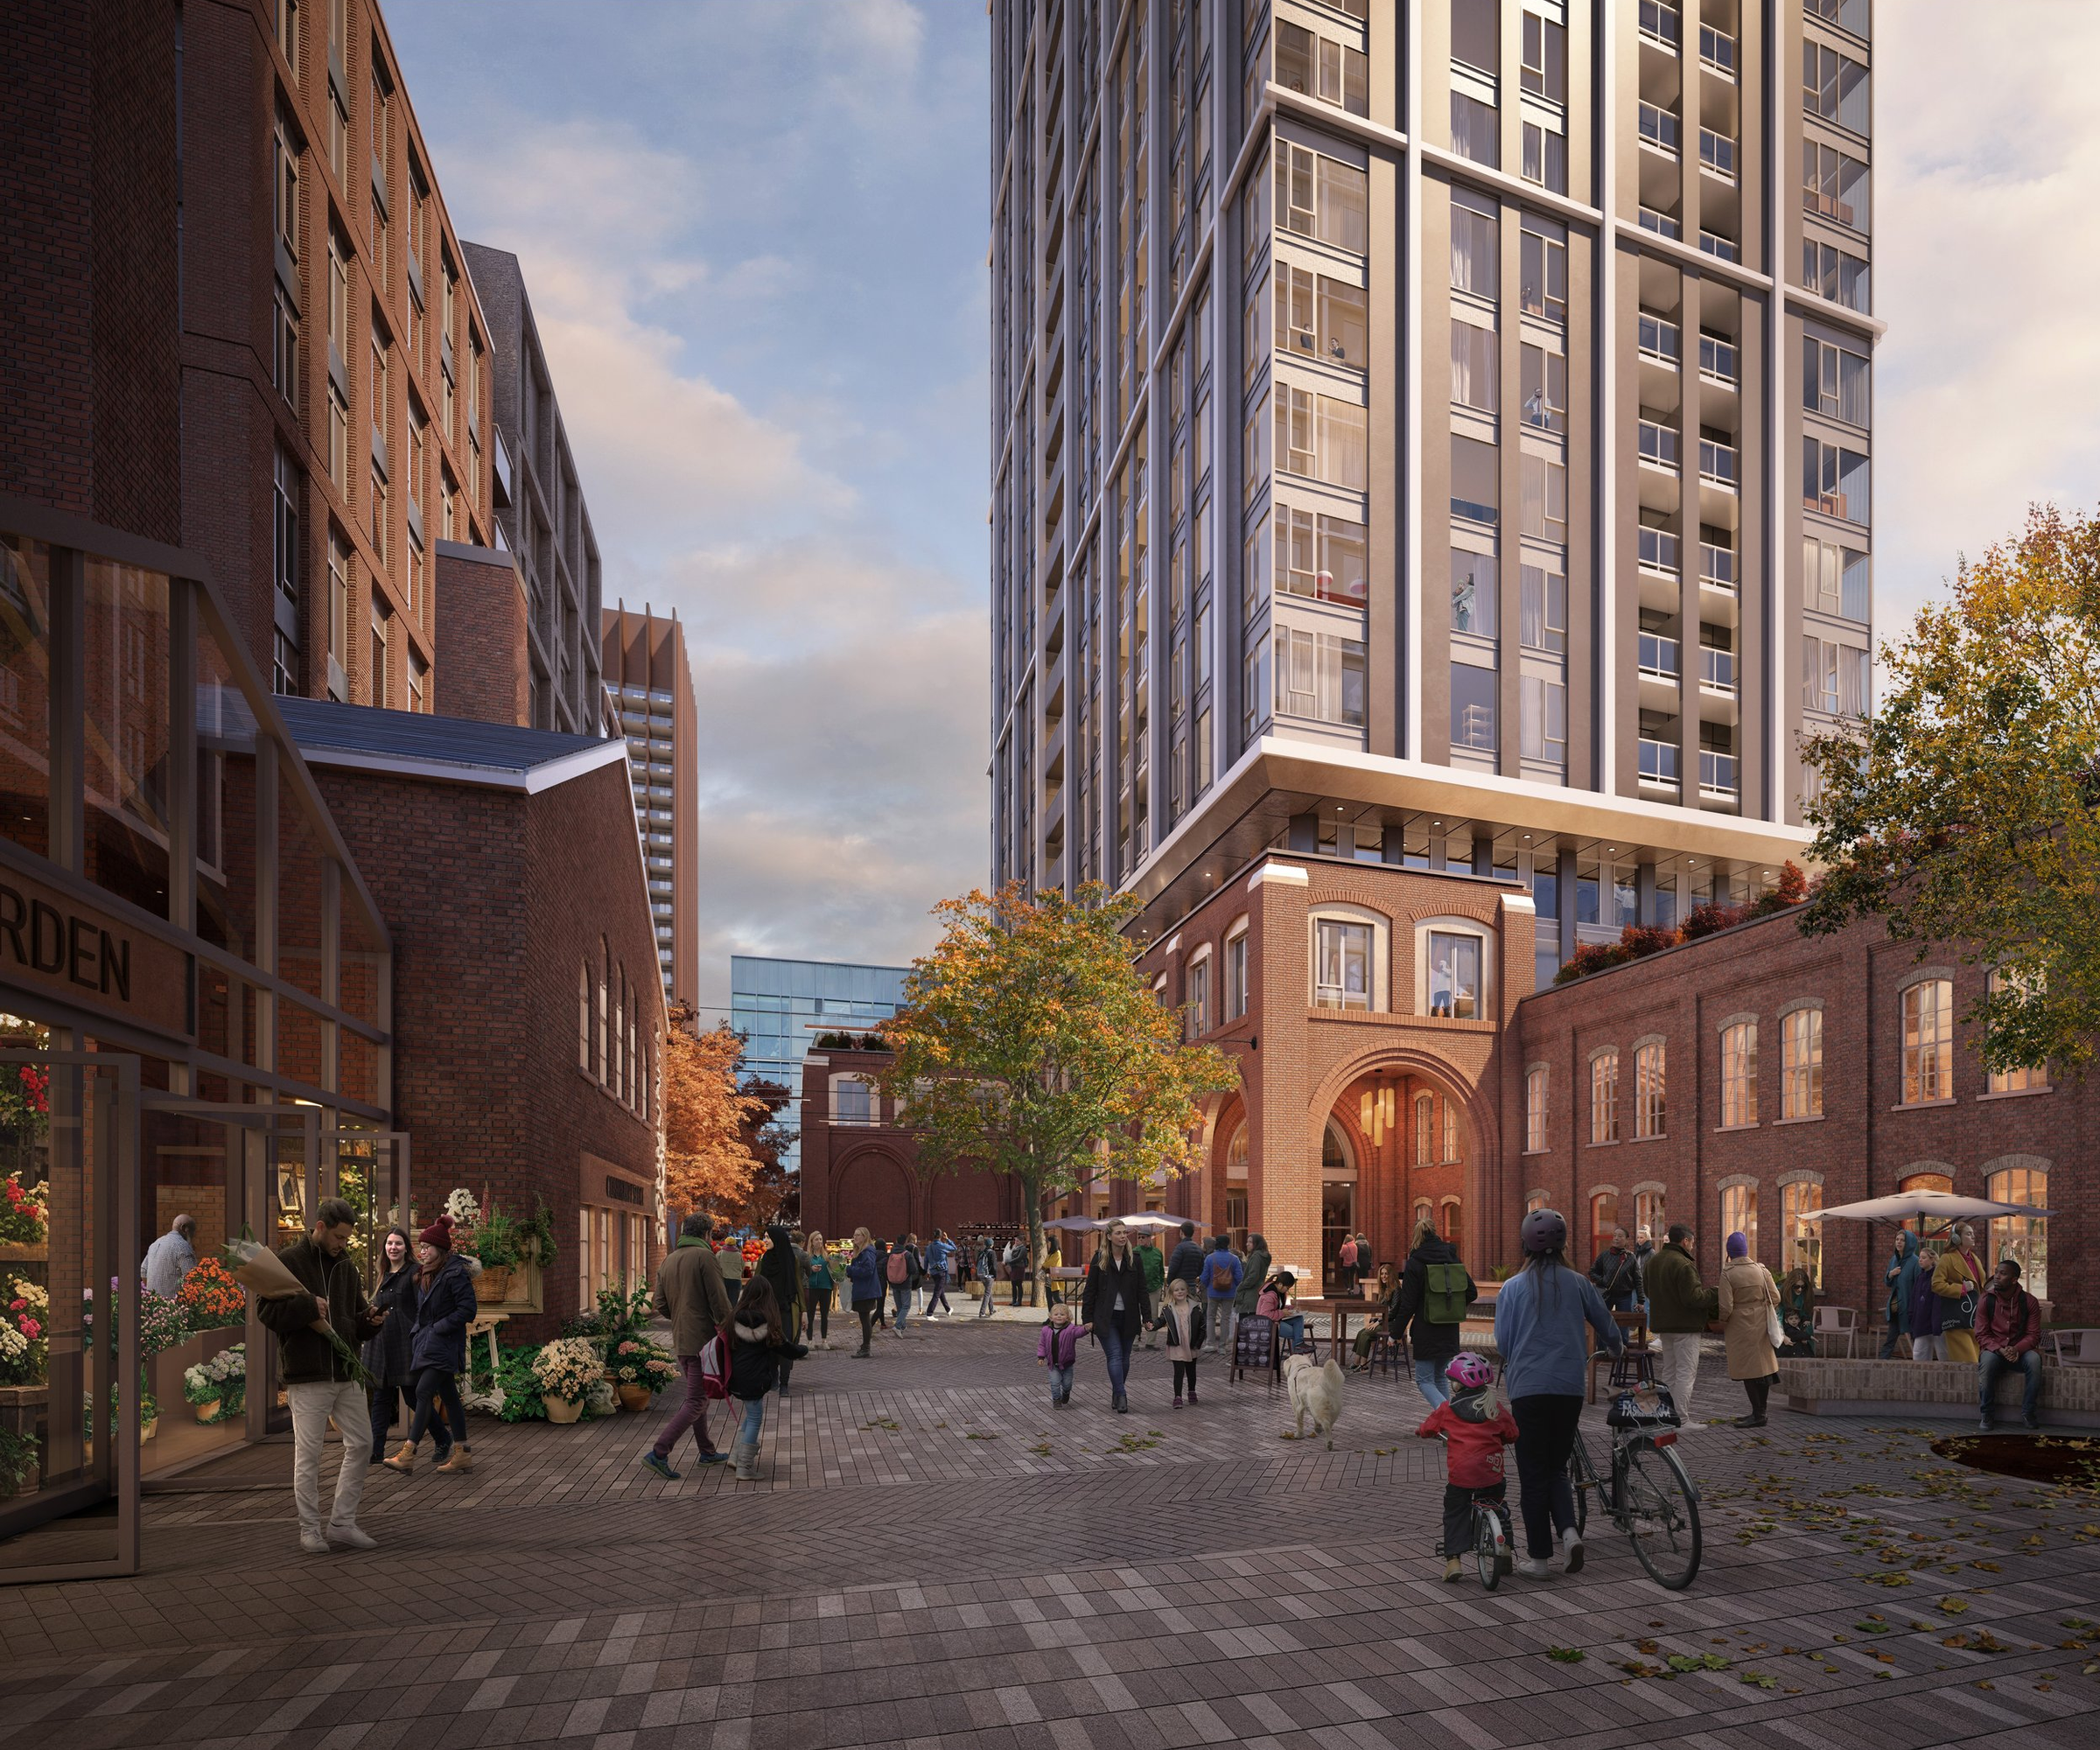
450 Dufferin presents an opportunity to provide a new, high-quality purpose-built rental building with employment uses. The building’s sensitive design draws inspiration from the area’s industrial history and surrounding residential character. Replacing an underutilized site dominated by a surface parking lot this project will provide for high-quality rental housing and will continue historic employment uses on-site at-grade, fronting onto Dufferin Street. This proposal will contribute to the vibrant Little Portugal neighbourhood and provide options to live and work close to transit.
Guiding Principles
Rational Architecture
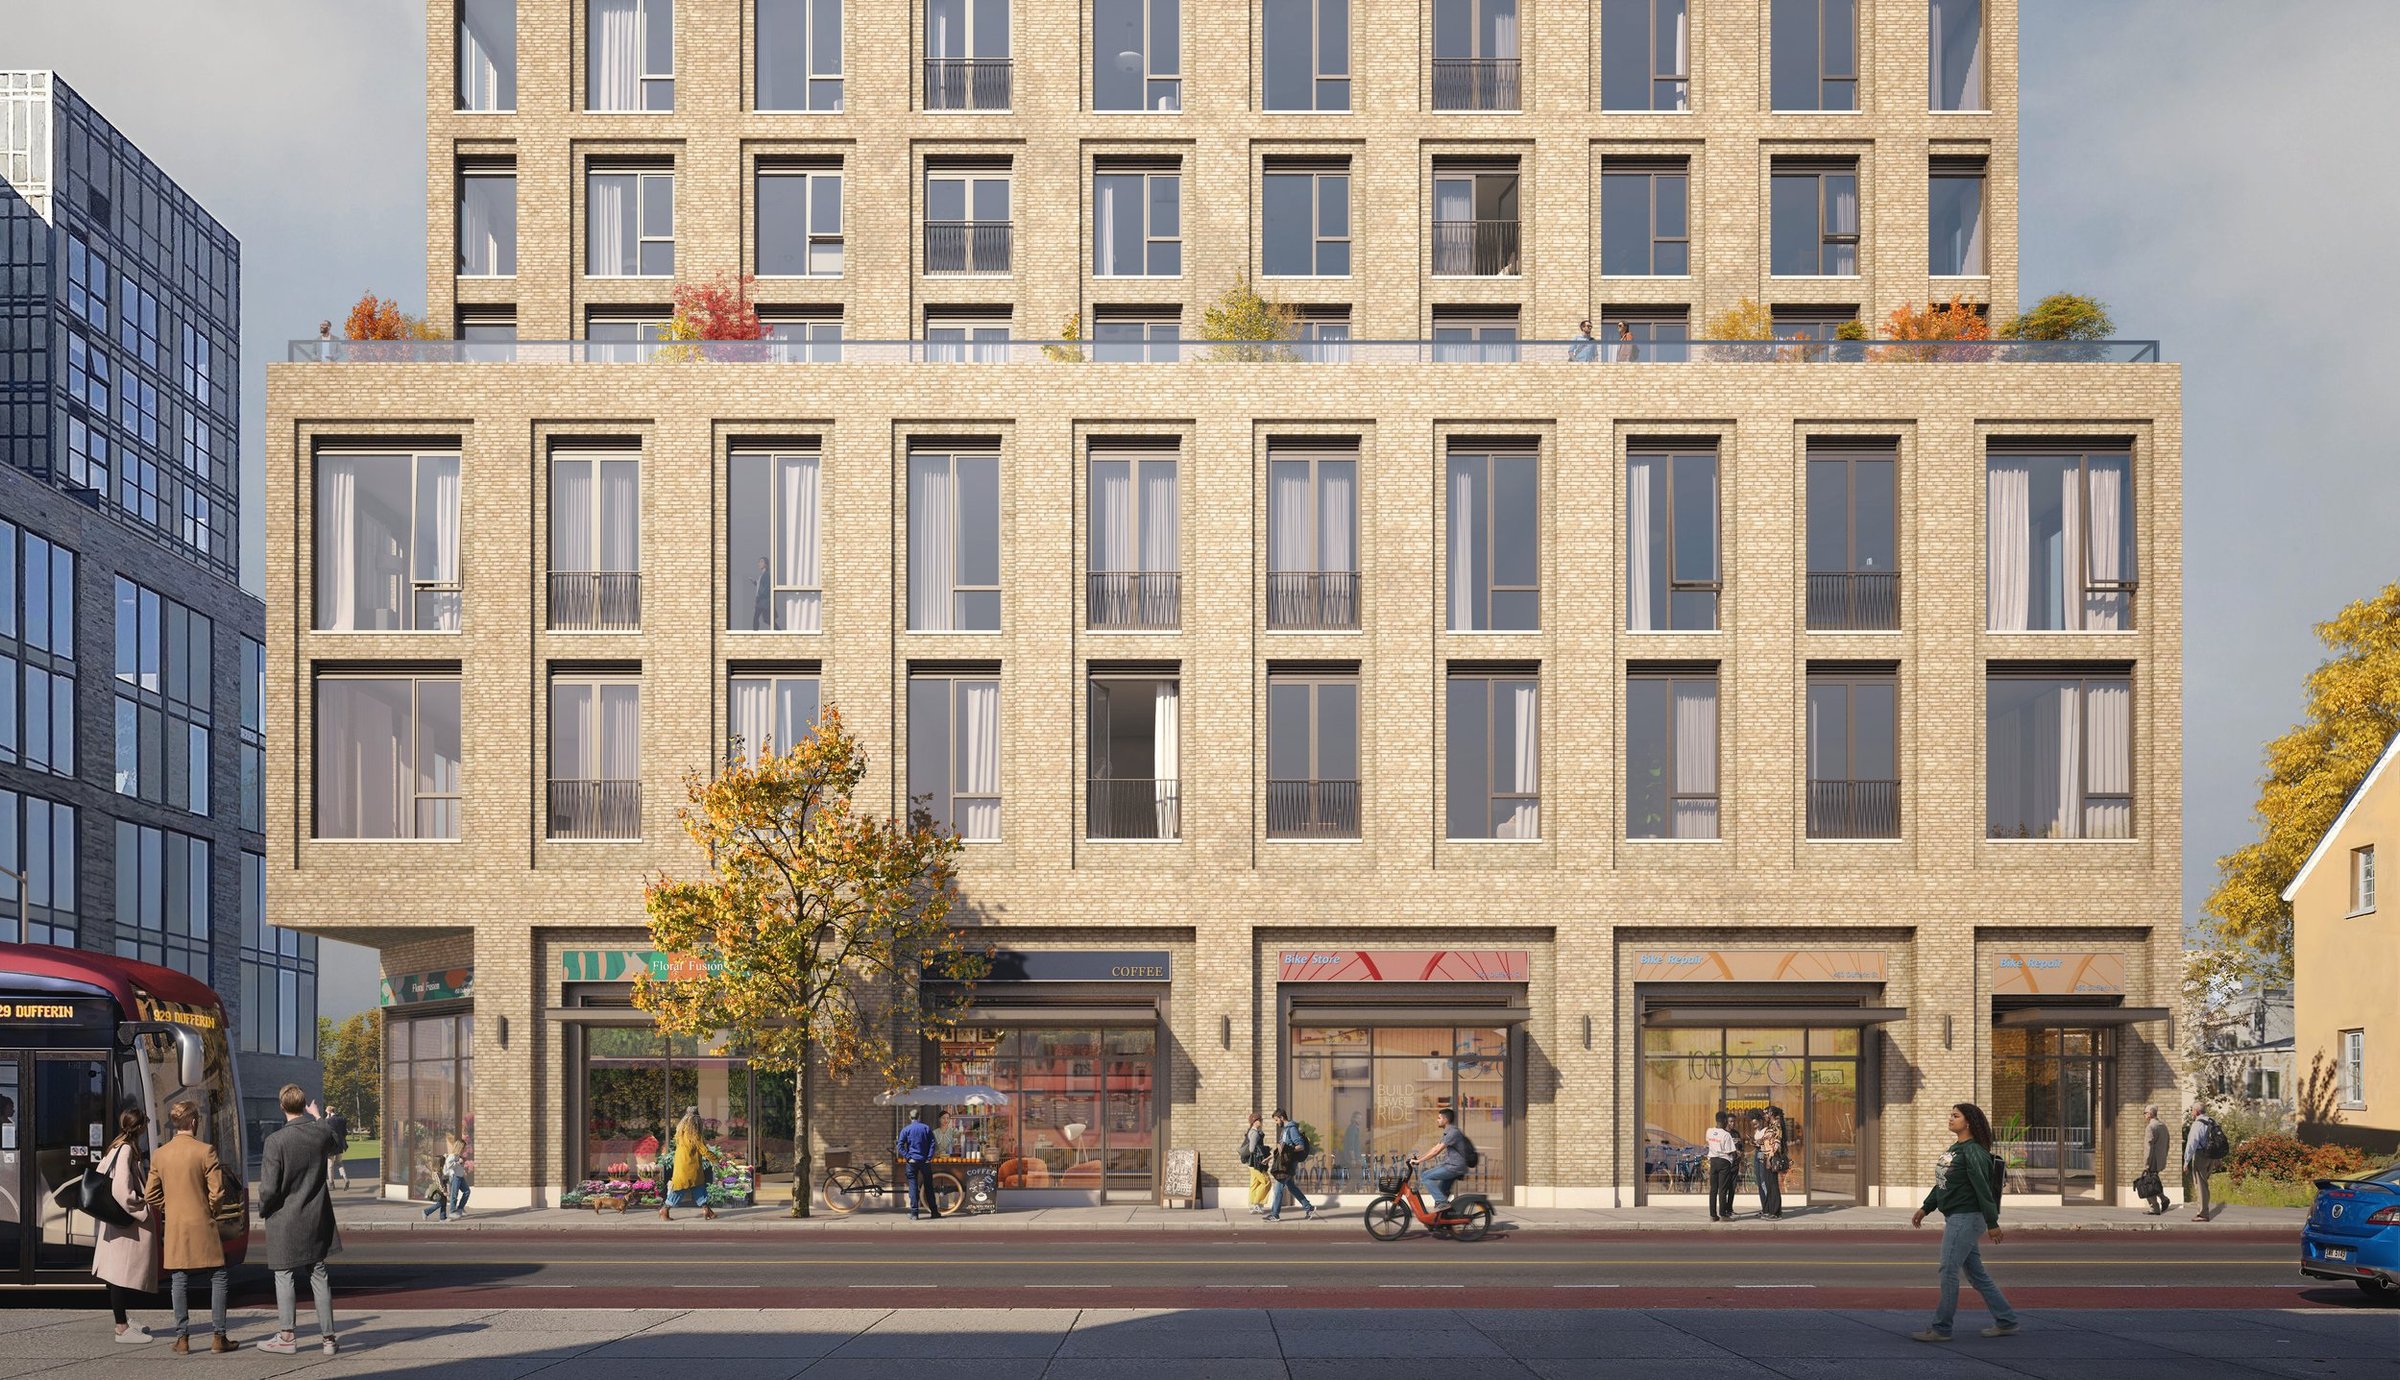
The building is designed around an organized, bay rhythm that prioritizes repeating dimensions and clean lines. This rhythmic façade breaks up the horizontal massing of the building while establishing a clean, hyper-efficient architectural layout. The design optimizes cost-effectiveness and reduces transfer structures, making the project highly rational and optimized for construction execution.
Main Street Intensification
Replacing a single-storey commercial structure and an expansive surface parking lot, this project introduces a 20-storey form to a transforming Dufferin Street. The development delivers high-quality, purpose-built rental units without overwhelming the corridor. The building introduces diverse tenure choices to the Little Portugal neighborhood, integrating larger family-sized layouts alongside affordable rental units to create an equitable, transit-supportive residential hub.
Employment Replacement
The project incorporates 364 square metres of modern commercial space at grade, ensuring zero loss of employment capacity within the local community. Designed with six separate, accessible street-facing entrances along Dufferin Street, this flexible work space is built to accommodate a mix of employment options, including workshops, independent businesses, and creative design studios.
Timeline
July 19, 2022 • Land Use Conversion Request Approved
November 23, 2022 • Zoning By-law Amendment Application Submitted
April 18, 2023 • Community Consultation Meeting
September 25, 2024 • Official Plan Amendment Application Submitted
February 5, 2025 • Official Plan and Zoning By-law Amendment Applications Approved
June 27, 2025 • Site Plan Control Application Submitted
November 17, 2025 • Minor Variance Application Submitted
January 21, 2026 • Minor Variance Application Approved
September 2026 • Expected Demolition Date
Application Materials
FAQ
More Properties
Explore Our Portfolio